Nestled in the heart of Caruth Meadows, Berwyn Lane offers the peace and serenity that this lake area locale is known for. Make all things dining, shopping, and recreation courtesy of White Rock Lake, Greenville Avenue, Lakewood, and Hillside Village your new neighborhood! You will love this traditional floorplan with abundant natural light. Gorgeous hardwood flooring. Fireplace with gas logs. Smart built-ins. Three comfortable bedrooms. Two full bathrooms. Spacious living with atrium doors leading to the large covered back patio, extended swing drive, and private backyard for your outdoor parties and enjoyment. Kitchen offers abundant cabinetry, stainless, gas for the chef of the house, and a 12 x 6 walk-in pantry that is to die for! Light and bright breakfast area. Convenient laundry-mud room with utility sink. Spacious primary bedroom with superb closets and a private bath with separate tub and shower. Don't miss the very versatile 4th flex room (currently the home office) for your own exercise room, den-media, playroom, guest bed, library, whatever you desire. Recent roof. Vinyl windows. This house has been very well cared for. This is the one. Make it yours!
For sale
Price cut: $14.5K (9/23)
$798,414
6150 Berwyn Ln, Dallas, TX 75214
3beds
2,131sqft
Single Family Residence
Built in 1967
9,931 Square Feet Lot
$766,900 Zestimate®
$375/sqft
$-- HOA
What's special
Fireplace with gas logsGorgeous hardwood flooringThree comfortable bedroomsVinyl windowsExtended swing driveSmart built-insLarge covered back patio
- 90 days
- 530
- 39
Zillow last checked:
Listing updated:
Listed by:
David Hardt 0493805 214-826-0316,
Ebby Halliday, REALTORS 214-826-0316
Source: NTREIS,MLS#: 21327353
Facts & features
Interior
Bedrooms & bathrooms
- Bedrooms: 3
- Bathrooms: 2
- Full bathrooms: 2
Primary bedroom
- Level: First
- Dimensions: 17 x 13
Bedroom
- Level: First
- Dimensions: 15 x 13
Bedroom
- Level: First
- Dimensions: 11 x 11
Breakfast room nook
- Level: First
- Dimensions: 10 x 9
Kitchen
- Level: First
- Dimensions: 16 x 9
Living room
- Level: First
- Dimensions: 30 x 15
Office
- Level: First
- Dimensions: 12 x 11
Utility room
- Level: First
- Dimensions: 9 x 9
Heating
- Central
Cooling
- Central Air
Appliances
- Included: Gas Range
- Laundry: Laundry in Utility Room
Features
- Built-in Features, Decorative/Designer Lighting Fixtures, Walk-In Closet(s)
- Flooring: Wood
- Windows: Window Coverings
- Has basement: No
- Number of fireplaces: 1
- Fireplace features: Gas
Interior area
- Total interior livable area: 2,131 sqft
Video & virtual tour
Property
Parking
- Total spaces: 2
- Parking features: Circular Driveway, Driveway, Garage
- Attached garage spaces: 2
Features
- Levels: One
- Stories: 1
- Patio & porch: Covered
- Pool features: None
- Fencing: Wood
Lot
- Size: 9,931 Square Feet
- Dimensions: 80 x 124
- Features: Interior Lot, Landscaped
Details
- Parcel number: 00000393565000000
Construction
Type & style
- Home type: SingleFamily
- Architectural style: Detached
- Property subtype: Single Family Residence
Materials
- Brick
- Foundation: Pillar/Post/Pier
- Roof: Composition
Condition
- Resale
- Year built: 1967
Utilities & green energy
- Sewer: Public Sewer
- Water: Public
- Utilities for property: Sewer Available, Water Available
Community & HOA
Community
- Subdivision: Caruth Meadows
HOA
- Has HOA: No
Location
- Region: Dallas
Financial & listing details
- Price per square foot: $375/sqft
- Tax assessed value: $695,360
- Annual tax amount: $15,484
- Date on market: 7/10/2026
- Cumulative days on market: 91 days
Estimated market value
$766,900
$729,000 - $805,000
$3,622/mo
Price history
| Date | Event | Price |
|---|---|---|
| 9/23/2026 | Price change | $798,414-1.8%$375/sqft |
Source: NTREIS #21327353 Report a problem | ||
| 8/10/2026 | Price change | $812,900-1.5%$381/sqft |
Source: NTREIS #21327353 Report a problem | ||
| 7/10/2026 | Listed for sale | $824,950$387/sqft |
Source: NTREIS #21327353 Report a problem | ||
Public tax history
| Year | Property taxes | Tax assessment |
|---|---|---|
| 2025 | $4,322 -12.5% | $695,360 +16.9% |
| 2024 | $4,940 +3% | $594,890 +11.2% |
| 2023 | $4,794 -28.4% | $534,830 +6.1% |
| 2022 | $6,697 +2.6% | $503,900 +11.6% |
| 2021 | $6,526 +4.3% | $451,430 +18.5% |
| 2020 | $6,259 -0.1% | $380,970 |
| 2019 | $6,268 -1.7% | $380,970 |
| 2018 | $6,376 +3.8% | $380,970 +7% |
| 2017 | $6,146 -15% | $355,900 |
| 2016 | $7,230 +10.3% | $355,900 +19.4% |
| 2015 | $6,552 | $297,950 +2.4% |
| 2014 | $6,552 | $290,850 |
| 2013 | -- | -- |
| 2012 | -- | -- |
| 2011 | -- | -- |
| 2010 | -- | -- |
| 2009 | -- | -- |
| 2008 | -- | -- |
| 2007 | -- | -- |
| 2005 | -- | -- |
| 2004 | -- | -- |
| 2003 | -- | -- |
| 2002 | -- | -- |
| 2001 | -- | -- |
Find assessor info on the county website
Monthly payment
Est. payment
Payment breakdown
Explore the cost of this home by adjusting the details. Changes won't be saved.Climate risks
Neighborhood: 75214
Nearby schools
Schools provided by the listing agent
- Elementary: Rogers
- Middle: Benjamin Franklin
- High: Hillcrest
- District: Dallas ISD
Source: NTREIS. This data may not be complete. We recommend contacting the local school district to confirm school assignments for this home.


Similar homes
- $699,0003 bd3 ba2.1k sqft6336 E University Blvd, Dallas, TX 75214For Sale
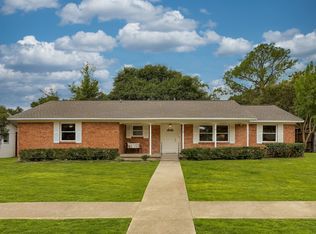 MLS ID #21370788, Kate Looney Walters. NTREIS
 - $750,0003 bd2 ba1.8k sqft6211 Town Hill Ln, Dallas, TX 75214For Sale
 MLS ID #21379528, Jason Thomas. NTREIS
 - $715,0003 bd1 ba1.5k sqft6109 Ellsworth Ave, Dallas, TX 75214For Sale
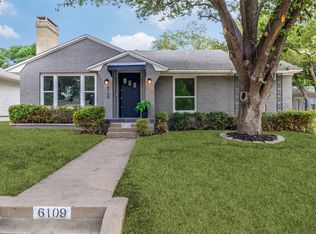 MLS ID #21370098, Susie Thompson. NTREIS
 - $775,0003 bd2 ba2.4k sqft707 Bondstone Dr, Dallas, TX 75218For Sale
 MLS ID #21302345, Dustin Merritt. NTREIS
