Step inside to appreciate an oversized inviting living space for chillaxing & entertaining. Architecturally significant are the two sets of french doors flanking the living room.Original hardwoods add to the warmth and charm. The large expansive kitchen has a plethora of cabinets and lots of working space for the home chef. The generously sized primary suite boasts his and hers walk-in closets with a separate claw foot tub to soak your cares away. The guest bedrooms are versatile & can be utilized as home offices, or a creative studio.
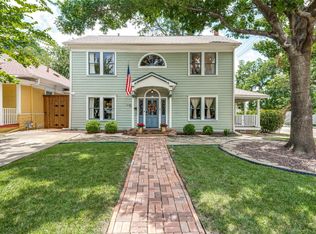
This 4 bed 2 bath historical home offers peace of mind as a brand new roof (Sept 2026) and extensive foundation upgrade (Aug 2026) was just done! The home feels more expansive than anticipated when you enter. This historical home features multiple large closets and sunlight baths the home with it's plentiful windows. This conveniently located historical gem is situated on an oversized corner lot featuring a large front yard and partial back yard privacy fence. A vast coveted 560 SF garage offers the handy person every opportunity for hobbies, work bench, etc. is just minutes to everything Dallas. Solar panels on the garage ensure efficient energy costs while the Electric car charger offers convenience for EV users.Washer, Dryer, Fridge convey. Conveniently located to White Rock Lake, Lakewood, downtown, you will enjoy access to multiple freeways within mins.of property.
For sale
$549,900
5736 Tremont St, Dallas, TX 75214
4beds
1,912sqft
Single Family Residence
Built in 1922
9,234 Square Feet Lot
$529,500 Zestimate®
$288/sqft
$-- HOA
What's special
Large front yardOversized inviting living spaceOriginal hardwoodsOversized corner lotSeparate claw foot tubMultiple large closetsGenerously sized primary suite
- 32 days
- 880
- 128
Likely to sell faster than
Zillow last checked:
Listing updated:
Listed by:
Nyda Faith 0647436 469-416-7889,
Compass RE Texas, LLC 214-814-8100
Source: NTREIS,MLS#: 21382030
Facts & features
Interior
Bedrooms & bathrooms
- Bedrooms: 4
- Bathrooms: 2
- Full bathrooms: 2
Primary bedroom
- Features: Ceiling Fan(s), Dual Sinks, En Suite Bathroom, Separate Shower, Walk-In Closet(s)
- Level: First
- Dimensions: 13 x 17
Other
- Features: Dual Sinks, En Suite Bathroom
- Level: First
- Dimensions: 11 x 8
Living room
- Features: Ceiling Fan(s)
- Level: First
- Dimensions: 23 x 15
Heating
- Central
Cooling
- Central Air, Ceiling Fan(s)
Appliances
- Included: Dryer, Dishwasher, Disposal, Refrigerator, Washer
Features
- Decorative/Designer Lighting Fixtures
- Flooring: Hardwood
- Has basement: No
- Has fireplace: No
Interior area
- Total interior livable area: 1,912 sqft
Video & virtual tour
Property
Parking
- Total spaces: 2
- Parking features: Driveway, Electric Vehicle Charging Station(s)
- Garage spaces: 2
Features
- Levels: One
- Stories: 1
- Pool features: None
- Fencing: Fenced
Lot
- Size: 9,234 Square Feet
- Dimensions: 63 x 150
- Features: Corner Lot
Details
- Parcel number: 00000168280000000
Construction
Type & style
- Home type: SingleFamily
- Architectural style: Detached
- Property subtype: Single Family Residence
Materials
- Foundation: Pillar/Post/Pier
- Roof: Composition
Condition
- Year built: 1922
Utilities & green energy
- Sewer: Public Sewer
- Water: Public
- Utilities for property: Cable Available, Electricity Connected, Sewer Available, Water Available
Green energy
- Energy generation: Solar
Community & HOA
Community
- Subdivision: Junius Heights
HOA
- Has HOA: No
Location
- Region: Dallas
Financial & listing details
- Price per square foot: $288/sqft
- Tax assessed value: $569,910
- Annual tax amount: $12,690
- Date on market: 9/9/2026
- Cumulative days on market: 33 days
- Road surface type: Asphalt
Estimated market value
$529,500
$503,000 - $556,000
$3,287/mo
Price history
| Date | Event | Price |
|---|---|---|
| 9/29/2026 | Listed for sale | $549,900$288/sqft |
Source: NTREIS #21382030 Report a problem | ||
| 9/29/2026 | Contingent | $549,900$288/sqft |
Source: NTREIS #21382030 Report a problem | ||
| 9/9/2026 | Listed for sale | $549,900-8.3%$288/sqft |
Source: NTREIS #21382030 Report a problem | ||
| 7/20/2026 | Listing removed | $599,900$314/sqft |
Source: NTREIS #21281031 Report a problem | ||
| 7/10/2026 | Price change | $599,900-2.4%$314/sqft |
Source: NTREIS #21281031 Report a problem | ||
| 6/25/2026 | Price change | $614,900-3.2%$322/sqft |
Source: NTREIS #21281031 Report a problem | ||
| 6/4/2026 | Listed for sale | $634,900+89.5%$332/sqft |
Source: NTREIS #21281031 Report a problem | ||
| 5/20/2015 | Listing removed | $335,000$175/sqft |
Source: New Western Realty, LLC. #13086742 Report a problem | ||
| 3/30/2015 | Pending sale | $335,000$175/sqft |
Source: New Western Realty, LLC. #13086742 Report a problem | ||
| 3/4/2015 | Price change | $335,000-3.2%$175/sqft |
Source: New Western Realty, LLC. #13086742 Report a problem | ||
| 2/9/2015 | Price change | $345,900-1.1%$181/sqft |
Source: New Western Realty, LLC. #13086742 Report a problem | ||
| 1/31/2015 | Listed for sale | $349,900+79.4%$183/sqft |
Source: New Western Realty, LLC. #13086742 Report a problem | ||
| 2/5/2014 | Listing removed | $195,000$102/sqft |
Source: Coldwell Banker Residential Brokerage - #12077544 Report a problem | ||
| 1/18/2014 | Listed for sale | $195,000$102/sqft |
Source: Coldwell Banker Residential Brokerage - #12077544 Report a problem | ||
Public tax history
| Year | Property taxes | Tax assessment |
|---|---|---|
| 2025 | $9,327 +0.1% | $569,910 +4.1% |
| 2024 | $9,319 +8.2% | $547,450 +10.2% |
| 2023 | $8,611 -13.5% | $496,820 |
| 2022 | $9,956 +3.1% | $496,820 +11.4% |
| 2021 | $9,653 -2.8% | $445,810 |
| 2020 | $9,929 -1.8% | $445,810 -1% |
| 2019 | $10,115 +5.1% | $450,530 |
| 2018 | $9,622 +15.6% | $450,530 +17.7% |
| 2017 | $8,321 +10.4% | $382,680 +12.2% |
| 2016 | $7,535 +55.1% | $341,020 +75.3% |
| 2015 | $4,859 | $194,540 +9.8% |
| 2014 | $4,859 | $177,150 |
| 2013 | -- | -- |
| 2012 | -- | -- |
| 2011 | -- | -- |
| 2010 | -- | -- |
| 2009 | -- | -- |
| 2008 | -- | -- |
| 2007 | -- | -- |
| 2005 | -- | -- |
| 2004 | -- | -- |
| 2003 | -- | -- |
| 2002 | -- | -- |
| 2001 | -- | -- |
Find assessor info on the county website
Monthly payment
Est. payment
Payment breakdown
Explore the cost of this home by adjusting the details. Changes won't be saved.Climate risks
Neighborhood: 75214
Nearby schools
Schools provided by the listing agent
- Elementary: Lipscomb
- Middle: Long
- High: Woodrow Wilson
- District: Dallas ISD
Source: NTREIS. This data may not be complete. We recommend contacting the local school district to confirm school assignments for this home.

Similar homes
- $549,0003 bd2 ba1.6k sqft6106 Worth St, Dallas, TX 75214For Sale
 MLS ID #21337859, Gia Marshello. NTREIS
 - $625,0004 bd3 ba2.2k sqft5602 Reiger Ave, Dallas, TX 75214For Sale
 MLS ID #21385724, Brandon Bush. NTREIS
 - $575,0003 bd3 ba1.7k sqft311 Paulus Ave, Dallas, TX 75214For Sale
 MLS ID #21341930, Nancy Wilson. NTREIS
 - $550,0003 bd2 ba1.7k sqft2515 Abrams Rd, Dallas, TX 75214For Sale
 MLS ID #21361209, Travis Horton. NTREIS
