Beautifully restored and thoughtfully updated, this charming 1920s Junius Heights home blends timeless character with modern comfort. Oak hardwood floors flow throughout the 2-bedroom, 2-bath home, which underwent a major renovation in 2022 that expanded the living spaces and updated the kitchen with a Fulgor Milano 5-burner gas cooktop, Fisher & Paykel drawer dishwasher, Perlick dual-zone wine refrigerator, and Rinnai tankless water heater. Fresh interior paint and new light fixtures provide additional recent updates. Three versatile living areas offer plenty of room to gather, entertain, or unwind, while a bonus room off the primary suite is ideal for a home office or nursery. One of the home's standout features is the spacious **200-square-foot screened porch—not included in the home's 1,612 square feet—**creating an inviting extension of the living space and a perfect spot to enjoy the outdoors. Ideally located near Lakewood, Downtown Dallas, Lower Greenville, Knox-Henderson, and White Rock Lake, this special home offers character, flexibility, and an exceptional East Dallas location.
For sale
$650,000
5416 Worth St, Dallas, TX 75214
2beds
1,612sqft
Single Family Residence
Built in 1920
6,272 Square Feet Lot
$623,100 Zestimate®
$403/sqft
$-- HOA
What's special
New light fixturesFresh interior paintRinnai tankless water heaterPerlick dual-zone wine refrigerator
- 30 days
- 875
- 128
Likely to sell faster than
Zillow last checked:
Listing updated:
Listed by:
Nora Rogney 0719319 972-774-9888,
Better Homes & Gardens, Winans 972-774-9888
Source: NTREIS,MLS#: 21369926
Facts & features
Interior
Bedrooms & bathrooms
- Bedrooms: 2
- Bathrooms: 2
- Full bathrooms: 2
Primary bedroom
- Features: En Suite Bathroom, Jetted Tub, Separate Shower
- Level: First
- Dimensions: 12 x 13
Bedroom
- Features: Ceiling Fan(s)
- Level: First
- Dimensions: 13 x 13
Family room
- Level: First
- Dimensions: 18 x 11
Kitchen
- Level: First
- Dimensions: 21 x 12
Laundry
- Features: Built-in Features, Linen Closet, Tile Counters, Utility Sink
- Level: First
- Dimensions: 7 x 8
Living room
- Features: Built-in Features, Ceiling Fan(s), Fireplace
- Level: First
- Dimensions: 13 x 12
Office
- Features: Ceiling Fan(s)
- Level: First
- Dimensions: 9 x 9
Sunroom
- Features: Ceiling Fan(s)
- Level: First
- Dimensions: 15 x 11
Heating
- Central, Natural Gas
Cooling
- Central Air, Electric
Appliances
- Included: Some Gas Appliances, Dishwasher, Electric Oven, Gas Cooktop, Disposal, Plumbed For Gas, Refrigerator, Tankless Water Heater, Vented Exhaust Fan, Wine Cooler
Features
- Dry Bar, Decorative/Designer Lighting Fixtures, High Speed Internet, Open Floorplan, Natural Woodwork
- Flooring: Hardwood, Tile
- Windows: Window Coverings
- Has basement: No
- Number of fireplaces: 1
- Fireplace features: Insert, Gas Log, Gas Starter
Interior area
- Total interior livable area: 1,612 sqft
Video & virtual tour
Property
Parking
- Total spaces: 1
- Parking features: Driveway, Electric Gate, Garage, Garage Door Opener, Gated, Private, On Street
- Garage spaces: 1
Features
- Levels: One
- Stories: 1
- Patio & porch: Rear Porch, Enclosed, Screened, Covered
- Exterior features: Garden, Lighting, Private Yard, Rain Gutters
- Pool features: None
- Fencing: Fenced,Front Yard,High Fence,Perimeter,Wood
Lot
- Size: 6,272 Square Feet
- Features: Many Trees, Sprinkler System
Details
- Parcel number: 00000156202000000
Construction
Type & style
- Home type: SingleFamily
- Architectural style: Craftsman,Detached,Historic/Antique
- Property subtype: Single Family Residence
Materials
- Wood Siding
- Foundation: Pillar/Post/Pier
- Roof: Composition
Condition
- Year built: 1920
Utilities & green energy
- Sewer: Public Sewer
- Water: Public
- Utilities for property: Natural Gas Available, Sewer Available, Water Available
Community & HOA
Community
- Security: Carbon Monoxide Detector(s), Fire Alarm, Smoke Detector(s), Wireless
- Subdivision: Haupt Estate
HOA
- Has HOA: No
Location
- Region: Dallas
Financial & listing details
- Price per square foot: $403/sqft
- Tax assessed value: $567,660
- Annual tax amount: $8,853
- Date on market: 9/11/2026
- Cumulative days on market: 31 days
- Listing terms: Cash,Conventional,FHA,VA Loan
Estimated market value
$623,100
$592,000 - $654,000
$3,013/mo
Price history
| Date | Event | Price |
|---|---|---|
| 9/11/2026 | Listed for sale | $650,000$403/sqft |
Source: NTREIS #21369926 Report a problem | ||
| 11/5/2024 | Sold | -- |
Source: NTREIS #20750847 Report a problem | ||
| 10/23/2024 | Pending sale | $650,000$403/sqft |
Source: NTREIS #20750847 Report a problem | ||
| 10/15/2024 | Contingent | $650,000$403/sqft |
Source: NTREIS #20750847 Report a problem | ||
| 10/10/2024 | Listed for sale | $650,000$403/sqft |
Source: NTREIS #20750847 Report a problem | ||
Public tax history
| Year | Property taxes | Tax assessment |
|---|---|---|
| 2025 | $12,640 +253.2% | $567,660 +31.3% |
| 2024 | $3,579 +3.1% | $432,190 +12% |
| 2023 | $3,473 -35% | $385,800 |
| 2022 | $5,344 +2.7% | $385,800 +10.6% |
| 2021 | $5,204 +1.4% | $348,870 |
| 2020 | $5,132 -23.1% | $348,870 -1.9% |
| 2019 | $6,674 +6.2% | $355,680 |
| 2018 | $6,285 +15.7% | $355,680 +25.3% |
| 2017 | $5,430 +10.7% | $283,930 +25.1% |
| 2016 | $4,907 +6.4% | $226,940 +9.7% |
| 2015 | $4,610 | $206,780 |
| 2014 | $4,610 | $206,780 |
| 2013 | -- | -- |
| 2012 | -- | -- |
| 2011 | -- | -- |
| 2010 | -- | -- |
| 2009 | -- | -- |
| 2008 | -- | -- |
| 2007 | -- | -- |
| 2005 | -- | -- |
| 2004 | -- | -- |
| 2003 | -- | -- |
| 2002 | -- | -- |
| 2001 | -- | -- |
Find assessor info on the county website
Monthly payment
Est. payment
Payment breakdown
Explore the cost of this home by adjusting the details. Changes won't be saved.Climate risks
Neighborhood: 75214
Nearby schools
Schools provided by the listing agent
- Elementary: Lipscomb
- Middle: Long
- High: Woodrow Wilson
- District: Dallas ISD
Source: NTREIS. This data may not be complete. We recommend contacting the local school district to confirm school assignments for this home.
Similar homes
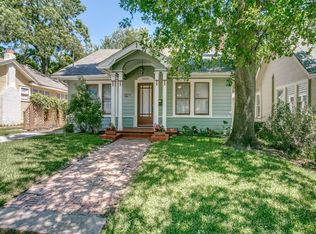
- $660,0003 bd3 ba1.6k sqft5727 Victor St, Dallas, TX 75214For Sale
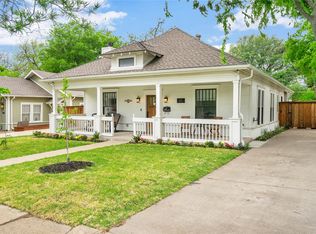 MLS ID #21388490, Jason Graves. NTREIS
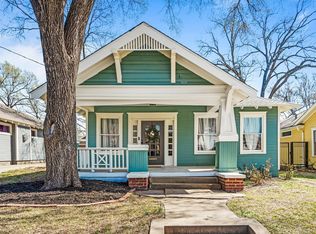
 - $625,0004 bd3 ba2.2k sqft5602 Reiger Ave, Dallas, TX 75214For Sale
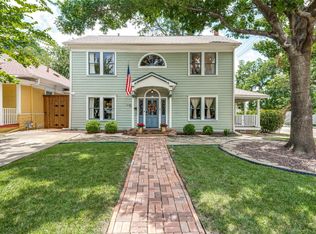 MLS ID #21385724, Brandon Bush. NTREIS
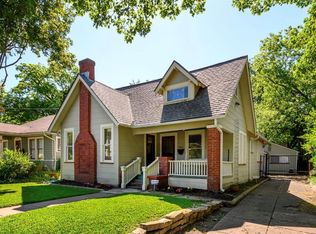
 - $639,9003 bd2 ba1.8k sqft5605 Reiger Ave, Dallas, TX 75214For Sale
 MLS ID #21358688, Richy Miller. NTREIS
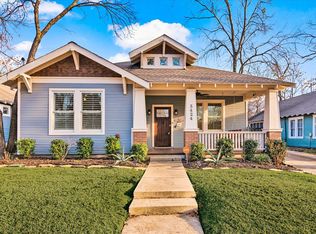
 - $525,0003 bd2 ba1.4k sqft5616 Junius St, Dallas, TX 75214For Sale
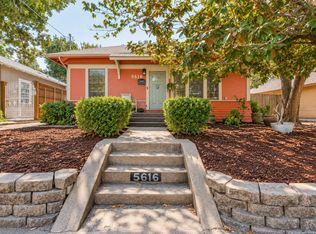 MLS ID #21388397, Catriona McCarthy. NTREIS
