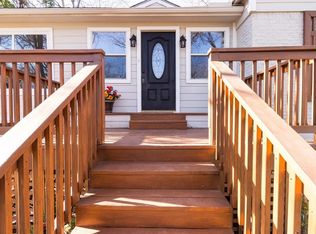
Prepare to be captivated by this stunning reimagined home in the picturesque Hollywood Santa Monica Conservation District. This home beautifully blends modern style with quality craftsmanship. It’s situated across the street from Tennison Memorial Park and Golf Course. Step inside to find a freshly painted interior with premium paint, updated trim, natural oak flooring downstairs, and bamboo upstairs. The gourmet kitchen sports custom soft-close cabinetry, a counter-to-ceiling tile backsplash, and LG appliances plus an expansive 5-foot island with luxurious Taj Mahal Quartz. This open floorplan is ideal for entertaining. 2026 upgrades include a 4-ton HVAC, water heater, updated PVC under house plumbing, and an electrical box.Structural integrity takes center stage with a leveled foundation by Star Foundation, with a lifetime transferable warranty
Energy efficiency is maximized by Anderson 100 Series windows in the front and matching Legacy windows in the rear. The primary suite serves as a private, treehouse-feel retreat with an oversized walk-in closet and a custom glass-enclosed marble shower. Bathrooms feature upgraded marble flooring and modern vanities. The backyard features a 6-foot privacy fence, fresh sod, and a matching workshop with electricity. Neighborhood amenities include the Santa Fe Trail, Lakewood Shopping Center with restaurants and Whole foods and White Rock Lake.
For sale
Price cut: $51K (9/8)
$699,000
6823 E Grand Ave, Dallas, TX 75223
3beds
1,924sqft
Single Family Residence
Built in 1948
7,143 Square Feet Lot
$684,800 Zestimate®
$363/sqft
$-- HOA
What's special
Updated trimLg appliancesNatural oak flooring downstairsCustom glass-enclosed marble showerOversized walk-in closetCounter-to-ceiling tile backsplashGourmet kitchen
- 108 days
- 670
- 45
Zillow last checked:
Listing updated:
Listed by:
Susan Melnick 0353798 214-369-6000,
Dave Perry Miller Real Estate 214-369-6000,
Lauri Ishihara 0797074 310-968-0493,
Dave Perry Miller Real Estate
Source: NTREIS,MLS#: 21315771
Facts & features
Interior
Bedrooms & bathrooms
- Bedrooms: 3
- Bathrooms: 3
- Full bathrooms: 2
- 1/2 bathrooms: 1
Primary bedroom
- Features: Ceiling Fan(s)
- Level: Second
- Dimensions: 11 x 21
Bedroom
- Features: Ceiling Fan(s)
- Level: First
- Dimensions: 14 x 11
Bedroom
- Features: Ceiling Fan(s)
- Level: First
- Dimensions: 11 x 13
Primary bathroom
- Level: Second
- Dimensions: 8 x 7
Dining room
- Level: First
- Dimensions: 19 x 13
Family room
- Features: Ceiling Fan(s)
- Level: Second
- Dimensions: 15 x 13
Kitchen
- Features: Breakfast Bar, Built-in Features
- Level: First
- Dimensions: 15 x 11
Living room
- Level: First
- Dimensions: 13 x 5
Office
- Level: Second
- Dimensions: 9 x 7
Heating
- Central
Cooling
- Central Air, Ceiling Fan(s)
Appliances
- Included: Dishwasher, Electric Cooktop, Electric Range, Vented Exhaust Fan
Features
- Built-in Features, Decorative/Designer Lighting Fixtures, Eat-in Kitchen, Kitchen Island, Pantry, Walk-In Closet(s)
- Flooring: Carpet, Tile, Wood
- Has basement: No
- Has fireplace: No
Interior area
- Total interior livable area: 1,924 sqft
Video & virtual tour
Property
Parking
- Parking features: On Street
Features
- Levels: Two
- Stories: 2
- Patio & porch: Awning(s)
- Exterior features: Storage
- Pool features: None
- Fencing: Wood
- Has view: Yes
- View description: Park/Greenbelt
Lot
- Size: 7,143 Square Feet
- Dimensions: 50 x 143
- Features: Interior Lot, Landscaped, Many Trees
Details
- Parcel number: 00000226912000000
Construction
Type & style
- Home type: SingleFamily
- Architectural style: Traditional,Detached
- Property subtype: Single Family Residence
Materials
- Frame
- Foundation: Pillar/Post/Pier
- Roof: Composition,Shingle
Condition
- Resale
- Year built: 1948
Utilities & green energy
- Sewer: Public Sewer
- Water: Public
- Utilities for property: Sewer Available, Water Available
Green energy
- Energy efficient items: Windows
Community & HOA
Community
- Subdivision: Santa Monica Add
HOA
- Has HOA: No
Location
- Region: Dallas
Financial & listing details
- Price per square foot: $363/sqft
- Tax assessed value: $528,610
- Annual tax amount: $11,771
- Date on market: 7/2/2026
- Cumulative days on market: 109 days
- Listing terms: Cash,Conventional
Estimated market value
$684,800
$651,000 - $719,000
$3,684/mo
Price history
| Date | Event | Price |
|---|---|---|
| 9/8/2026 | Price change | $699,000-6.8%$363/sqft |
Source: NTREIS #21315771 Report a problem | ||
| 7/31/2026 | Price change | $750,000-2.5%$390/sqft |
Source: NTREIS #21315771 Report a problem | ||
| 7/17/2026 | Price change | $769,000-3.8%$400/sqft |
Source: NTREIS #21315771 Report a problem | ||
| 7/2/2026 | Listed for sale | $799,000+88.2%$415/sqft |
Source: NTREIS #21315771 Report a problem | ||
| 2/19/2026 | Sold | -- |
Source: NTREIS #20978094 Report a problem | ||
| 2/5/2026 | Pending sale | $424,500$221/sqft |
Source: NTREIS #20978094 Report a problem | ||
| 2/1/2026 | Listed for sale | $424,500$221/sqft |
Source: NTREIS #20978094 Report a problem | ||
| 1/26/2026 | Contingent | $424,500$221/sqft |
Source: NTREIS #20978094 Report a problem | ||
| 1/16/2026 | Listed for sale | $424,500-5.6%$221/sqft |
Source: NTREIS #20978094 Report a problem | ||
| 12/11/2025 | Listing removed | $449,500$234/sqft |
Source: NTREIS #20978094 Report a problem | ||
| 10/28/2025 | Price change | $449,500-5.3%$234/sqft |
Source: NTREIS #20978094 Report a problem | ||
| 8/25/2025 | Price change | $474,500-4.1%$247/sqft |
Source: NTREIS #20978094 Report a problem | ||
| 8/6/2025 | Price change | $495,000-5.7%$257/sqft |
Source: NTREIS #20978094 Report a problem | ||
| 7/30/2025 | Listed for sale | $525,000$273/sqft |
Source: NTREIS #20978094 Report a problem | ||
| 7/26/2025 | Contingent | $525,000$273/sqft |
Source: NTREIS #20978094 Report a problem | ||
| 6/24/2025 | Listed for sale | $525,000$273/sqft |
Source: NTREIS #20978094 Report a problem | ||
Public tax history
| Year | Property taxes | Tax assessment |
|---|---|---|
| 2025 | $7,215 +5.2% | $528,610 |
| 2024 | $6,856 +8.6% | $528,610 +3.6% |
| 2023 | $6,313 -7.7% | $510,120 +17.4% |
| 2022 | $6,838 +2.5% | $434,340 +39% |
| 2021 | $6,674 -21.3% | $312,560 |
| 2020 | $8,479 -0.8% | $312,560 |
| 2019 | $8,544 +7.1% | $312,560 +11.5% |
| 2018 | $7,976 +4.6% | $280,330 |
| 2017 | $7,623 +13.4% | $280,330 +13.4% |
| 2016 | $6,720 +35.2% | $247,110 +11.1% |
| 2015 | $4,972 | $222,350 |
| 2014 | $4,972 | $222,350 |
| 2013 | -- | -- |
| 2012 | -- | -- |
| 2011 | -- | -- |
| 2010 | -- | -- |
| 2009 | -- | -- |
| 2008 | -- | -- |
| 2007 | -- | -- |
| 2005 | -- | -- |
| 2004 | -- | -- |
| 2003 | -- | -- |
| 2002 | -- | -- |
| 2001 | -- | -- |
Find assessor info on the county website
Monthly payment
Est. payment
Payment breakdown
Explore the cost of this home by adjusting the details. Changes won't be saved.Climate risks
Neighborhood: 75223
Nearby schools
Schools provided by the listing agent
- Elementary: Lakewood
- Middle: Long
- High: Woodrow Wilson
- District: Dallas ISD
Source: NTREIS. This data may not be complete. We recommend contacting the local school district to confirm school assignments for this home.

Similar homes
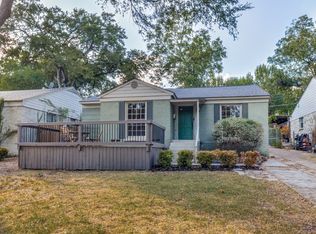
- $849,0003 bd2 ba2.2k sqft7119 Vivian Ave, Dallas, TX 75223For Sale
 MLS ID #21405741, Courtney Ellis. NTREIS
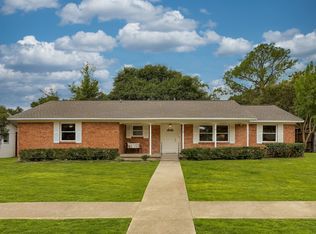
 - $699,0003 bd3 ba2.1k sqft6336 E University Blvd, Dallas, TX 75214For Sale
 MLS ID #21370788, Kate Looney Walters. NTREIS
 - $569,9004 bd2 ba1.6k sqft523 Martinique Ave, Dallas, TX 75223For Sale
 MLS ID #21394821, Katherine Allen. NTREIS
 - $899,0003 bd2 ba2.1k sqft1027 Sarasota Cir, Dallas, TX 75223For Sale
 MLS ID #21381079, Kim Sinnott. NTREIS
