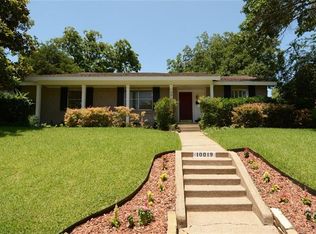
Welcome to this beautifully renovated home in the heart of Old Lake Highlands, offering three spacious bedrooms, two and a half fully remodeled baths, and multiple living areas designed for comfort and entertaining. A custom mahogany front door opens to a welcoming entry drop zone. Throughout, you'll find engineered hardwood floors, new tile in the entry, kitchen and baths, custom archways, fresh paint, new wood baseboards and trim, and designer lighting including recessed lights and dimmable wall sconces. Black Low-E windows and new sliding doors fill the rooms with natural light. The centerpiece is the fully remodeled kitchen with walk-through pantry with custom shelves and beverage fridge, Taj Mahal quartz countertops, all-new cabinetry with under-cabinet lighting, and a KitchenAid appliance suite with five-burner gas cooktop and double oven. A lime-washed fireplace with gas logs anchors the living room. Upstairs, a flexible second living area offers a wet bar with custom glass shelving and beverage cooler, built-in credenza and desk wall units, and a mini-split for independent temperature control. The primary bath is a serene retreat with a walk-in shower, solid stone soaking tub, and dual custom-built closets. The new powder bath showcases an imported custom marble sink, and all baths feature quartz vanities with Signature Hardware and Delta finishes.
Significant updates include a new Lennox HVAC system with 10-year unit and 2-year labor warranties, all-new ductwork, Nest thermostat, PVC main lines with PEX water lines, an electrical panel upgraded to code, and all-new outlets and switches. Outside, enjoy new landscaping, sod and sprinkler heads, Corten steel planter boxes, a new stone retaining wall, newly paved patio and front porch, new garage doors, epoxy garage floor, and Ring doorbell. Walking distance to White Rock Lake, Hexter Elementary, and beloved neighborhood restaurants, this exceptional home captures the very best of Old Lake Highlands living.
For sale
$920,000
846 Creekridge Dr, Dallas, TX 75218
3beds
2,401sqft
Single Family Residence
Built in 1963
8,624 Square Feet Lot
$-- Zestimate®
$383/sqft
$-- HOA
What's special
Fresh paintWelcoming entry drop zoneEngineered hardwood floorsNew garage doorsThree spacious bedroomsBlack low-e windowsTaj mahal quartz countertops
- 4 days
- 514
- 40
Likely to sell faster than
Zillow last checked:
Listing updated:
Listed by:
Ben Villarreal 0699468 817-718-1313,
Compass RE Texas, LLC. 214-814-8100
Source: NTREIS,MLS#: 21375817
Facts & features
Interior
Bedrooms & bathrooms
- Bedrooms: 3
- Bathrooms: 3
- Full bathrooms: 2
- 1/2 bathrooms: 1
Primary bedroom
- Features: Ceiling Fan(s), Walk-In Closet(s)
- Level: First
- Dimensions: 21 x 12
Bedroom
- Features: Ceiling Fan(s)
- Level: First
- Dimensions: 13 x 13
Bedroom
- Features: Ceiling Fan(s)
- Level: First
- Dimensions: 12 x 12
Primary bathroom
- Features: Built-in Features, Dual Sinks, Garden Tub/Roman Tub, Separate Shower, Walk-In Shower
- Level: First
- Dimensions: 8 x 12
Breakfast room nook
- Features: Built-in Features, Butler's Pantry
- Level: First
- Dimensions: 10 x 8
Dining room
- Features: Fireplace
- Level: First
- Dimensions: 13 x 20
Family room
- Features: Built-in Features
- Level: Second
- Dimensions: 23 x 20
Other
- Features: Jack and Jill Bath
- Level: First
- Dimensions: 6 x 9
Half bath
- Level: First
- Dimensions: 6 x 3
Kitchen
- Features: Built-in Features, Butler's Pantry, Dual Sinks, Eat-in Kitchen, Kitchen Island, Pantry, Sink
- Level: First
- Dimensions: 10 x 19
Laundry
- Features: Built-in Features
- Level: First
- Dimensions: 9 x 5
Living room
- Level: First
- Dimensions: 19 x 14
Heating
- Central, Natural Gas
Cooling
- Central Air, Electric
Appliances
- Included: Some Gas Appliances, Double Oven, Dishwasher, Electric Oven, Gas Cooktop, Disposal, Gas Water Heater, Plumbed For Gas
Features
- Wet Bar, Built-in Features, Decorative/Designer Lighting Fixtures, Double Vanity, Granite Counters, High Speed Internet, Open Floorplan, Cable TV, Walk-In Closet(s)
- Flooring: Tile, Wood
- Has basement: No
- Number of fireplaces: 1
- Fireplace features: Masonry, Wood Burning
Interior area
- Total interior livable area: 2,401 sqft
Video & virtual tour
Property
Parking
- Total spaces: 2
- Parking features: Alley Access, Door-Multi, Driveway, Garage, Garage Door Opener, Garage Faces Rear
- Attached garage spaces: 2
Features
- Levels: Two
- Stories: 2
- Patio & porch: Patio
- Exterior features: Private Yard, Rain Gutters
- Pool features: None
- Fencing: Privacy,Wood
Lot
- Size: 8,624 Square Feet
- Features: Irregular Lot, Landscaped, Subdivision, Few Trees
Details
- Parcel number: 00000737794000000
Construction
Type & style
- Home type: SingleFamily
- Architectural style: Traditional,Detached
- Property subtype: Single Family Residence
Materials
- Brick
- Foundation: Pillar/Post/Pier
- Roof: Composition
Condition
- Resale
- Year built: 1963
Utilities & green energy
- Sewer: Public Sewer
- Water: Public
- Utilities for property: Sewer Available, Water Available, Cable Available
Community & HOA
Community
- Security: Smoke Detector(s)
- Subdivision: Eastwood Estates 3
HOA
- Has HOA: No
Location
- Region: Dallas
Financial & listing details
- Price per square foot: $383/sqft
- Tax assessed value: $661,930
- Annual tax amount: $14,739
- Date on market: 9/4/2026
- Cumulative days on market: 5 days
- Listing terms: Cash,Conventional
- Exclusions: Any and all personal belongings NOT considered a Fixture.
Estimated market value
Not available
Estimated sales range
Not available
Not available
Price history
| Date | Event | Price |
|---|---|---|
| 9/4/2026 | Listed for sale | $920,000+57.3%$383/sqft |
Source: NTREIS #21375817 Report a problem | ||
| 3/30/2026 | Sold | -- |
Source: NTREIS #21170033 Report a problem | ||
| 3/17/2026 | Pending sale | $585,000$244/sqft |
Source: NTREIS #21170033 Report a problem | ||
| 2/25/2026 | Price change | $585,000-2.5%$244/sqft |
Source: NTREIS #21170033 Report a problem | ||
| 2/5/2026 | Listed for sale | $600,000-14.2%$250/sqft |
Source: NTREIS #21170033 Report a problem | ||
| 10/17/2025 | Listing removed | $699,000$291/sqft |
Source: NTREIS #20976913 Report a problem | ||
| 10/6/2025 | Price change | $699,000-6.2%$291/sqft |
Source: NTREIS #20976913 Report a problem | ||
| 9/3/2025 | Price change | $745,000-3.9%$310/sqft |
Source: NTREIS #20976913 Report a problem | ||
| 7/15/2025 | Price change | $775,000-3.1%$323/sqft |
Source: NTREIS #20976913 Report a problem | ||
| 6/20/2025 | Listed for sale | $800,000+100%$333/sqft |
Source: NTREIS #20976913 Report a problem | ||
| 6/15/2020 | Sold | -- |
Source: Agent Provided Report a problem | ||
| 5/26/2020 | Pending sale | $400,000$167/sqft |
Source: Keller Williams Realty DPR #14292084 Report a problem | ||
| 5/16/2020 | Price change | $400,000-5.9%$167/sqft |
Source: Keller Williams Realty DPR #14292084 Report a problem | ||
| 4/28/2020 | Price change | $425,000-2.3%$177/sqft |
Source: Keller Williams Realty DPR #14292084 Report a problem | ||
| 4/4/2020 | Price change | $435,000-3.3%$181/sqft |
Source: Keller Williams Realty DPR #14292084 Report a problem | ||
| 3/6/2020 | Price change | $450,000-10%$187/sqft |
Source: Keller Williams Realty DPR #14292084 Report a problem | ||
| 2/28/2020 | Listed for sale | $500,000+43.3%$208/sqft |
Source: Keller Williams Realty DPR #14292084 Report a problem | ||
| 2/25/2014 | Sold | -- |
Source: Agent Provided Report a problem | ||
| 1/18/2014 | Listed for sale | $349,000+21.6%$145/sqft |
Source: Dallas City Center #12077382 Report a problem | ||
| 11/20/2010 | Listing removed | $287,000$120/sqft |
Source: NRT Dallas #11482186 Report a problem | ||
| 10/1/2010 | Listed for sale | $287,000$120/sqft |
Source: NRT Dallas #11482186 Report a problem | ||
Public tax history
| Year | Property taxes | Tax assessment |
|---|---|---|
| 2025 | $9,904 +6.4% | $661,930 +17.2% |
| 2024 | $9,309 +8.2% | $564,730 +4.6% |
| 2023 | $8,601 -5.7% | $539,990 |
| 2022 | $9,122 +3% | $539,990 +31.6% |
| 2021 | $8,857 -2.8% | $410,190 |
| 2020 | $9,110 -0.8% | $410,190 |
| 2019 | $9,180 -1.7% | $410,190 |
| 2018 | $9,338 +15.6% | $410,190 +12.5% |
| 2017 | $8,075 0% | $364,460 |
| 2016 | $8,075 -11.7% | $364,460 +3.6% |
| 2015 | $9,144 | $351,940 +5.6% |
| 2014 | $9,144 | $333,370 |
| 2013 | -- | -- |
| 2012 | -- | -- |
| 2011 | -- | -- |
| 2010 | -- | -- |
| 2009 | -- | -- |
| 2008 | -- | -- |
| 2007 | -- | -- |
| 2005 | -- | -- |
| 2004 | -- | -- |
| 2003 | -- | -- |
| 2002 | -- | -- |
| 2001 | -- | -- |
Find assessor info on the county website
Monthly payment
Est. payment
Payment breakdown
Explore the cost of this home by adjusting the details. Changes won't be saved.Climate risks
Neighborhood: Old Lake Highlands
Nearby schools
Schools provided by the listing agent
- Elementary: Hexter
- Middle: Robert Hill
- High: Adams
- District: Dallas ISD
Source: NTREIS. This data may not be complete. We recommend contacting the local school district to confirm school assignments for this home.

Similar homes
- $915,0004 bd3 ba2.5k sqft6735 Kingsbury Dr, Dallas, TX 75231For Sale
 MLS ID #21239099, Julie Stauss. NTREIS
 - $949,0004 bd3 ba2.7k sqft8710 Sanshire Ave, Dallas, TX 75231For Sale
 MLS ID #21368327, Donald Wright. NTREIS
 - $925,0004 bd3 ba3k sqft16801 Thomas Chapel Dr, Dallas, TX 75248For Sale
 MLS ID #21376693, Jeanine Batcher. NTREIS
 - $489,9003 bd2 ba2k sqft9107 Sweetwater Dr, Dallas, TX 75228For Sale
 MLS ID #21380528, Alessandro Cola. NTREIS
