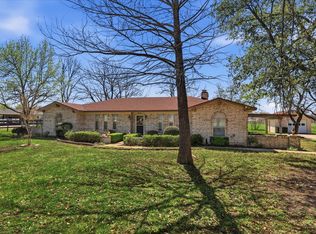
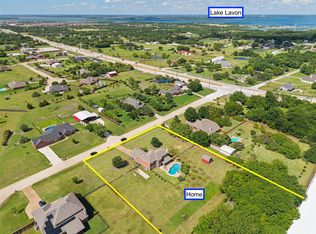
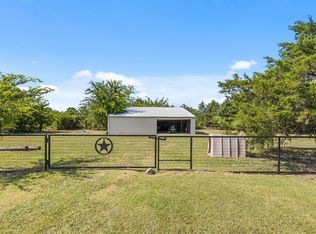
A horse lover’s retreat in Wylie with an outdoor oasis and guest house! Situated on approximately 2 acres outside city limits with no HOA, this cross-fenced property features a 36x36 horse barn with electricity, water, four horse stalls, a separate tack room, and a separate tool room, with hay loft and storage above. The 2,158-square-foot ranch-style main home offers 3 bedrooms, 2.5 baths, 2 living areas, a breakfast nook, a masonry wood-burning fireplace, maple kitchen cabinets, granite countertops, crown molding, and remodeled bathrooms. Improvements made over the years include roofing, flooring, windows, doors and hardware, lighting, ceiling fans, and a main-house heat pump. A separate 520-square-foot guest house includes its own entrance, full bath, heating and air, and plumbing for a future kitchenette. Relax and entertain around the diving pool with updated plaster and tile, stamped decking and walkways, a pergola, fire pit, landscaping, and stonework. A 2-car carport, RV and boat parking provide added versatility. Conveniently located near historic downtown Wylie, Lake Lavon, major highways, retail, and shopping, this property combines country charm with room to live, play, and unwind!
For sale
$750,000
6949 Freda Ln, Wylie, TX 75098
4beds
2,678sqft
Farm, Single Family Residence
Built in 1973
2 Acres Lot
$718,200 Zestimate®
$280/sqft
$-- HOA
What's special
Masonry wood-burning fireplaceRemodeled bathroomsRv and boat parkingGranite countertopsCrown moldingStamped decking and walkwaysFire pit
- 8 days
- 818
- 61
Likely to sell faster than
Zillow last checked:
Listing updated:
Listed by:
Jason White 0612052 214-732-1224,
WhiteFlame Realty 214-732-1224
Source: NTREIS,MLS#: 21366442
Facts & features
Interior
Bedrooms & bathrooms
- Bedrooms: 4
- Bathrooms: 3
- Full bathrooms: 3
Primary bedroom
- Features: Ceiling Fan(s), En Suite Bathroom, Jetted Tub, Sitting Area in Primary, Separate Shower, Walk-In Closet(s)
- Level: First
- Dimensions: 20 x 13
Bedroom
- Features: Ceiling Fan(s), Split Bedrooms, Walk-In Closet(s)
- Level: First
- Dimensions: 13 x 11
Bedroom
- Features: Ceiling Fan(s)
- Level: First
- Dimensions: 14 x 11
Primary bathroom
- Features: Granite Counters, Jetted Tub, Sitting Area in Primary, Separate Shower
- Level: First
- Dimensions: 11 x 8
Dining room
- Level: First
- Dimensions: 13 x 12
Family room
- Features: Ceiling Fan(s)
- Level: First
- Dimensions: 16 x 14
Other
- Features: Built-in Features, Garden Tub/Roman Tub, Stone Counters, Separate Shower
- Level: First
- Dimensions: 11 x 8
Other
- Features: En Suite Bathroom, Separate Shower
- Level: First
- Dimensions: 10 x 5
Other
- Features: Ceiling Fan(s)
- Level: First
- Dimensions: 20 x 18
Half bath
- Features: Granite Counters
- Level: First
- Dimensions: 5 x 4
Kitchen
- Features: Built-in Features, Eat-in Kitchen, Granite Counters
- Level: First
- Dimensions: 17 x 12
Laundry
- Features: Built-in Features
- Level: First
- Dimensions: 8 x 5
Living room
- Features: Ceiling Fan(s), Fireplace
- Level: First
- Dimensions: 29 x 17
Heating
- Central, Electric, Fireplace(s)
Cooling
- Central Air, Ceiling Fan(s), Electric, Wall/Window Unit(s)
Appliances
- Included: Dishwasher, Electric Range, Disposal, Microwave
- Laundry: Washer Hookup, Dryer Hookup, Laundry in Utility Room
Features
- Decorative/Designer Lighting Fixtures, Eat-in Kitchen, Granite Counters, High Speed Internet, In-Law Floorplan, Open Floorplan, Natural Woodwork, Walk-In Closet(s), Wired for Sound
- Flooring: Carpet, Ceramic Tile, Tile, Wood
- Windows: Window Coverings
- Has basement: No
- Number of fireplaces: 1
- Fireplace features: Living Room, Masonry, Wood Burning
Interior area
- Total interior livable area: 2,678 sqft
Video & virtual tour
Property
Parking
- Total spaces: 4
- Parking features: Additional Parking, Door-Multi, Epoxy Flooring, Garage, Oversized, Paved, Garage Faces Side, Workshop in Garage, Boat, RV Access/Parking
- Attached garage spaces: 2
- Carport spaces: 2
- Covered spaces: 4
Features
- Levels: One
- Stories: 1
- Patio & porch: Covered
- Exterior features: Fire Pit, Lighting, Rain Gutters
- Pool features: Diving Board, Gunite, In Ground, Pool, Pool Sweep
- Fencing: Back Yard,Chain Link,Cross Fenced,Fenced,Front Yard,Wood,Wrought Iron
Lot
- Size: 2 Acres
- Features: Acreage, Back Yard, Interior Lot, Lawn, Landscaped, Pasture
- Residential vegetation: Grassed
Details
- Additional structures: Guest House, RV/Boat Storage, Barn(s), Stable(s)
- Parcel number: R692000103101
- Other equipment: Negotiable
- Horses can be raised: Yes
- Horse amenities: Barn, Hay Storage, Stable(s), Tack Room
Construction
Type & style
- Home type: SingleFamily
- Architectural style: Ranch,Detached,Farmhouse
- Property subtype: Farm, Single Family Residence
Materials
- Brick, Rock, Stone
- Foundation: Slab
- Roof: Composition
Condition
- Resale
- Year built: 1973
Utilities & green energy
- Sewer: Septic Tank
- Water: Public
- Utilities for property: Electricity Available, Septic Available, Water Available
Community & HOA
Community
- Security: Smoke Detector(s)
- Subdivision: Na
HOA
- Has HOA: No
Location
- Region: Wylie
Financial & listing details
- Price per square foot: $280/sqft
- Tax assessed value: $688,223
- Annual tax amount: $6,089
- Date on market: 8/31/2026
- Cumulative days on market: 8 days
- Listing terms: Cash,Conventional,VA Loan
- Exclusions: All horse-related equipment, tools, and accessories. Furniture, appliances, garage shelving negotiable.
- Road surface type: Asphalt
Estimated market value
$718,200
$682,000 - $754,000
$3,439/mo
Price history
| Date | Event | Price |
|---|---|---|
| 8/31/2026 | Listed for sale | $750,000$280/sqft |
Source: NTREIS #21366442 Report a problem | ||
Public tax history
| Year | Property taxes | Tax assessment |
|---|---|---|
| 2025 | $3,060 -25.7% | $608,050 +6.9% |
| 2024 | $4,118 +6.7% | $568,682 +29.3% |
| 2023 | $3,859 -18.2% | $439,893 +8.5% |
| 2022 | $4,716 +1.2% | $405,357 +20.7% |
| 2021 | $4,659 +6.8% | $335,779 +8.7% |
| 2020 | $4,363 +9.8% | $308,890 +8.6% |
| 2019 | $3,973 +4.8% | $284,445 +27.9% |
| 2018 | $3,793 +13% | $222,334 -8.1% |
| 2017 | $3,356 | $242,021 -2% |
| 2016 | $3,356 -4% | $246,890 +9.6% |
| 2015 | $3,495 | $225,279 +17.2% |
| 2014 | $3,495 | $192,142 +3.9% |
| 2013 | -- | $184,939 +1.2% |
| 2012 | -- | $182,734 -2.3% |
| 2011 | -- | $187,058 -2% |
| 2010 | -- | $190,891 -2.7% |
| 2009 | -- | $196,227 -3% |
| 2008 | -- | $202,239 +8.1% |
| 2006 | -- | $187,107 +6.6% |
| 2005 | -- | $175,533 -0.2% |
| 2004 | -- | $175,962 +0.5% |
| 2003 | -- | $175,159 -1.7% |
| 2002 | -- | $178,230 +0.6% |
| 2001 | -- | $177,123 +32.9% |
| 2000 | -- | $133,284 |
Find assessor info on the county website
Monthly payment
Est. payment
Payment breakdown
Explore the cost of this home by adjusting the details. Changes won't be saved.Climate risks
Neighborhood: 75098
Nearby schools
Schools provided by the listing agent
- Elementary: Birmingham
- Middle: Davis,Mcmillan
- High: Wylie
- District: Wylie ISD
Source: NTREIS. This data may not be complete. We recommend contacting the local school district to confirm school assignments for this home.

Similar homes
- $689,9004 bd4 ba2.8k sqft2305 Silver Maple Dr, Saint Paul, TX 75098For Sale
 MLS ID #21298833, Jocelyn Mills. NTREIS
 - $465,0004 bd3 ba3.2k sqft2903 Meadow Bluff Dr, Wylie, TX 75098For Sale
 MLS ID #21359310, Cindy Dunnican. NTREIS
 - $719,0004 bd4 ba3k sqft1613 Bay Crest Trl, Heath, TX 75032For Sale
 MLS ID #21368728, Pete Brandt. NTREIS
 - $824,9993 bd2 ba1.9k sqft9 Horseman Dr, Lucas, TX 75002For Sale
 MLS ID #21327220, Jim Edwards. NTREIS
