Come step into your dream home nestled on a quiet cul-de-sac street in Plano! This home sits on an over-sized .27 acre lot with mature trees & a lush front lawn! Indoors you will find a sprawling living room with a cozy fireplace, a coffered ceiling, & seamless access into the formal dining room & kitchen. The gourmet kitchen includes all stainless appliances, oodles of counter space, and tons of cabinet storage. For the entertainer, an over-sized game room resides just off of the office, providing space for the pool table, dart board, bar, & more! Escape to your primary suite retreat boasting raised ceilings, warm natural lighting, & a spa-worth en-suite bathroom. Three additional bedrooms provide tons of comfortable living space for family and or guests. Outside, enjoy a private backyard paradise complete with an in-ground pool, hot tub, and plenty of covered patio to entertain or simply kick back & relax. Downtown Plano, parks, and trails are just minutes away! Don't miss out on your chance to own this slice of paradise in Plano!
For sale
Price cut: $5K (9/25)
$540,000
1713 Alameda Ct, Plano, TX 75074
4beds
2,471sqft
Single Family Residence
Built in 1978
0.27 Acres Lot
$-- Zestimate®
$219/sqft
$-- HOA
What's special
Cozy fireplaceHot tubPrivate backyard paradiseAll stainless appliancesCoffered ceilingQuiet cul-de-sac streetRaised ceilings
- 58 days
- 970
- 100
Likely to sell faster than
Zillow last checked:
Listing updated:
Listed by:
Cecelia Davis 0572080 972-772-7000,
Keller Williams Rockwall 972-772-7000
Source: NTREIS,MLS#: 21370458
Facts & features
Interior
Bedrooms & bathrooms
- Bedrooms: 4
- Bathrooms: 3
- Full bathrooms: 3
Primary bedroom
- Level: First
- Dimensions: 16 x 15
Bedroom
- Level: First
- Dimensions: 12 x 11
Bedroom
- Level: First
- Dimensions: 12 x 11
Bedroom
- Level: First
- Dimensions: 16 x 15
Breakfast room nook
- Level: First
- Dimensions: 11 x 11
Dining room
- Level: First
- Dimensions: 13 x 12
Game room
- Level: First
- Dimensions: 23 x 14
Kitchen
- Level: First
- Dimensions: 14 x 11
Living room
- Level: First
- Dimensions: 22 x 18
Utility room
- Level: First
- Dimensions: 12 x 5
Heating
- Central, Electric
Cooling
- Central Air, Ceiling Fan(s), Electric
Appliances
- Included: Dishwasher, Electric Cooktop, Electric Oven, Disposal, Microwave
- Laundry: Washer Hookup, Dryer Hookup, Laundry in Utility Room
Features
- Double Vanity, Granite Counters, High Speed Internet, Pantry, Walk-In Closet(s)
- Flooring: Ceramic Tile, Hardwood, Luxury Vinyl Plank
- Has basement: No
- Number of fireplaces: 1
- Fireplace features: Gas, Glass Doors, Gas Starter, Living Room
Interior area
- Total interior livable area: 2,471 sqft
Video & virtual tour
Property
Parking
- Total spaces: 2
- Parking features: Concrete, Driveway, Garage, Garage Door Opener, Garage Faces Side
- Attached garage spaces: 2
Features
- Levels: One
- Stories: 1
- Patio & porch: Front Porch, Patio, Covered
- Exterior features: Rain Gutters
- Pool features: In Ground, Pool, Pool/Spa Combo, Water Feature
- Fencing: Wood
Lot
- Size: 0.27 Acres
Details
- Parcel number: R024900501701
Construction
Type & style
- Home type: SingleFamily
- Architectural style: Traditional,Detached
- Property subtype: Single Family Residence
Materials
- Brick
- Foundation: Slab
- Roof: Composition
Condition
- Resale
- Year built: 1978
Utilities & green energy
- Sewer: Public Sewer
- Water: Public
- Utilities for property: Electricity Connected, Sewer Available, Water Available
Community & HOA
Community
- Features: Curbs
- Security: Smoke Detector(s)
- Subdivision: Los Rios Add Ph I
HOA
- Has HOA: No
Location
- Region: Plano
Financial & listing details
- Price per square foot: $219/sqft
- Tax assessed value: $526,145
- Annual tax amount: $8,773
- Date on market: 8/27/2026
- Cumulative days on market: 60 days
- Listing terms: Cash,Conventional,FHA,VA Loan
Estimated market value
Not available
Estimated sales range
Not available
Not available
Price history
| Date | Event | Price |
|---|---|---|
| 9/25/2026 | Price change | $540,000-0.9%$219/sqft |
Source: NTREIS #21370458 Report a problem | ||
| 8/27/2026 | Listed for sale | $545,000+3%$221/sqft |
Source: NTREIS #21370458 Report a problem | ||
| 6/17/2024 | Sold | -- |
Source: NTREIS #20617603 Report a problem | ||
| 6/17/2024 | Listed for sale | $529,000$214/sqft |
Source:  Coldwell Banker Apex, Realtors #20617603 Report a problem Coldwell Banker Apex, Realtors #20617603 Report a problem | ||
| 5/29/2024 | Pending sale | $529,000$214/sqft |
Source: Coldwell Banker Apex, Realtors #20617603 Report a problem | ||
| 5/29/2024 | Contingent | $529,000$214/sqft |
Source: NTREIS #20617603 Report a problem | ||
| 5/17/2024 | Listed for sale | $529,000$214/sqft |
Source: NTREIS #20617603 Report a problem | ||
Public tax history
| Year | Property taxes | Tax assessment |
|---|---|---|
| 2026 | -- | $526,145 +2.4% |
| 2025 | $5,821 | $513,723 +9.9% |
| 2024 | -- | $467,566 +10% |
| 2023 | $1,094 -63.2% | $425,060 +10% |
| 2022 | $2,976 | $386,418 +10% |
| 2021 | $2,976 | $351,289 +5.8% |
| 2020 | $2,976 | $331,975 -0.4% |
| 2019 | $2,976 | $333,143 +7.7% |
| 2018 | $2,976 | $309,253 +5.7% |
| 2017 | $2,976 | $292,647 +10.3% |
| 2016 | $2,976 -4.6% | $265,256 +11.2% |
| 2015 | $3,120 | $238,562 +12.9% |
| 2014 | $3,120 | $211,224 -0.9% |
| 2013 | -- | $213,043 +5.3% |
| 2012 | -- | $202,385 -1.8% |
| 2011 | -- | $206,089 +4.4% |
| 2010 | -- | $197,402 -1.1% |
| 2009 | -- | $199,692 +0.2% |
| 2008 | -- | $199,327 +2.2% |
| 2007 | -- | $195,019 +0.8% |
| 2006 | -- | $193,445 +9.9% |
| 2005 | -- | $175,992 +0.9% |
| 2004 | -- | $174,482 +2% |
| 2003 | -- | $171,027 +1.9% |
| 2002 | -- | $167,882 +2.4% |
| 2001 | -- | $164,024 +8.7% |
| 2000 | -- | $150,865 |
Find assessor info on the county website
Monthly payment
Est. payment
Payment breakdown
Explore the cost of this home by adjusting the details. Changes won't be saved.Climate risks
Neighborhood: Los Rios
Nearby schools
Schools provided by the listing agent
- Elementary: Boggess
- Middle: Murphy
- High: Mcmillen
- District: Plano ISD
Source: NTREIS. This data may not be complete. We recommend contacting the local school district to confirm school assignments for this home.


Similar homes
- $575,0004 bd3 ba2.7k sqft1509 Aylesbury Ln, Plano, TX 75075For Sale
 MLS ID #21414069, Dylan Hauf. NTREIS
 - $569,9004 bd3 ba2.9k sqft2705 Prairie Creek Ct, Plano, TX 75075For Sale
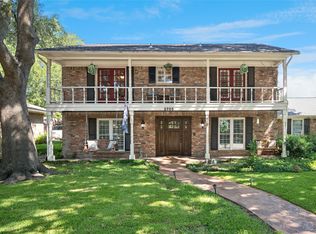 MLS ID #21387977, Michael Harvey. NTREIS
 - $485,0004 bd3 ba2.5k sqft3003 Creekbend Dr, Plano, TX 75075For Sale
 MLS ID #21397232, Donald Keach. NTREIS
 - $525,0004 bd4 ba2.6k sqft3233 Chimneyrock Dr, Plano, TX 75023For Sale
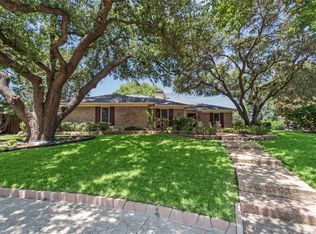 MLS ID #21343512, Karen Mack. NTREIS
