Welcome home to a property that truly offers the best of indoor and outdoor living. From the moment you arrive, you'll appreciate the care and pride of ownership throughout, but it's the backyard that steals the show. Nestled on an oversized nearly quarter-acre lot in desirable West Plano, this home offers the perfect blend of comfort, convenience, and exceptional outdoor living. The kitchen is designed for both everyday living and entertaining, featuring stainless steel KitchenAid appliances and granite countertops. Step outside and discover what makes this property truly special. Just off the kitchen, a cozy deck creates the perfect setting for morning coffee and outdoor dining. Beyond the deck, the backyard unfolds into a private oasis featuring a beautiful pool and spa, surrounded by mature native landscaping that provides color, texture, and year-round beauty, great place to enjoy gatherings with family and friends. Thoughtfully designed walking paths wind through the landscape, creating peaceful spaces to relax, explore, and enjoy nature right in your own backyard. Whether you're hosting a summer pool party, enjoying a quiet evening in the spa, or simply taking in the serene surroundings, this backyard feels like a private retreat and a true extension of the home. Adding even more versatility is a detached shed with electricity, offering endless possibilities. Create your own micro home office, artist studio, workout room, hobby space, or gardening retreat—the choice is yours. Located in a charming community surrounded by the beauty and open spaces of Haggard Farms, you'll enjoy a peaceful setting while remaining just minutes from US 75, George Bush Turnpike, shopping, dining, and entertainment.
For sale
Price cut: $900 (7/24)
$599,000
1509 Aylesbury Ln, Plano, TX 75075
4beds
2,769sqft
:
Get pre-qualified$4,168/mo
Single Family Residence
Built in 1983
8,276 Square Feet Lot
$-- Zestimate®
$216/sqft
$-- HOA
What's special
- 44 days |
- 1,349 |
- 96 |
Zillow last checked:
Listing updated:
Listed by:
Dylan Hauf 0835948 214-705-7705,
Vivo Realty 214-705-7705,
Bernice Maez 0507522 214-773-7460,
Vivo Realty
Source: NTREIS,MLS#: 21313491
Facts & features
Interior
Bedrooms & bathrooms
- Bedrooms: 4
- Bathrooms: 3
- Full bathrooms: 3
Primary bedroom
- Features: Dual Sinks, En Suite Bathroom, Garden Tub/Roman Tub, Separate Shower, Walk-In Closet(s)
- Level: Second
- Dimensions: 18 x 12
Bedroom
- Level: Second
- Dimensions: 16 x 14
Bedroom
- Level: Second
- Dimensions: 13 x 10
Bedroom
- Level: Second
- Dimensions: 15 x 13
Primary bathroom
- Level: Second
- Dimensions: 15 x 9
Dining room
- Level: First
- Dimensions: 13 x 11
Family room
- Level: First
- Dimensions: 21 x 13
Other
- Level: First
- Dimensions: 8 x 6
Other
- Level: Second
- Dimensions: 8 x 7
Kitchen
- Features: Built-in Features, Eat-in Kitchen, Granite Counters, Kitchen Island
- Level: First
- Dimensions: 14 x 14
Laundry
- Features: Utility Sink
- Level: First
- Dimensions: 6 x 6
Living room
- Level: First
- Dimensions: 16 x 13
Heating
- Central, Electric
Cooling
- Central Air, Electric
Appliances
- Included: Dishwasher, Disposal, Wine Cooler
Features
- Decorative/Designer Lighting Fixtures, Eat-in Kitchen, Granite Counters, High Speed Internet, Kitchen Island, Paneling/Wainscoting, Cable TV, Natural Woodwork, Walk-In Closet(s), Wired for Sound
- Flooring: Carpet, Ceramic Tile, Wood
- Has basement: No
- Number of fireplaces: 1
- Fireplace features: Living Room
Interior area
- Total interior livable area: 2,769 sqft
Video & virtual tour
Property
Parking
- Total spaces: 2
- Parking features: Garage, Garage Faces Rear
- Attached garage spaces: 2
Features
- Levels: Two
- Stories: 2
- Patio & porch: Covered
- Exterior features: Rain Gutters
- Pool features: In Ground, Pool
- Fencing: Wood
Lot
- Size: 8,276 Square Feet
- Features: Landscaped, Few Trees
Details
- Parcel number: R067101701801
Construction
Type & style
- Home type: SingleFamily
- Architectural style: Traditional,Detached
- Property subtype: Single Family Residence
Materials
- Brick
- Foundation: Slab
- Roof: Composition
Condition
- Year built: 1983
Utilities & green energy
- Sewer: Public Sewer
- Water: Public
- Utilities for property: Sewer Available, Water Available, Cable Available
Community & HOA
Community
- Security: Smoke Detector(s)
- Subdivision: Briarmeade Vi
HOA
- Has HOA: No
Location
- Region: Plano
Financial & listing details
- Price per square foot: $216/sqft
- Tax assessed value: $561,450
- Annual tax amount: $9,588
- Date on market: 6/26/2026
- Cumulative days on market: 59 days
- Listing terms: Cash,Conventional,FHA,VA Loan
Estimated market value
Not available
Estimated sales range
Not available
Not available
Price history
| Date | Event | Price |
|---|---|---|
| 7/24/2026 | Price change | $599,000-0.2%$216/sqft |
Source: NTREIS #21313491 Report a problem | ||
| 7/10/2026 | Price change | $599,9000%$217/sqft |
Source: NTREIS #21313491 Report a problem | ||
| 6/26/2026 | Price change | $600,000-4.8%$217/sqft |
Source: NTREIS #21313491 Report a problem | ||
| 6/12/2026 | Listed for sale | $630,000$228/sqft |
Source: NTREIS #21284115 Report a problem | ||
| 3/31/1993 | Sold | -- |
Source: Agent Provided Report a problem | ||
Public tax history
| Year | Property taxes | Tax assessment |
|---|---|---|
| 2025 | $1,226 | $561,450 +7.5% |
| 2024 | -- | $522,070 +9.6% |
| 2023 | $1,870 -51.7% | $476,512 +10% |
| 2022 | $3,874 | $433,193 +10% |
| 2021 | $3,874 | $393,812 +4% |
| 2020 | $3,874 | $378,503 +7.9% |
| 2019 | $3,874 | $350,812 +10% |
| 2018 | $3,874 | $318,920 -7.3% |
| 2017 | $3,874 | $343,918 +13.9% |
| 2016 | $3,874 -3.6% | $301,842 +14.5% |
| 2015 | $4,018 | $263,629 +21% |
| 2014 | $4,018 | $217,826 +5.5% |
| 2013 | -- | $206,405 +2.1% |
| 2012 | -- | $202,130 -7.2% |
| 2011 | -- | $217,906 +2.5% |
| 2010 | -- | $212,597 -1.8% |
| 2009 | -- | $216,568 -2.1% |
| 2008 | -- | $221,113 +2.2% |
| 2007 | -- | $216,453 +2.6% |
| 2006 | -- | $210,947 +3.9% |
| 2005 | -- | $203,008 -0.8% |
| 2003 | -- | $204,667 +7% |
| 2002 | -- | $191,347 +1.5% |
| 2001 | -- | $188,451 +6.5% |
| 2000 | -- | $176,895 |
Find assessor info on the county website
Monthly payment
Est. payment
Payment breakdown
Explore the cost of this home by adjusting the details. Changes won't be saved.Climate risks
Neighborhood: 75075
Nearby schools
GreatSchools rating
- 8/10Harrington Elementary SchoolGrades: K-5Distance: 0.3 mi
- 7/10Vines High SchoolGrades: 9-10Distance: 1.4 mi
Schools provided by the listing agent
- Elementary: Harrington
- Middle: Haggard
- High: Vines,Plano Senior
- District: Plano ISD
Source: NTREIS. This data may not be complete. We recommend contacting the local school district to confirm school assignments for this home.
- $552,7004 bd3 ba3k sqft1513 Aylesbury Ln, Plano, TX 75075Off Market

- $556,8004 bd3 ba2.7k sqft1505 Aylesbury Ln, Plano, TX 75075Off Market
- $511,4003 bd3 ba2.3k sqft1508 Croston Dr, Plano, TX 75075Off Market
- $482,4003 bd2 ba2.3k sqft1517 Aylesbury Ln, Plano, TX 75075Off Market
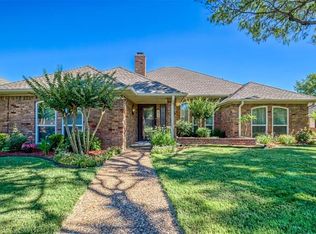
- $468,5003 bd2 ba2.4k sqft1512 Croston Dr, Plano, TX 75075Off Market
- $457,3004 bd3 ba2.3k sqft1504 Croston Dr, Plano, TX 75075Off Market
- $481,6004 bd3 ba2.5k sqft1501 Aylesbury Ln, Plano, TX 75075Off Market
- $495,1003 bd3 ba2.3k sqft1508 Aylesbury Ln, Plano, TX 75075Off Market
A local agent can set up tours, give advice and negotiate with sellers.
A local lender can help you make sure your offer is ready when you are.
Similar homes
- $598,0004 bd3 ba2.9k sqft1516 Glastonbury Dr, Plano, TX 75075For Sale
 MLS ID #21249582, Kaitlin Lovern. NTREIS
 - $650,0004 bd3 ba2.7k sqft3617 Hackamore Ct, Plano, TX 75023For Sale
 MLS ID #21351119, Claudia Kelley. NTREIS
 - $625,0004 bd3 ba3.1k sqft3820 Nash Ln, Plano, TX 75025For Sale
 MLS ID #21352743, Shaun Walding. NTREIS
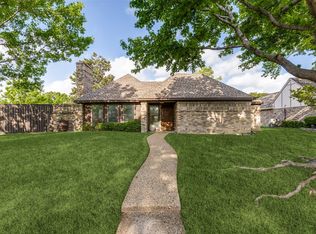
 - $559,0003 bd2 ba2.1k sqft5021 Norfolk Dr, Plano, TX 75023For Sale
 MLS ID #21236861, Laurens Wiseman. NTREIS
 - $499,0003 bd2 ba2.2k sqft1908 Sandpiper Ln, Plano, TX 75075For SaleMLS ID #21324608, Heather Guild. NTREIS
- $715,0004 bd4 ba2.9k sqft3617 Remington Cir, Plano, TX 75023For SaleMLS ID #21349384, Myra Lancaster. NTREIS
- $625,0004 bd3 ba2.9k sqft1717 Whitney Dr, Richardson, TX 75082For SaleMLS ID #21322861, Kimberly Elmer. NTREIS
- $595,0004 bd2 ba2.1k sqft400 Waters Crossing Ct, Allen, TX 75013For SaleMLS ID #21278321, Jenn Rock. NTREIS
- $699,9994 bd3 ba3.2k sqft4012 Tumbril Ln, Plano, TX 75023For SaleMLS ID #21310937, Jenny Williams. NTREIS
- $599,9505 bd3 ba2.7k sqft514 Newport Ct, Murphy, TX 75094For SaleMLS ID #21317016, Nadeem Khan. NTREIS
- $624,9005 bd5 ba3.6k sqft3408 Sandy Trail Ln, Plano, TX 75023For SaleMLS ID #21194016, Amy Thompson. NTREIS
- $692,0004 bd3 ba2.8k sqft3101 Fernhurst Dr, Richardson, TX 75082For SaleMLS ID #21345815, Britney Conner. NTREIS
- $674,5004 bd3 ba3k sqft3521 Michael Dr, Plano, TX 75023For SaleMLS ID #21300564, Crystal Rice. NTREIS
- $589,9004 bd3 ba2.6k sqft3415 Norwood Cir, Richardson, TX 75082For SaleMLS ID #21264978, Joe Cloud. NTREIS
- $725,0004 bd4 ba3.1k sqft7112 Harvey Ln, Plano, TX 75025For SaleMLS ID #21309889, Caroline Mattox. NTREIS
- $630,0004 bd3 ba3.1k sqft1615 Roma Ln, Allen, TX 75013For SaleMLS ID #21328107, Iga Njagi. NTREIS
- $580,0004 bd3 ba1.9k sqft6708 McCallum Blvd, Dallas, TX 75252For SaleMLS ID #21338703, Ged Dipprey. NTREIS
- $575,0004 bd3 ba2.5k sqft4212 Joshua Ln, Dallas, TX 75287For SaleMLS ID #21277323, Talyn Provo. NTREIS
- $639,9994 bd4 ba3.3k sqft5600 Ridgepass Ln, McKinney, TX 75071For SaleMLS ID #21352009, Tara Mcgraw. NTREIS
- $620,0004 bd4 ba3.1k sqft116 Champion Dr, Wylie, TX 75098For SaleMLS ID #21322162, Becky Chance. NTREIS
