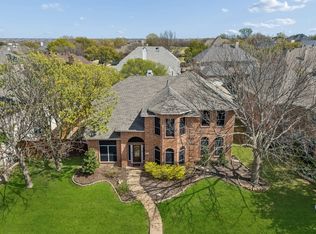
Truly custom home located in the desirable community of Whiffletree. Walk to Mathews Elementary and the Davis Library. Home has extensive crown molding and trim and offers a desirable floor plan with primary bedroom and second bedroom down plus two bedrooms up with jack-n-jill bath. There is a large walk in storage area that could be finished out for an additional play room or office. Enter through double front doors into the entry with sand and finish flooring throughout most of the down stairs. The family room is open to the spacious kitchen with tons of cabinet space and center island. Primary bedroom with shutters and access to the patio has an updated bath and large closet. Across the hall is a secondary bedroom with en suite bath. Designed for both everyday living and entertaining, the home's seamless indoor-outdoor flow leads to an exceptional backyard oasis. The resort-style outdoor space features an updated pool and spa, multiple seating and entertaining areas, and lush, low-maintenance landscaping that creates the perfect setting for gatherings. Whether hosting friends or enjoying a peaceful morning coffee, this backyard offers a true private retreat. Nestled in a quiet, established neighborhood, this home offers a peaceful setting with a welcoming community feel.
For sale
Price cut: $25K (8/6)
$725,000
7112 Harvey Ln, Plano, TX 75025
4beds
3,155sqft
Single Family Residence
Built in 1986
10,084 Square Feet Lot
$708,700 Zestimate®
$230/sqft
$-- HOA
What's special
Updated pool and spaUpdated bathDesirable floor planLush low-maintenance landscapingExceptional backyard oasisLarge closetResort-style outdoor space
- 74 days
- 601
- 31
Zillow last checked:
Listing updated:
Listed by:
Caroline Mattox 0793840 972-978-2249,
eXp Realty LLC 888-519-7431,
Mary Anne Collins 0442169 214-505-0720,
EXP REALTY
Source: NTREIS,MLS#: 21309889
Facts & features
Interior
Bedrooms & bathrooms
- Bedrooms: 4
- Bathrooms: 4
- Full bathrooms: 4
Primary bedroom
- Level: First
- Dimensions: 17 x 16
Bedroom
- Features: Walk-In Closet(s)
- Level: First
- Dimensions: 13 x 13
Bedroom
- Features: Ceiling Fan(s), Walk-In Closet(s)
- Level: Second
- Dimensions: 12 x 12
Bedroom
- Features: Ceiling Fan(s), Walk-In Closet(s)
- Level: Second
- Dimensions: 12 x 14
Primary bathroom
- Features: Dual Sinks, En Suite Bathroom
- Level: First
- Dimensions: 10 x 14
Breakfast room nook
- Level: First
- Dimensions: 13 x 12
Dining room
- Level: First
- Dimensions: 11 x 16
Family room
- Features: Ceiling Fan(s), Fireplace
- Level: First
- Dimensions: 18 x 20
Other
- Features: Built-in Features
- Level: First
- Dimensions: 7 x 10
Other
- Features: Built-in Features, Dual Sinks, Granite Counters, Jack and Jill Bath
- Level: Second
- Dimensions: 12 x 13
Other
- Level: First
- Dimensions: 7 x 10
Kitchen
- Features: Built-in Features, Granite Counters, Kitchen Island, Pantry
- Level: First
- Dimensions: 13 x 13
Laundry
- Features: Built-in Features, Utility Sink
- Level: First
- Dimensions: 11 x 8
Living room
- Features: Ceiling Fan(s)
- Level: First
- Dimensions: 22 x 16
Storage room
- Level: Second
- Dimensions: 10 x 12
Heating
- Central, Natural Gas
Cooling
- Central Air
Appliances
- Included: Some Gas Appliances, Dishwasher, Electric Cooktop, Electric Oven, Microwave, Plumbed For Gas
Features
- Granite Counters, Pantry, Walk-In Closet(s)
- Flooring: Carpet, Hardwood, Tile
- Has basement: No
- Number of fireplaces: 1
- Fireplace features: Family Room
Interior area
- Total interior livable area: 3,155 sqft
Video & virtual tour
Property
Parking
- Total spaces: 2
- Parking features: Alley Access, Driveway
- Attached garage spaces: 2
Features
- Levels: Two
- Stories: 2
- Patio & porch: Front Porch, Patio, Covered
- Exterior features: Outdoor Grill
- Pool features: In Ground, Pool, Pool/Spa Combo, Waterfall
- Fencing: Back Yard,Fenced
Lot
- Size: 10,084 Square Feet
Details
- Parcel number: 1660278
Construction
Type & style
- Home type: SingleFamily
- Architectural style: Traditional,Detached
- Property subtype: Single Family Residence
Materials
- Brick
- Foundation: Slab
- Roof: Composition,Shingle
Condition
- Year built: 1986
Utilities & green energy
- Sewer: Public Sewer
- Water: Public
- Utilities for property: Sewer Available, Water Available
Community & HOA
Community
- Features: Curbs
- Security: Smoke Detector(s)
- Subdivision: Whiffletree
HOA
- Has HOA: Yes
- HOA name: Voluntary - Residents
- HOA phone: 214-555-5555
Location
- Region: Plano
Financial & listing details
- Price per square foot: $230/sqft
- Tax assessed value: $687,412
- Annual tax amount: $11,604
- Date on market: 6/26/2026
- Cumulative days on market: 75 days
Estimated market value
$708,700
$673,000 - $744,000
$4,103/mo
Price history
| Date | Event | Price |
|---|---|---|
| 8/6/2026 | Price change | $725,000-3.3%$230/sqft |
Source: NTREIS #21309889 Report a problem | ||
| 7/11/2026 | Price change | $750,000-3.2%$238/sqft |
Source: NTREIS #21309889 Report a problem | ||
| 6/26/2026 | Listed for sale | $775,000$246/sqft |
Source: NTREIS #21309889 Report a problem | ||
| 3/20/1995 | Sold | -- |
Source: Public Record Report a problem | ||
Public tax history
| Year | Property taxes | Tax assessment |
|---|---|---|
| 2025 | $1,316 | $679,478 +10% |
| 2024 | -- | $617,707 +10% |
| 2023 | $1,714 -57% | $561,552 +10% |
| 2022 | $3,985 | $510,502 +10% |
| 2021 | $3,985 | $464,093 +8.8% |
| 2020 | $3,985 | $426,458 -1.4% |
| 2019 | $3,985 | $432,726 +2.6% |
| 2018 | $3,985 | $421,945 -1.1% |
| 2017 | $3,985 | $426,608 +14.7% |
| 2016 | $3,985 -3.5% | $372,073 +10% |
| 2015 | $4,129 | $338,304 +5.8% |
| 2014 | $4,129 | $319,656 +5.9% |
| 2013 | -- | $301,967 +1.1% |
| 2012 | -- | $298,651 -4.3% |
| 2011 | -- | $312,007 +8.3% |
| 2010 | -- | $288,157 -2.5% |
| 2009 | -- | $295,592 -1.2% |
| 2008 | -- | $299,208 +0.4% |
| 2007 | -- | $297,895 +3.3% |
| 2006 | -- | $288,289 +78.3% |
| 2005 | -- | $161,700 -41.5% |
| 2003 | -- | $276,351 +6% |
| 2002 | -- | $260,717 +0.3% |
| 2001 | -- | $259,914 +4.7% |
| 2000 | -- | $248,306 |
Find assessor info on the county website
Monthly payment
Est. payment
Payment breakdown
Explore the cost of this home by adjusting the details. Changes won't be saved.Climate risks
Neighborhood: 75025
Nearby schools
Schools provided by the listing agent
- Elementary: Mathews
- Middle: Schimelpfenig
- High: Jasper,Plano Senior
- District: Plano ISD
Source: NTREIS. This data may not be complete. We recommend contacting the local school district to confirm school assignments for this home.
Similar homes
- $630,0004 bd4 ba3.5k sqft7212 Sage Meadow Way, Plano, TX 75024For Sale
 MLS ID #21325167, Leigh Calvert. NTREIS
 - $605,0004 bd3 ba3.2k sqft9612 Saint Annes Dr, Plano, TX 75025For Sale
 MLS ID #21198447, Kelley Adams. NTREIS
 - $735,0004 bd4 ba2.9k sqft1200 Wills Point Dr, Allen, TX 75013For Sale
 MLS ID #21370837, Sandra Rubio. NTREIS
 - $675,0004 bd4 ba3.6k sqft4632 Chapel Creek Dr, Plano, TX 75024For Sale
 MLS ID #21279559, Daniel Harker. NTREIS
