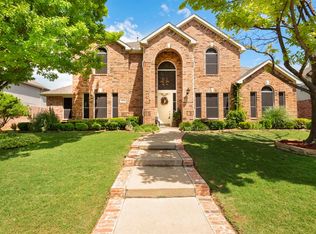
Welcome to 7902 Thistletree Lane, a beautifully updated Frisco home offering 3,070 square feet of flexible living space. With 4 bedrooms, 2.5 bathrooms, 3 living areas, 2 dining spaces, a first-floor primary suite and an oversized 3-car garage, this home has plenty of room for everyday living, working from home and entertaining.
The extensive updates go well beyond cosmetic improvements. A new roof, gutters and water heater were installed in August 2026, both HVAC systems have been replaced (2018 and 2022), and high-efficiency Andersen windows were added along the south and west sides in 2021. Guest bathrooms were updated in 2025.
The updated kitchen features quartz countertops, resurfaced cabinetry and updated appliances, along with a dedicated bar area with a built-in wine and beverage refrigerator. Multiple living and dining spaces provide plenty of flexibility, while all secondary bedrooms include walk-in closets for generous storage.
Step outside to a private backyard oasis with a gunite pool and spa that were resurfaced with custom tile in 2022 and are complemented by a covered patio, 8-foot privacy fence and updated landscaping.
Located in an established Frisco neighborhood with a community pool, the home is convenient to shopping, dining, Warren Park and the Warren Sports Complex. With a private pool and spa, rare 3-car garage, first-floor primary suite and major recent improvements already completed, 7902 Thistletree Lane offers a great combination of space, updates and Frisco convenience.
For sale
Price cut: $9.9K (7/31)
$680,000
7902 Thistletree Ln, Frisco, TX 75033
4beds
3,070sqft
Single Family Residence
Built in 2000
10,018 Square Feet Lot
$662,000 Zestimate®
$221/sqft
$67/mo HOA
What's special
Private backyard oasisUpdated appliancesQuartz countertopsCovered patioUpdated landscapingCommunity poolResurfaced cabinetry
- 61 days
- 720
- 60
Zillow last checked:
Listing updated:
Listed by:
Danna Flemons 0633711 972-954-4791,
Redfin Corporation 972-954-4791
Source: NTREIS,MLS#: 21295635
Facts & features
Interior
Bedrooms & bathrooms
- Bedrooms: 4
- Bathrooms: 3
- Full bathrooms: 2
- 1/2 bathrooms: 1
Primary bedroom
- Features: En Suite Bathroom, Walk-In Closet(s)
- Level: First
- Dimensions: 15 x 19
Bedroom
- Level: Second
- Dimensions: 11 x 16
Bedroom
- Level: Second
- Dimensions: 11 x 11
Bedroom
- Level: Second
- Dimensions: 11 x 13
Primary bathroom
- Features: Dual Sinks, Granite Counters, Separate Shower
- Level: First
- Dimensions: 11 x 10
Breakfast room nook
- Level: First
- Dimensions: 20 x 11
Dining room
- Level: First
- Dimensions: 11 x 12
Family room
- Level: First
- Dimensions: 16 x 19
Game room
- Level: Second
- Dimensions: 16 x 20
Kitchen
- Level: First
- Dimensions: 20 x 15
Living room
- Level: First
- Dimensions: 11 x 13
Heating
- Natural Gas
Cooling
- Gas
Appliances
- Included: Dishwasher, Disposal, Gas Range, Gas Water Heater, Microwave
Features
- Walk-In Closet(s)
- Flooring: Carpet, Tile
- Has basement: No
- Number of fireplaces: 1
- Fireplace features: Gas Log
Interior area
- Total interior livable area: 3,070 sqft
Video & virtual tour
Property
Parking
- Total spaces: 3
- Parking features: Alley Access, Garage, Garage Door Opener, Parking Pad, Garage Faces Rear
- Attached garage spaces: 3
Features
- Levels: Two
- Stories: 2
- Pool features: Fenced, Gunite, Pool, Pool/Spa Combo, Water Feature
Lot
- Size: 10,018 Square Feet
Details
- Parcel number: R432100D01901
Construction
Type & style
- Home type: SingleFamily
- Architectural style: Detached
- Property subtype: Single Family Residence
Materials
- Foundation: Slab
- Roof: Composition
Condition
- Resale
- Year built: 2000
Utilities & green energy
- Sewer: Public Sewer
- Water: Public
- Utilities for property: Electricity Available, Natural Gas Available, Sewer Available, Separate Meters, Water Available
Community & HOA
Community
- Security: Fire Alarm, Smoke Detector(s)
- Subdivision: Meadow Hill Estates Ph One
HOA
- Has HOA: Yes
- Services included: All Facilities, Association Management, Maintenance Grounds
- HOA fee: $800 annually
- HOA name: 4 Sight Property Management
- HOA phone: 469-287-8583
Location
- Region: Frisco
Financial & listing details
- Price per square foot: $221/sqft
- Tax assessed value: $583,417
- Annual tax amount: $9,556
- Date on market: 7/9/2026
- Cumulative days on market: 62 days
- Listing terms: Cash,Conventional,FHA,VA Loan
- Exclusions: Pot rack in kitchen, mirror in primary bedroom
Estimated market value
$662,000
$629,000 - $695,000
$3,990/mo
Price history
| Date | Event | Price |
|---|---|---|
| 7/31/2026 | Price change | $680,000-1.4%$221/sqft |
Source: NTREIS #21295635 Report a problem | ||
| 7/9/2026 | Listed for sale | $689,900+161.4%$225/sqft |
Source: NTREIS #21295635 Report a problem | ||
| 7/29/2010 | Listing removed | $263,900$86/sqft |
Source: RE/MAX Preston Point #11313216 Report a problem | ||
| 6/5/2010 | Price change | $263,900-4%$86/sqft |
Source: RE/MAX Preston Point #11313216 Report a problem | ||
| 12/6/2009 | Listed for sale | $275,000$90/sqft |
Source: RE/MAX Preston Point #11313216 Report a problem | ||
Public tax history
| Year | Property taxes | Tax assessment |
|---|---|---|
| 2025 | $4,859 -16.2% | $570,360 +10% |
| 2024 | $5,801 -0.1% | $518,509 +10% |
| 2023 | $5,809 | $471,372 +10% |
| 2022 | -- | $428,520 +10% |
| 2021 | $7,120 -0.7% | $389,564 +1.6% |
| 2020 | $7,170 +3.1% | $383,276 +4.4% |
| 2019 | $6,956 -1.8% | $367,000 +3.2% |
| 2018 | $7,085 +5.4% | $355,574 +0.5% |
| 2017 | $6,722 | $353,900 +6.9% |
| 2016 | $6,722 +17.2% | $331,079 +8.6% |
| 2015 | $5,735 | $304,877 +13.9% |
| 2014 | $5,735 | $267,566 +8.7% |
| 2013 | -- | $246,260 +0.4% |
| 2012 | -- | $245,371 -0.3% |
| 2011 | -- | $246,161 +1.9% |
| 2010 | -- | $241,488 -1.7% |
| 2009 | -- | $245,759 -0.2% |
| 2008 | -- | $246,368 +3.2% |
| 2007 | -- | $238,800 -1.2% |
| 2006 | -- | $241,678 +1.2% |
| 2005 | -- | $238,824 +5.1% |
| 2004 | -- | $227,132 -1.9% |
| 2003 | -- | $231,473 -8.3% |
| 2002 | -- | $252,552 +15% |
| 2001 | -- | $219,620 |
Find assessor info on the county website
Monthly payment
Est. payment
Payment breakdown
Explore the cost of this home by adjusting the details. Changes won't be saved.Climate risks
Neighborhood: 75033
Nearby schools
Schools provided by the listing agent
- Elementary: Rogers
- Middle: Griffin
- High: Memorial
- District: Frisco ISD
Source: NTREIS. This data may not be complete. We recommend contacting the local school district to confirm school assignments for this home.
Similar homes
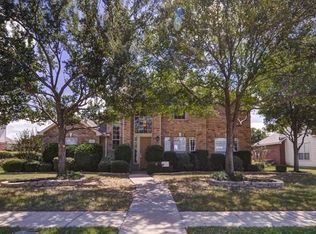
- $649,5004 bd4 ba3.1k sqft2996 La Vista Ln, Frisco, TX 75033For Sale
 MLS ID #21299985, Jennie Block. NTREIS
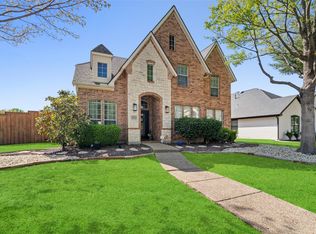
 - $659,9005 bd3 ba3.2k sqft12321 Alfa Romeo Way, Frisco, TX 75033For Sale
 MLS ID #21318234, Lance Taylor. NTREIS
 - $575,0003 bd3 ba2.6k sqft1869 Rio Blanco Dr, Frisco, TX 75033For Sale
 MLS ID #21376979, Kreg Hall. NTREIS
 - $699,9005 bd4 ba3.8k sqft5805 Wilmington Dr, Frisco, TX 75035For Sale
 MLS ID #21376376, Gibran Cobos. NTREIS
