Location, lifestyle, and NO HOA! Single-story living, a private swimming pool, and two highly rated Frisco ISD schools just a short walk away—this home checks all the right boxes! Situated in an established Frisco neighborhood, this 3-bedroom, 2-bath home offers 2,278 square feet of thoughtfully designed living space, including a dedicated home office and versatile bonus room ideal for a game room, playroom, or second living area. The inviting living room makes a statement with soaring vaulted ceilings, a fireplace, and a striking floor-to-ceiling architectural feature wall. Recent interior improvements include new flooring and a refreshed kitchen featuring new countertops, a stylish backsplash, and updated appliances. Outdoor living takes center stage with a beautifully resurfaced swimming pool featuring updated coping and tile, refreshed stonework, and plenty of space for entertaining. Additional improvements include replacement windows, a new pool pump and filter, new garage door, and new attic ladder. Enjoy the convenience of walking to Smith Elementary and Clark Middle School, with shopping, dining, entertainment, and Highway 121 just minutes away
For sale
$550,000
10100 Sean Dr, Frisco, TX 75035
3beds
2,278sqft
Single Family Residence
Built in 1996
6,969 Square Feet Lot
$527,000 Zestimate®
$241/sqft
$-- HOA
What's special
Private swimming poolBeautifully resurfaced swimming poolStylish backsplashDedicated home officeSingle-story livingUpdated coping and tileUpdated appliances
- 4 days
- 549
- 58
Likely to sell faster than
Zillow last checked:
Listing updated:
Listed by:
Julie Pillans 0540920 214-803-6323,
Real Broker, LLC 855-450-0442
Source: NTREIS,MLS#: 21428900
Facts & features
Interior
Bedrooms & bathrooms
- Bedrooms: 3
- Bathrooms: 2
- Full bathrooms: 2
Primary bedroom
- Features: Ceiling Fan(s), Walk-In Closet(s)
- Level: First
- Dimensions: 13 x 17
Bedroom
- Level: First
- Dimensions: 11 x 11
Bedroom
- Level: First
- Dimensions: 11 x 10
Primary bathroom
- Features: Dual Sinks, En Suite Bathroom, Garden Tub/Roman Tub, Stone Counters, Separate Shower
- Level: First
- Dimensions: 13 x 9
Bonus room
- Level: First
- Dimensions: 15 x 13
Dining room
- Level: First
- Dimensions: 14 x 11
Kitchen
- Features: Kitchen Island, Pantry
- Level: First
- Dimensions: 16 x 21
Laundry
- Level: First
- Dimensions: 15 x 6
Living room
- Features: Ceiling Fan(s), Fireplace
- Level: First
- Dimensions: 17 x 20
Office
- Level: First
- Dimensions: 11 x 10
Appliances
- Included: Dishwasher, Electric Oven, Electric Range, Electric Water Heater, Disposal, Microwave
Features
- Decorative/Designer Lighting Fixtures, Double Vanity, Eat-in Kitchen, High Speed Internet, Kitchen Island, Open Floorplan, Pantry, Cable TV, Vaulted Ceiling(s), Walk-In Closet(s)
- Has basement: No
- Number of fireplaces: 1
- Fireplace features: Gas Log
Interior area
- Total interior livable area: 2,278 sqft
Video & virtual tour
Property
Parking
- Total spaces: 2
- Parking features: Alley Access, Door-Single, Garage, Garage Door Opener, Garage Faces Rear
- Attached garage spaces: 2
Features
- Levels: One
- Stories: 1
- Pool features: Pool
Lot
- Size: 6,969 Square Feet
Details
- Parcel number: R328500G01201
Construction
Type & style
- Home type: SingleFamily
- Architectural style: Detached
- Property subtype: Single Family Residence
Condition
- Resale
- Year built: 1996
Utilities & green energy
- Sewer: Public Sewer
- Water: Public
- Utilities for property: Electricity Connected, Natural Gas Available, Sewer Available, Separate Meters, Water Available, Cable Available
Community & HOA
Community
- Features: Curbs, Sidewalks
- Subdivision: Hillcrest Estates Ph VI
HOA
- Has HOA: No
Location
- Region: Frisco
Financial & listing details
- Price per square foot: $241/sqft
- Tax assessed value: $520,000
- Annual tax amount: $8,712
- Date on market: 11/10/2026
- Cumulative days on market: 5 days
- Electric utility on property: Yes
Estimated market value
$527,000
$501,000 - $553,000
$2,898/mo
Price history
| Date | Event | Price |
|---|---|---|
| 11/10/2026 | Listed for sale | $550,000+53.2%$241/sqft |
Source: NTREIS #21428900 Report a problem | ||
| 12/5/2018 | Sold | -- |
Source: Agent Provided Report a problem | ||
| 11/6/2018 | Pending sale | $359,000$158/sqft |
Source: George James Realty #13935568 Report a problem | ||
| 9/29/2018 | Price change | $359,000-2.7%$158/sqft |
Source: George James Realty #13935568 Report a problem | ||
| 9/16/2018 | Listed for sale | $369,000$162/sqft |
Source: George James Realty #13935568 Report a problem | ||
Public tax history
| Year | Property taxes | Tax assessment |
|---|---|---|
| 2026 | -- | $520,000 -1.5% |
| 2025 | $6,845 +0.2% | $528,000 +8% |
| 2024 | $6,829 +13.6% | $488,778 +10% |
| 2023 | $6,014 -12.3% | $444,344 +10% |
| 2022 | $6,860 +2.5% | $403,949 +10% |
| 2021 | $6,693 +3.5% | $367,226 +5.7% |
| 2020 | $6,470 -1.8% | $347,500 -0.3% |
| 2019 | $6,591 +0.4% | $348,647 +5.4% |
| 2018 | $6,567 +12.9% | $330,871 +4.3% |
| 2017 | $5,815 | $317,288 +6.4% |
| 2016 | $5,815 +15.6% | $298,109 +16.1% |
| 2015 | $5,031 | $256,704 +8.8% |
| 2014 | $5,031 | $235,938 +7.6% |
| 2013 | -- | $219,174 +7.1% |
| 2012 | -- | $204,716 +0.2% |
| 2011 | -- | $204,265 -1.2% |
| 2010 | -- | $206,810 +2.9% |
| 2009 | -- | $201,069 -3.8% |
| 2008 | -- | $209,094 -1.3% |
| 2007 | -- | $211,926 +6.9% |
| 2006 | -- | $198,163 +0.1% |
| 2005 | -- | $197,973 +1.3% |
| 2004 | -- | $195,515 +0.2% |
| 2003 | -- | $195,140 +6.9% |
| 2002 | -- | $182,532 +10% |
| 2001 | -- | $165,938 +10% |
| 2000 | -- | $150,853 |
Find assessor info on the county website
Monthly payment
Est. payment
Payment breakdown
Explore the cost of this home by adjusting the details. Changes won't be saved.Climate risks
Neighborhood: 75035
Nearby schools
Schools provided by the listing agent
- Elementary: Smith
- Middle: Clark
- High: Lebanon Trail
- District: Frisco ISD
Source: NTREIS. This data may not be complete. We recommend contacting the local school district to confirm school assignments for this home.


Similar homes
- $625,0004 bd3 ba2.7k sqft4804 Wisteria Dr, Frisco, TX 75035For Sale
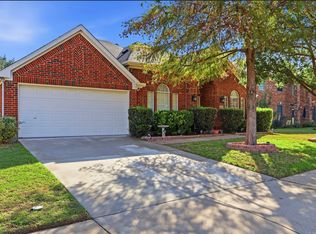 MLS ID #21432943, Parisa Bahmani. NTREIS
- $610,0004 bd3 ba3k sqft10109 Samantha Dr, Frisco, TX 75035For Sale
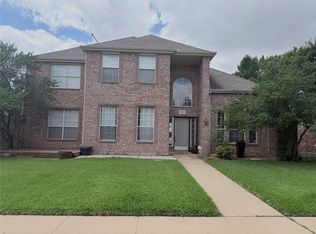 MLS ID #21434936, Michelle Lok. NTREIS
- $--4 bd3 ba2.6k sqft5701 Wilmington Dr, Frisco, TX 75035AuctionAuction.com 2
- $--3 bd3 ba1.9k sqft7209 Napa Valley Dr, Frisco, TX 75035Auction
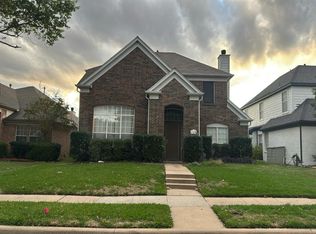 Auction.com 2
