Welcome Home To This Beautiful, Meticulously Updated Single-Story Retreat Where Casual Comfort Meets Sophisticated Design. Step Inside To Find Soaring Ceilings And An Effortless Open Layout That Flows Seamlessly From The Formal Dining And Warm Living Room Into A Warm, Inviting Family Room Anchored By A Cozy Fireplace. The Heart Of The Home Is A Chef-Inspired Kitchen Featuring Rich Cabinetry, Granite Countertops, A Center Island, And High-End Stainless Steel Appliances Including Built-In Oven And Microwave, Ideal For Hosting Weekend Dinners Or Busy Weekday Mornings. Unwind In The Spacious Primary Suite With Vaulted Ceilings And A Spa-Like Ensuite Bath Complete With Dual Vanities, Elegant Quartz Counters, And An Oversized Walk-In Glass Shower. Step Outside To Your Private Outdoor Paradise Designed For Low-Maintenance Luxury And Year-Round Entertaining. The Sprawling Backyard Boasts An Expansive Patio With A Covered Pergola For Alfresco Dining, Easy-Care Artificial Turf That Stays Green All Year Long, And A Handy Storage Shed To Keep Everything Organized. Situated In A Premier Frisco Location Close To 121, DNT, Preston Road, The Star Center, Stonebriar Mall, And Numerous Neighborhood Parks And Playgrounds, This Home Offers The Ultimate Blend Of Style, Convenience, And Low-Maintenance Family Living!
For sale
Price cut: $25K (10/8)
$450,000
10410 Hunter Run, Frisco, TX 75035
3beds
1,857sqft
Single Family Residence
Built in 1995
6,969 Square Feet Lot
$437,600 Zestimate®
$242/sqft
$-- HOA
What's special
Cozy fireplaceSprawling backyardHandy storage shedWarm inviting family roomLow-maintenance luxuryExpansive patioGranite countertops
- 51 days
- 368
- 12
Zillow last checked:
Listing updated:
Listed by:
Terri McCoy 0496385 972-599-7000,
Keller Williams Legacy 972-599-7000
Source: NTREIS,MLS#: 21356111
Facts & features
Interior
Bedrooms & bathrooms
- Bedrooms: 3
- Bathrooms: 2
- Full bathrooms: 2
Primary bedroom
- Features: Ceiling Fan(s), Dual Sinks, Double Vanity, En Suite Bathroom, Linen Closet, Separate Shower, Walk-In Closet(s)
- Level: First
- Dimensions: 19 x 19
Bedroom
- Features: Ceiling Fan(s)
- Level: First
- Dimensions: 11 x 10
Bedroom
- Features: Ceiling Fan(s)
- Level: First
- Dimensions: 13 x 11
Breakfast room nook
- Level: First
- Dimensions: 8 x 7
Dining room
- Level: First
- Dimensions: 14 x 10
Family room
- Features: Ceiling Fan(s), Fireplace
- Level: First
- Dimensions: 19 x 16
Kitchen
- Features: Breakfast Bar, Built-in Features, Granite Counters, Kitchen Island, Pantry
- Level: First
- Dimensions: 12 x 12
Living room
- Level: First
- Dimensions: 15 x 13
Utility room
- Features: Built-in Features, Utility Room
- Level: First
- Dimensions: 6 x 6
Heating
- Central, Natural Gas
Cooling
- Central Air, Ceiling Fan(s), Electric
Appliances
- Included: Dishwasher, Electric Cooktop, Electric Oven, Disposal, Gas Water Heater, Microwave
Features
- Chandelier, Decorative/Designer Lighting Fixtures, Eat-in Kitchen, Granite Counters, High Speed Internet, Kitchen Island, Open Floorplan, Pantry, Cable TV, Walk-In Closet(s)
- Flooring: Carpet, Ceramic Tile, Laminate
- Windows: Window Coverings
- Has basement: No
- Number of fireplaces: 1
- Fireplace features: Family Room, Gas Log, Gas Starter
Interior area
- Total interior livable area: 1,857 sqft
Video & virtual tour
Property
Parking
- Total spaces: 2
- Parking features: Alley Access, Driveway, Garage, Garage Door Opener, Inside Entrance, Kitchen Level, Lighted, Garage Faces Rear
- Attached garage spaces: 2
Features
- Levels: One
- Stories: 1
- Patio & porch: Patio, Covered, Deck
- Exterior features: Deck, Garden, Lighting, Rain Gutters, Storage
- Pool features: None
- Fencing: Back Yard,Fenced,Gate,Wood
Lot
- Size: 6,969 Square Feet
- Features: Interior Lot, Landscaped, Subdivision, Few Trees
Details
- Parcel number: R289600A00801
Construction
Type & style
- Home type: SingleFamily
- Architectural style: Traditional,Detached
- Property subtype: Single Family Residence
Materials
- Brick
- Foundation: Slab
- Roof: Composition
Condition
- Resale
- Year built: 1995
Utilities & green energy
- Sewer: Public Sewer
- Water: Public
- Utilities for property: Natural Gas Available, Sewer Available, Separate Meters, Underground Utilities, Water Available, Cable Available
Community & HOA
Community
- Features: Curbs, Sidewalks
- Security: Security System, Fire Alarm, Smoke Detector(s)
- Subdivision: Hillcrest Estates Ph I
HOA
- Has HOA: No
Location
- Region: Frisco
Financial & listing details
- Price per square foot: $242/sqft
- Tax assessed value: $443,314
- Annual tax amount: $7,261
- Date on market: 8/21/2026
- Cumulative days on market: 52 days
- Listing terms: Cash,Conventional
- Exclusions: Chandelier in primary bath. Buyer to purchase new survey.
Estimated market value
$437,600
$416,000 - $459,000
$2,400/mo
Price history
| Date | Event | Price |
|---|---|---|
| 10/8/2026 | Price change | $450,000-5.3%$242/sqft |
Source: NTREIS #21356111 Report a problem | ||
| 8/21/2026 | Listed for sale | $475,000+137.6%$256/sqft |
Source: NTREIS #21356111 Report a problem | ||
| 12/6/2012 | Listing removed | $199,900$108/sqft |
Source: Keller Williams - Frisco #11816580 Report a problem | ||
| 9/23/2012 | Listed for sale | $199,900$108/sqft |
Source: Keller Williams - Frisco #11816580 Report a problem | ||
| 8/25/2012 | Pending sale | $199,900$108/sqft |
Source: Keller Williams - Frisco #11816580 Report a problem | ||
| 8/5/2012 | Listed for sale | $199,900$108/sqft |
Source: Keller Williams - Frisco #11816580 Report a problem | ||
Public tax history
| Year | Property taxes | Tax assessment |
|---|---|---|
| 2025 | $5,352 +1% | $433,374 +10% |
| 2024 | $5,301 +14% | $393,976 +10% |
| 2023 | $4,651 -14.4% | $358,160 +10% |
| 2022 | $5,431 +1.8% | $325,600 +10% |
| 2021 | $5,333 +2% | $296,000 +4.2% |
| 2020 | $5,229 -1.5% | $284,104 0% |
| 2019 | $5,310 -3.4% | $284,205 +1.5% |
| 2018 | $5,499 +9.7% | $279,894 +5% |
| 2017 | $5,014 | $266,659 +1% |
| 2016 | $5,014 +15.5% | $264,115 +18.2% |
| 2015 | $4,342 | $223,453 +9% |
| 2014 | $4,342 | $204,964 +9.4% |
| 2013 | -- | $187,391 +10.9% |
| 2012 | -- | $168,905 -0.2% |
| 2011 | -- | $169,291 |
| 2010 | -- | $169,291 +3.1% |
| 2009 | -- | $164,276 -3.4% |
| 2008 | -- | $169,991 +0.2% |
| 2007 | -- | $169,637 +7.2% |
| 2006 | -- | $158,229 +2.3% |
| 2005 | -- | $154,685 +0.9% |
| 2003 | -- | $153,265 +1.2% |
| 2002 | -- | $151,432 +4.4% |
| 2001 | -- | $145,061 +8.1% |
| 2000 | -- | $134,141 |
Find assessor info on the county website
Monthly payment
Est. payment
Payment breakdown
Explore the cost of this home by adjusting the details. Changes won't be saved.Climate risks
Neighborhood: 75035
Nearby schools
Schools provided by the listing agent
- Elementary: Smith
- Middle: Clark
- High: Lebanon Trail
- District: Frisco ISD
Source: NTREIS. This data may not be complete. We recommend contacting the local school district to confirm school assignments for this home.

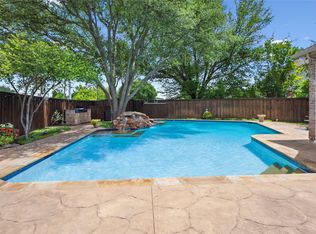
Similar homes
- $465,0003 bd2 ba2.2k sqft7208 Sonoma Valley Dr, Frisco, TX 75035For Sale
 MLS ID #21346344, David Tanner. NTREIS
 - $440,0003 bd2 ba1.9k sqft3304 Ashington Ln, Plano, TX 75023For Sale
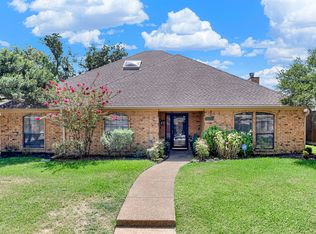 MLS ID #21382512, Rowena Graham. NTREIS
 - $430,0003 bd2 ba2.1k sqft3921 Pitchstone Dr, McKinney, TX 75070For Sale
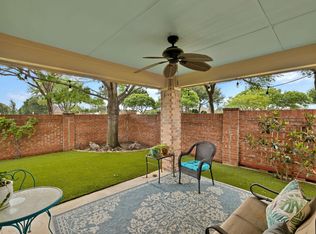 MLS ID #21405744, Sondra Fisher. NTREIS
 - $555,0003 bd2 ba2.2k sqft3078 Camden Bluff Rd, Frisco, TX 75034For Sale
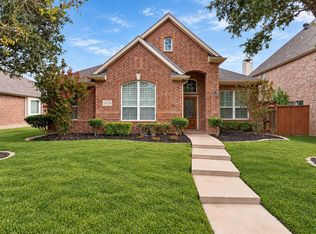 MLS ID #21405104, Katie Reynolds. NTREIS
