Welcome to this beautiful, fully move-in ready home located on a quite cul-de-sac in the highly sought-after gated community, The Enclave at Hidden Cove, in Frisco! ALL NEW INTERIOR PAINT! This home offers 3 beds, 2 baths, plus a dedicated office or flex room. The inviting living area features a beautiful stone fireplace, ideal for cozy evenings. The kitchen features granite countertops, attractive cabinetry, and a convenient bar seating area for relaxing and casual meals. Some of the updates & highlights: Roof updated within the last 3 years, new gutters & gutter guards, solar screens throughout the home's windows, solar vents on the roof, hwh relaced appox 4 yrs ago. Backyard fully turfed with a nicely built patio arbor, perfect for outdoor entertaining. Oversized garage with an add'l 4-ft extension. 2 inch blinds throughout, wood floors through-out and tile in the kitchen and bathrooms. Enjoy community amenities including a playground and splash pad, fishing pond and community pool. You just minutes away from Hidden Cove Park and Marina on Lake Lewisville, where you can enjoy boating, fishing, swimming, and hiking - plus easy access to shopping, dining, the North Dallas area, the Tollway and nearby Frisco attractions.
For sale
Price cut: $39.1K (8/18)
$449,900
11205 Gibbons Creek Dr, Frisco, TX 75036
3beds
2,122sqft
Single Family Residence
Built in 2014
5,619 Square Feet Lot
$439,000 Zestimate®
$212/sqft
$93/mo HOA
What's special
Beautiful stone fireplaceNicely built patio arborBackyard fully turfedWood floors through-outGranite countertopsAttractive cabinetryConvenient bar seating area
- 29 days |
- 171 |
- 8 |
Zillow last checked:
Listing updated:
Listed by:
Bren Smith 0789940 972-771-6970,
Regal, REALTORS 972-771-6970
Source: NTREIS,MLS#: 21329656
Facts & features
Interior
Bedrooms & bathrooms
- Bedrooms: 3
- Bathrooms: 2
- Full bathrooms: 2
Primary bedroom
- Features: Built-in Features, Garden Tub/Roman Tub, Separate Shower, Walk-In Closet(s)
- Level: First
- Dimensions: 13 x 16
Bedroom
- Level: First
- Dimensions: 12 x 11
Bedroom
- Level: First
- Dimensions: 11 x 11
Dining room
- Level: First
- Dimensions: 11 x 10
Living room
- Features: Fireplace
- Level: First
- Dimensions: 15 x 24
Living room
- Level: First
- Dimensions: 11 x 12
Living room
- Level: First
- Dimensions: 11 x 12
Heating
- Central, Electric
Cooling
- Central Air, Ceiling Fan(s), Electric
Appliances
- Included: Dishwasher, Electric Range, Disposal, Microwave, Vented Exhaust Fan
- Laundry: Washer Hookup, Electric Dryer Hookup, Laundry in Utility Room
Features
- Eat-in Kitchen, Granite Counters, Walk-In Closet(s)
- Flooring: Ceramic Tile, Wood
- Windows: Window Coverings
- Has basement: No
- Number of fireplaces: 1
- Fireplace features: Living Room, Wood Burning
Interior area
- Total interior livable area: 2,122 sqft
Video & virtual tour
Property
Parking
- Total spaces: 2
- Parking features: Garage Faces Front, Garage, Garage Door Opener, Garage Faces Side
- Attached garage spaces: 2
Features
- Levels: One
- Stories: 1
- Patio & porch: Covered
- Exterior features: Rain Gutters
- Pool features: None, Community
- Fencing: Wood
Lot
- Size: 5,619 Square Feet
- Features: Interior Lot, Landscaped, Subdivision
Details
- Parcel number: R649702
Construction
Type & style
- Home type: SingleFamily
- Architectural style: Traditional,Detached
- Property subtype: Single Family Residence
Materials
- Brick, Stone Veneer
- Roof: Composition
Condition
- Resale
- Year built: 2014
Utilities & green energy
- Sewer: Public Sewer
- Water: Public
- Utilities for property: Sewer Available, Water Available
Community & HOA
Community
- Features: Fenced Yard, Golf, Playground, Pool
- Security: Smoke Detector(s)
- Subdivision: The Enclave At Hidden Cove Pha
HOA
- Has HOA: Yes
- Services included: All Facilities, Association Management, Maintenance Grounds
- HOA fee: $278 quarterly
- HOA name: Spectrum Management
- HOA phone: 210-494-0659
Location
- Region: Frisco
Financial & listing details
- Price per square foot: $212/sqft
- Tax assessed value: $457,060
- Annual tax amount: $7,285
- Date on market: 7/28/2026
- Cumulative days on market: 30 days
- Listing terms: Cash,Conventional,FHA,VA Loan
Estimated market value
$439,000
$417,000 - $461,000
$3,136/mo
Price history
| Date | Event | Price |
|---|---|---|
| 8/18/2026 | Price change | $449,900-8%$212/sqft |
Source: NTREIS #21329656 Report a problem | ||
| 7/28/2026 | Listed for sale | $489,000$230/sqft |
Source: NTREIS #21329656 Report a problem | ||
Public tax history
| Year | Property taxes | Tax assessment |
|---|---|---|
| 2025 | $6,771 +2.3% | $453,958 +10% |
| 2024 | $6,619 +7.6% | $412,689 +10% |
| 2023 | $6,154 -12.6% | $375,172 +10% |
| 2022 | $7,038 +3.1% | $341,065 +10% |
| 2021 | $6,824 +2.6% | $310,059 +5.8% |
| 2020 | $6,653 -5.5% | $293,119 -4.1% |
| 2019 | $7,038 +0.4% | $305,764 +5.2% |
| 2018 | $7,010 +6.5% | $290,727 +2.7% |
| 2017 | $6,585 | $283,112 +3.5% |
| 2016 | $6,585 | $273,535 +208.6% |
| 2015 | -- | $88,640 |
Find assessor info on the county website
Monthly payment
Est. payment
Payment breakdown
Explore the cost of this home by adjusting the details. Changes won't be saved.Climate risks
Neighborhood: 75036
Nearby schools
GreatSchools rating
- 5/10Hackberry Elementary SchoolGrades: PK-5Distance: 1.3 mi
- 6/10Lowell H Strike MiddleGrades: 6-8Distance: 2 mi
- 5/10Little Elm High SchoolGrades: 9-12Distance: 3.6 mi
Schools provided by the listing agent
- Elementary: Hackberry
- Middle: Lowell Strike
- High: Little Elm
- District: Little Elm ISD
Source: NTREIS. This data may not be complete. We recommend contacting the local school district to confirm school assignments for this home.
- $398,7003 bd2 ba1.7k sqft11209 Gibbons Creek Dr, Frisco, TX 75034Off Market
- $569,3005 bd4 ba3.3k sqft11212 Meredith Dr, Frisco, TX 75034Off Market

- $440,3003 bd2 ba1.8k sqft11201 Gibbons Creek Dr, Frisco, TX 75034Off Market
- $488,2004 bd2 ba2.7k sqft11213 Gibbons Creek Dr, Frisco, TX 75034Off Market
- $--4 bd3 ba2.7k sqft11213 Gibbons Creek Dr, Frisco, TX 75036Sold
- $549,5005 bd4 ba3.5k sqft5508 Somerville Dr, Frisco, TX 75036Off Market
- $439,9003 bd2 ba2k sqft11217 Gibbons Creek Dr, Frisco, TX 75034For Sale
- $451,5003 bd2 ba1.8k sqft5500 Somerville Dr, Frisco, TX 75034Off Market
A local agent can set up tours, give advice and negotiate with sellers.
Similar homes
- $454,0003 bd3 ba2.5k sqft11316 Meredith Dr, Frisco, TX 75036For Sale
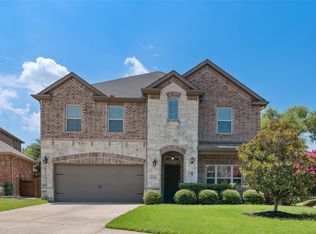 MLS ID #21317346, Amy Conine. NTREIS
 - $420,0004 bd2 ba1.9k sqft11713 Cape Cod Springs Dr, Frisco, TX 75036For Sale
 MLS ID #21304268, Ali Vollmer. NTREIS
 - $445,0004 bd3 ba2.3k sqft5009 Texana Dr, Frisco, TX 75034For Sale
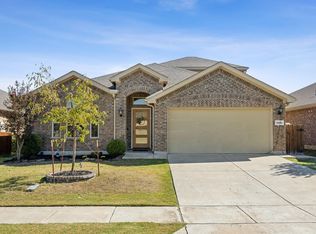 MLS ID #21315552, Janna Burton. NTREIS
 - $435,0003 bd2 ba1.8k sqft12613 Capri Dr, Frisco, TX 75036For Sale
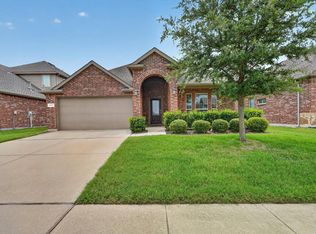 MLS ID #21311574, Lori Woodworth. NTREIS
 - $385,0003 bd2 ba1.7k sqft5104 Texana Dr, Frisco, TX 75036For SaleMLS ID #21287355, Beth Brake. NTREIS
- $419,0003 bd2 ba1.8k sqft4009 Wavertree Rd, Frisco, TX 75036For SaleMLS ID #21324921, Tammy Watson. NTREIS
- $524,9004 bd4 ba3k sqft5009 Bluewater Dr, Frisco, TX 75036For SaleMLS ID #21219417, Alex Maloney. NTREIS
- $475,0003 bd2 ba1.8k sqft10410 Hunter Run, Frisco, TX 75035For SaleMLS ID #21356111, Terri McCoy. NTREIS
- $479,0004 bd2 ba1.7k sqft9383 Homestead Ln, Frisco, TX 75033For SaleMLS ID #21316590, Erna Grant. NTREIS
- $520,7172 bd2 ba1.8k sqft153 Byron Nelson Ct, Frisco, TX 75036For SaleMLS ID #21215188, Jeanne Slay. NTREIS
- $470,0003 bd2 ba2k sqft13348 Mondovi Dr, Frisco, TX 75033For SaleMLS ID #21258255, Will Harris. NTREIS
- $440,0004 bd2 ba2k sqft3812 Acacia Trl, The Colony, TX 75056For SaleMLS ID #21317551, Michael Italia. NTREIS
- $388,0004 bd3 ba2.8k sqft1017 Rose Garden Dr, Little Elm, TX 75068For SaleMLS ID #21311186, Kendra McKiddy. NTREIS
- $469,9993 bd2 ba2.3k sqft2591 Mirage Dr, Little Elm, TX 75068For SaleMLS ID #21359462, Hannah Jones. NTREIS
- $465,0004 bd2 ba2k sqft2620 Redcedar Dr, Little Elm, TX 75068For SaleMLS ID #21335099, Haleema Rahim. NTREIS
- $429,9004 bd3 ba2.7k sqft4222 Boxwood Dr, Denton, TX 76208For SaleMLS ID #21362872, Brian Holt. NTREIS
- $469,5005 bd3 ba3k sqft7121 Raintree Way, Denton, TX 76210For SaleMLS ID #21370509, Michael Carroll. NTREIS
- $490,0004 bd3 ba2.6k sqft2444 Greenbrook Dr, Little Elm, TX 75068For SaleMLS ID #21350783, Lenore Boyd. NTREIS
- $435,0003 bd2 ba2.1k sqft3604 Amanda Way, McKinney, TX 75070For SaleMLS ID #21363290, Michelle Stanley. NTREIS
- $479,0003 bd2 ba2.1k sqft210 Derby Ln, Hickory Creek, TX 75065For SaleMLS ID #21320449, Lori Gladstone. NTREIS
