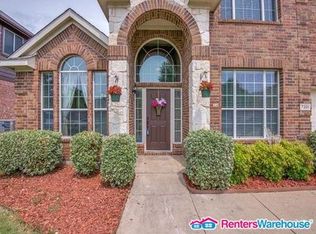
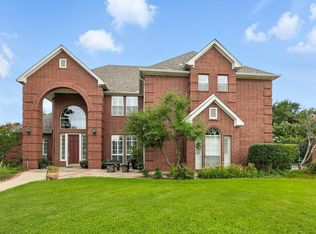
There's room to spread out in this beautiful five bedroom home with an additional gameroom upstairs in Ryan Ranch Estates. Convenient location in S Denton, close to schools, entertainment, shopping, Dallas or Ft Worth, and DFW airport. Freshly painted, this home features real hardwood throughout both levels, granite countertops, stainless steel appliances, and an updated master bath. One bedroom downstairs could easily serve as inlaw suite. The bonus room upstairs could be a gameroom, additional bedroom or movie room. Great home to entertain in. The large mature trees, with a covered patio and a big back yard make this home on a quiet street so peaceful.
For sale
$469,500
7121 Raintree Way, Denton, TX 76210
5beds
3,027sqft
Single Family Residence
Built in 2001
7,100 Square Feet Lot
$461,100 Zestimate®
$155/sqft
$25/mo HOA
What's special
Five bedroom homeStainless steel appliancesGranite countertopsUpdated master bathCovered patioQuiet streetLarge mature trees
- 35 days
- 308
- 35
Zillow last checked:
Listing updated:
Listed by:
Michael Carroll 0663945,
Beem Realty, LLC 817-903-9577
Source: NTREIS,MLS#: 21370509
Facts & features
Interior
Bedrooms & bathrooms
- Bedrooms: 5
- Bathrooms: 3
- Full bathrooms: 2
- 1/2 bathrooms: 1
Primary bedroom
- Features: Ceiling Fan(s), Dual Sinks, Double Vanity, En Suite Bathroom, Garden Tub/Roman Tub, Linen Closet, Separate Shower, Walk-In Closet(s)
- Level: Second
- Dimensions: 18 x 14
Bedroom
- Features: Ceiling Fan(s), Walk-In Closet(s)
- Level: First
- Dimensions: 12 x 12
Bedroom
- Features: Ceiling Fan(s), Walk-In Closet(s)
- Level: Second
- Dimensions: 10 x 14
Bedroom
- Features: Ceiling Fan(s), Walk-In Closet(s)
- Level: Second
- Dimensions: 12 x 14
Bedroom
- Features: Ceiling Fan(s), Walk-In Closet(s)
- Level: Second
- Dimensions: 13 x 13
Dining room
- Level: First
- Dimensions: 10 x 12
Game room
- Level: Second
- Dimensions: 16 x 14
Living room
- Features: Ceiling Fan(s), Fireplace
- Level: First
- Dimensions: 10 x 13
Heating
- Natural Gas
Cooling
- Electric
Appliances
- Included: Dishwasher, Disposal, Gas Range, Microwave
Features
- Eat-in Kitchen, High Speed Internet, Kitchen Island, Cable TV, Vaulted Ceiling(s), Walk-In Closet(s)
- Has basement: No
- Number of fireplaces: 1
- Fireplace features: Gas, Wood Burning
Interior area
- Total interior livable area: 3,027 sqft
Video & virtual tour
Property
Parking
- Total spaces: 2
- Parking features: Garage Faces Front
- Attached garage spaces: 2
Features
- Levels: Two
- Stories: 2
- Pool features: None
- Fencing: Wood
Lot
- Size: 7,100 Square Feet
- Features: Few Trees
- Residential vegetation: Grassed
Details
- Additional structures: Shed(s)
- Parcel number: R225204
Construction
Type & style
- Home type: SingleFamily
- Architectural style: Detached
- Property subtype: Single Family Residence
Materials
- Foundation: Slab
- Roof: Asphalt
Condition
- Year built: 2001
Utilities & green energy
- Sewer: Public Sewer
- Water: Public
- Utilities for property: Sewer Available, Water Available, Cable Available
Community & HOA
Community
- Subdivision: Ryan Ranch Ph I
HOA
- Has HOA: Yes
- Services included: Association Management
- HOA fee: $150 semi-annually
- HOA name: Ryan Estates
- HOA phone: 940-497-7328
Location
- Region: Denton
Financial & listing details
- Price per square foot: $155/sqft
- Tax assessed value: $455,957
- Annual tax amount: $8,442
- Date on market: 8/26/2026
- Cumulative days on market: 36 days
- Listing terms: Cash,1031 Exchange,FHA,VA Loan
Estimated market value
$461,100
$438,000 - $484,000
$2,920/mo
Price history
| Date | Event | Price |
|---|---|---|
| 8/26/2026 | Listed for sale | $469,500$155/sqft |
Source: NTREIS #21370509 Report a problem | ||
| 7/11/2026 | Listing removed | $469,500$155/sqft |
Source: NTREIS #21089092 Report a problem | ||
| 4/24/2026 | Price change | $469,500-1.2%$155/sqft |
Source: NTREIS #21089092 Report a problem | ||
| 3/5/2026 | Listed for sale | $475,000$157/sqft |
Source: NTREIS #21089092 Report a problem | ||
| 1/30/2026 | Listing removed | $475,000$157/sqft |
Source: NTREIS #21089092 Report a problem | ||
| 11/5/2025 | Price change | $475,000-2.1%$157/sqft |
Source: NTREIS #21089092 Report a problem | ||
| 10/28/2025 | Price change | $485,000-2%$160/sqft |
Source: NTREIS #21089092 Report a problem | ||
| 10/17/2025 | Listed for sale | $495,000$164/sqft |
Source: NTREIS #21089092 Report a problem | ||
Public tax history
| Year | Property taxes | Tax assessment |
|---|---|---|
| 2025 | $6,713 +7.3% | $424,589 +10% |
| 2024 | $6,255 +13.7% | $385,990 +10% |
| 2023 | $5,503 -11.2% | $350,900 +10% |
| 2022 | $6,195 +5.2% | $319,000 +1% |
| 2021 | $5,886 -6.8% | $315,861 +4.7% |
| 2020 | $6,316 +4.9% | $301,801 +2.3% |
| 2019 | $6,022 +6.1% | $295,101 +15.6% |
| 2018 | $5,676 +18.3% | $255,310 +10% |
| 2017 | $4,796 | $232,100 +10% |
| 2016 | $4,796 +2.3% | $211,000 +5.5% |
| 2015 | $4,688 | $200,000 +1% |
| 2014 | $4,688 | $198,000 +10% |
| 2013 | $4,688 | $180,000 -0.8% |
| 2012 | -- | $181,500 +10% |
| 2011 | -- | $165,000 +1.2% |
| 2010 | -- | $163,000 -5.4% |
| 2009 | -- | $172,221 +3.3% |
| 2007 | $4,075 -2.3% | $166,663 +1.2% |
| 2006 | $4,169 +1.8% | $164,751 +1.6% |
| 2005 | $4,095 | $162,099 +1.6% |
| 2004 | -- | $159,491 +13.9% |
| 2003 | -- | $140,000 -18.3% |
| 2002 | -- | $171,280 |
Find assessor info on the county website
Monthly payment
Est. payment
Payment breakdown
Explore the cost of this home by adjusting the details. Changes won't be saved.Climate risks
Neighborhood: Ryan Ranch Estates
Nearby schools
Schools provided by the listing agent
- Elementary: Mcnair
- Middle: Mcmath
- High: Guyer
- District: Denton ISD
Source: NTREIS. This data may not be complete. We recommend contacting the local school district to confirm school assignments for this home.
Similar homes
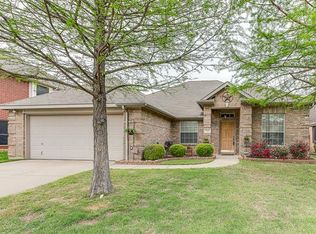
- $550,0005 bd3 ba3.3k sqft316 Vickery Way, Denton, TX 76210For Sale
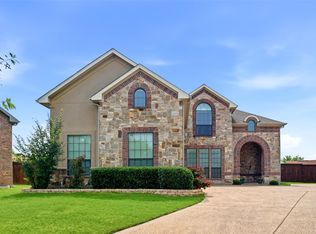 MLS ID #21255810, Lee Shanklin. NTREIS
 - $625,0004 bd4 ba3.6k sqft205 Thistle Rdg, Denton, TX 76210For Sale
 MLS ID #21372404, Tim Schoendorf. NTREIS
 - $435,0004 bd4 ba2.8k sqft3000 Bella Lago Dr, Denton, TX 76210For Sale
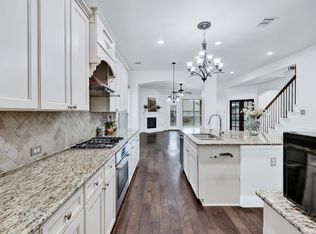 MLS ID #21001767, Trina West. NTREIS
 - $695,0004 bd4 ba3.8k sqft109 Visalia Ln, Denton, TX 76210For Sale
 MLS ID #21383711, MYRA OLIVER. NTREIS
