Four bedrooms, four full baths and a pool under a canopy of big shade trees, on more than a third of an acre in Denton ISD.
You walk in on hardwood floors with an iron-spindle staircase rising from the entry. The living room sells this house: a full wall of stained-wood built-ins frames the wood-burning fireplace, and a row of tall windows looks out to the backyard. Built-in bookcases line the opening into the formal dining room.
The kitchen is wrapped in rich wood cabinetry with granite counters, a big center island, gas cooktop, double ovens and a walk-in pantry, and it opens to a breakfast area overlooking the yard.
The primary suite is downstairs with a garden tub, separate shower, dual vanities and a walk-in closet. A second bedroom on the main floor has its own walk-in closet, and there’s a dedicated office down as well. Upstairs are two more bedrooms and a media room with a wall of built-ins.
Out back, a covered deck overlooks the pool, and the rest of the yard is shade, grass and room to spread out. The side-entry three-car garage keeps the cars, tools and holiday decorations out of sight.
For sale
$679,000
112 W El Paseo St, Denton, TX 76205
4beds
3,263sqft
Single Family Residence
Built in 2000
0.37 Acres Lot
$663,200 Zestimate®
$208/sqft
$-- HOA
What's special
Wood-burning fireplaceHardwood floorsGranite countersFour bedroomsBig center islandDouble ovensGas cooktop
- 7 days
- 459
- 25
Likely to sell faster than
Zillow last checked:
Listing updated:
Listed by:
Jeff Withers 0644917,
Stag Residential 940-400-7824
Source: NTREIS,MLS#: 21421910
Facts & features
Interior
Bedrooms & bathrooms
- Bedrooms: 4
- Bathrooms: 4
- Full bathrooms: 4
Primary bedroom
- Features: Built-in Features, Walk-In Closet(s)
- Level: First
- Dimensions: 18 x 14
Bedroom
- Features: Split Bedrooms, Walk-In Closet(s)
- Level: First
- Dimensions: 12 x 12
Bedroom
- Features: Split Bedrooms, Walk-In Closet(s)
- Level: Second
- Dimensions: 15 x 11
Bedroom
- Features: Split Bedrooms, Walk-In Closet(s)
- Level: Second
- Dimensions: 11 x 12
Primary bathroom
- Level: First
- Dimensions: 11 x 7
Dining room
- Level: First
- Dimensions: 8 x 11
Dining room
- Level: First
- Dimensions: 10 x 11
Other
- Level: First
- Dimensions: 7 x 7
Kitchen
- Features: Breakfast Bar, Built-in Features, Eat-in Kitchen, Granite Counters, Kitchen Island, Walk-In Pantry
- Level: First
- Dimensions: 16 x 9
Living room
- Level: First
- Dimensions: 21 x 14
Media room
- Level: Second
- Dimensions: 16 x 11
Office
- Level: First
- Dimensions: 10 x 10
Utility room
- Features: Utility Room, Utility Sink
- Level: First
- Dimensions: 10 x 5
Heating
- Central
Cooling
- Central Air
Appliances
- Included: Some Gas Appliances, Built-In Refrigerator, Double Oven, Dishwasher, Electric Range, Gas Cooktop, Disposal, Ice Maker, Microwave, Plumbed For Gas, Refrigerator
Features
- Built-in Features, Chandelier, Decorative/Designer Lighting Fixtures, Eat-in Kitchen, Granite Counters, High Speed Internet, Kitchen Island, Pantry, Cable TV, Natural Woodwork, Walk-In Closet(s), Wired for Sound
- Flooring: Carpet, Ceramic Tile, Wood
- Has basement: No
- Number of fireplaces: 1
- Fireplace features: Gas Log, Gas Starter, Living Room, Wood Burning
Interior area
- Total interior livable area: 3,263 sqft
Video & virtual tour
Property
Parking
- Total spaces: 3
- Parking features: Door-Multi, Door-Single, Driveway, Garage, Garage Door Opener, Garage Faces Side
- Attached garage spaces: 3
Features
- Levels: Two
- Stories: 2
- Patio & porch: Covered, Deck
- Exterior features: Deck, Rain Gutters
- Pool features: In Ground, Pool
- Fencing: Wood
Lot
- Size: 0.37 Acres
- Features: Back Yard, Interior Lot, Lawn, Landscaped, Many Trees, Sprinkler System, Few Trees
Details
- Parcel number: R191740
Construction
Type & style
- Home type: SingleFamily
- Architectural style: Traditional,Detached
- Property subtype: Single Family Residence
Materials
- Brick
- Roof: Composition
Condition
- Resale
- Year built: 2000
Utilities & green energy
- Sewer: Public Sewer
- Water: Public
- Utilities for property: Electricity Available, Electricity Connected, Natural Gas Available, Sewer Available, Water Available, Cable Available
Community & HOA
Community
- Features: Curbs
- Security: Security System
- Subdivision: Estates Of Forrestridge Sec 2
HOA
- Has HOA: No
Location
- Region: Denton
Financial & listing details
- Price per square foot: $208/sqft
- Tax assessed value: $739,992
- Annual tax amount: $14,036
- Date on market: 10/28/2026
- Cumulative days on market: 8 days
- Listing terms: Cash,Conventional,FHA,VA Loan
Estimated market value
$663,200
$630,000 - $696,000
$3,924/mo
Price history
| Date | Event | Price |
|---|---|---|
| 10/28/2026 | Listed for sale | $679,000$208/sqft |
Source: NTREIS #21421910 Report a problem | ||
Public tax history
| Year | Property taxes | Tax assessment |
|---|---|---|
| 2025 | $12,303 +10% | $705,948 +10% |
| 2024 | $11,187 +12.6% | $641,771 +10% |
| 2023 | $9,937 -7% | $583,428 +10% |
| 2022 | $10,681 +6.4% | $530,389 +10% |
| 2021 | $10,039 +7.3% | $482,172 +10% |
| 2020 | $9,352 -2.9% | $438,338 0% |
| 2019 | $9,626 -3.4% | $438,517 +0.8% |
| 2018 | $9,962 +9.1% | $434,955 +4.6% |
| 2017 | $9,131 | $415,769 +7.6% |
| 2016 | $9,131 +12% | $386,366 +4.5% |
| 2015 | $8,150 | $369,861 +10% |
| 2014 | $8,150 | $336,360 -3% |
| 2013 | $8,150 | $346,587 +6.1% |
| 2012 | -- | $326,646 -10% |
| 2011 | -- | $362,986 +1.9% |
| 2010 | -- | $356,208 +1.7% |
| 2009 | -- | $350,118 +10.8% |
| 2007 | $7,991 -3.6% | $315,985 -0.1% |
| 2006 | $8,287 +9.1% | $316,220 +8.7% |
| 2005 | $7,597 | $290,998 0% |
| 2004 | -- | $290,999 -13.5% |
| 2003 | -- | $336,379 -1.5% |
| 2002 | -- | $341,511 +0.3% |
| 2001 | -- | $340,347 |
Find assessor info on the county website
Monthly payment
Est. payment
Payment breakdown
Explore the cost of this home by adjusting the details. Changes won't be saved.Climate risks
Neighborhood: Forrestridge
Nearby schools
Schools provided by the listing agent
- Elementary: Ryanws
- Middle: Mcmath
- High: Denton
- District: Denton ISD
Source: NTREIS. This data may not be complete. We recommend contacting the local school district to confirm school assignments for this home.


Similar homes
- $649,0004 bd4 ba3.8k sqft109 Visalia Ln, Denton, TX 76210For Sale
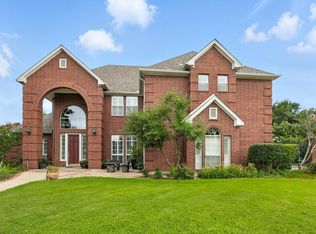 MLS ID #21383711, MYRA OLIVER. NTREIS
- $599,0005 bd3 ba3k sqft3804 Granada Trl, Denton, TX 76205For Sale
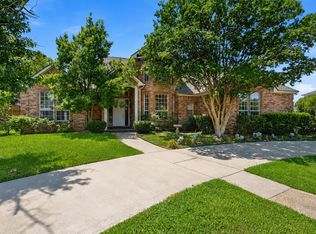 MLS ID #21344150, Chrissy Mallouf. NTREIS
- $625,0004 bd4 ba3.6k sqft205 Thistle Rdg, Denton, TX 76210For Sale
 MLS ID #21372404, Tim Schoendorf. NTREIS
- $589,0004 bd3 ba3k sqft101 Olives Br, Shady Shores, TX 76208For Sale
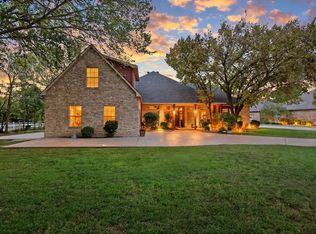 MLS ID #21404809, Jennifer De Haven. NTREIS
