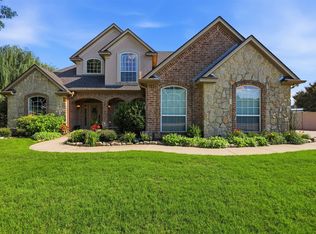
Discover your personal oasis on a tranquil cul-de-sac in the highly sought-after Cielo Ranch Lake Community. This elegant 4 bed, 3f-2h bath home offers an exceptional lifestyle with an oversized 3-car garage for all your toys and a stunning backyard retreat featuring a sparkling pool, covered patio, and power drop-down shade. Inside, hand-scraped White Oak hardwood floors and custom Travertine Tile flow seamlessly through the downstairs, complemented by a magnificent stone fireplace. Entertain guests in the fully wired media room with wet bar or comfortably work from home in the dedicated office. Significant upgrades include New Carrier Upstairs and Downstairs HVAC Systems installed May 2026, a Class 4 roof which may offer a substantial insurance discount and gutters installed in 2024. Lots of upgraded LED lighting and grid-less windows give this home a fresh look. Home is generator ready for power outages and a dual-fuel, ultra-quiet generator can be included with a full-price offer, ensuring peace of mind during a power outage. Beyond your private sanctuary, enjoy exclusive community amenities like a clubhouse, pool, tennis courts, kids' playground and three private access points to the lake. With a boat ramp just a mile away and easy access to Hwy 35, DFW Airport, and nearby shopping, this location offers both peaceful seclusion and ultimate convenience.
For sale
Price cut: $1K (8/13)
$698,000
1100 Durango Cir, Shady Shores, TX 76208
4beds
4,001sqft
Single Family Residence
Built in 2005
0.38 Acres Lot
$-- Zestimate®
$174/sqft
$206/mo HOA
What's special
Sparkling poolMagnificent stone fireplaceGenerator readyDedicated officeStunning backyard retreatGrid-less windowsCovered patio
- 131 days
- 262
- 34
Zillow last checked:
Listing updated:
Listed by:
William Roebken 0642402,
White Rock Realty 940-343-5113
Source: NTREIS,MLS#: 21298138
Facts & features
Interior
Bedrooms & bathrooms
- Bedrooms: 4
- Bathrooms: 5
- Full bathrooms: 3
- 1/2 bathrooms: 2
Primary bedroom
- Features: Ceiling Fan(s), En Suite Bathroom, Walk-In Closet(s)
- Level: First
- Dimensions: 20 x 14
Bedroom
- Features: Ceiling Fan(s), Walk-In Closet(s)
- Level: Second
- Dimensions: 15 x 11
Bedroom
- Features: Ceiling Fan(s), Walk-In Closet(s)
- Level: Second
- Dimensions: 14 x 11
Bedroom
- Features: Ceiling Fan(s), Walk-In Closet(s)
- Level: Second
- Dimensions: 11 x 11
Breakfast room nook
- Level: First
- Dimensions: 14 x 10
Dining room
- Level: First
- Dimensions: 13 x 12
Kitchen
- Features: Built-in Features, Kitchen Island, Pantry, Solid Surface Counters
- Level: First
- Dimensions: 14 x 12
Living room
- Features: Ceiling Fan(s), Fireplace
- Level: First
- Dimensions: 20 x 17
Living room
- Level: First
- Dimensions: 12 x 12
Living room
- Features: Ceiling Fan(s)
- Level: Second
- Dimensions: 19 x 17
Media room
- Features: Built-in Features, Ceiling Fan(s)
- Level: Second
- Dimensions: 18 x 14
Office
- Features: Ceiling Fan(s)
- Level: First
- Dimensions: 16 x 12
Utility room
- Features: Built-in Features, Utility Sink
- Level: First
- Dimensions: 8 x 6
Appliances
- Included: Some Gas Appliances, Dishwasher, Electric Oven, Gas Cooktop, Disposal, Gas Water Heater, Microwave, Plumbed For Gas
- Laundry: Washer Hookup, Dryer Hookup, Laundry in Utility Room, Stacked
Features
- Eat-in Kitchen, High Speed Internet, Open Floorplan, Pantry, Cable TV, Vaulted Ceiling(s), Walk-In Closet(s), Wired for Sound
- Flooring: Carpet, Hardwood, Tile
- Has basement: No
- Number of fireplaces: 1
- Fireplace features: Gas, Gas Log, Stone
Interior area
- Total interior livable area: 4,001 sqft
Video & virtual tour
Property
Parking
- Total spaces: 3
- Parking features: Additional Parking, Concrete, Door-Multi, Door-Single, Driveway, Garage Faces Side
- Attached garage spaces: 3
Features
- Levels: Two
- Stories: 2
- Pool features: Pool, Community
Lot
- Size: 0.38 Acres
Details
- Parcel number: R211133
Construction
Type & style
- Home type: SingleFamily
- Architectural style: Detached
- Property subtype: Single Family Residence
Materials
- Brick
- Foundation: Slab
- Roof: Composition
Condition
- Year built: 2005
Utilities & green energy
- Sewer: Public Sewer
- Water: Public
- Utilities for property: Electricity Available, Natural Gas Available, Sewer Available, Separate Meters, Underground Utilities, Water Available, Cable Available
Community & HOA
Community
- Features: Clubhouse, Lake, Playground, Pool, Tennis Court(s), Trails/Paths
- Subdivision: Cielo Ranch
HOA
- Has HOA: Yes
- Services included: All Facilities, Maintenance Grounds
- HOA fee: $1,236 semi-annually
- HOA name: Secure Association Mgmt
- HOA phone: 940-497-7328
Location
- Region: Shady Shores
Financial & listing details
- Price per square foot: $174/sqft
- Tax assessed value: $713,000
- Annual tax amount: $11,363
- Date on market: 6/11/2026
- Cumulative days on market: 123 days
- Exclusions: Refrigerators, washer-dryer, TVs, Tools & Acces, ladders, boxes, containers, garage shelving-cabinets, Blink cams. KITCH REFR & MEDIA RM CHAIRS NEG
Estimated market value
Not available
Estimated sales range
Not available
Not available
Price history
| Date | Event | Price |
|---|---|---|
| 8/13/2026 | Price change | $698,000-0.1%$174/sqft |
Source: NTREIS #21298138 Report a problem | ||
| 6/11/2026 | Listed for sale | $699,000-4.1%$175/sqft |
Source: NTREIS #21298138 Report a problem | ||
| 1/5/2026 | Listing removed | $729,000$182/sqft |
Source: NTREIS #21044309 Report a problem | ||
| 11/19/2025 | Price change | $729,000-0.7%$182/sqft |
Source: NTREIS #21044309 Report a problem | ||
| 8/29/2025 | Listed for sale | $734,000-0.8%$183/sqft |
Source: NTREIS #21044309 Report a problem | ||
| 2/5/2025 | Listing removed | $739,900$185/sqft |
Source: NTREIS #20765086 Report a problem | ||
| 12/12/2024 | Price change | $739,900+0.3%$185/sqft |
Source: NTREIS #20765086 Report a problem | ||
| 11/27/2024 | Pending sale | $738,000$184/sqft |
Source: NTREIS #20765086 Report a problem | ||
| 11/22/2024 | Contingent | $738,000$184/sqft |
Source: NTREIS #20765086 Report a problem | ||
| 11/15/2024 | Listed for sale | $738,000+84.5%$184/sqft |
Source: NTREIS #20765086 Report a problem | ||
| 6/30/2014 | Listing removed | $399,990$100/sqft |
Source: Little Elm Realty, LLC #12098185 Report a problem | ||
| 5/6/2014 | Price change | $399,990-4.5%$100/sqft |
Source: Little Elm Realty, LLC #12098185 Report a problem | ||
| 3/2/2014 | Listed for sale | $419,000$105/sqft |
Source: Little Elm Realty, LLC #12098185 Report a problem | ||
Public tax history
| Year | Property taxes | Tax assessment |
|---|---|---|
| 2025 | $9,639 +8.9% | $675,038 +10% |
| 2024 | $8,848 +10.6% | $613,671 +10% |
| 2023 | $8,004 -10.8% | $557,883 +10% |
| 2022 | $8,971 +5.9% | $507,166 +10% |
| 2021 | $8,468 +8.2% | $461,060 +9.8% |
| 2020 | $7,830 -12% | $420,000 -8.7% |
| 2019 | $8,896 +5.5% | $460,000 +8.3% |
| 2018 | $8,432 +9.3% | $424,600 +10% |
| 2017 | $7,717 | $386,000 |
| 2016 | $7,717 +8.4% | $386,000 +5.5% |
| 2015 | $7,122 | $366,000 +5.6% |
| 2014 | $7,122 | $346,477 +4% |
| 2013 | $7,122 | $333,133 +9.2% |
| 2012 | -- | $305,000 |
| 2011 | -- | $305,000 |
| 2010 | -- | $305,000 -11.1% |
| 2009 | -- | $343,098 +1.4% |
| 2007 | $7,599 +178.7% | $338,503 +203.2% |
| 2006 | $2,727 +173.5% | $111,649 +175.3% |
| 2005 | $997 | $40,560 |
| 2004 | -- | $40,560 +20.7% |
| 2003 | -- | $33,600 +20% |
| 2002 | -- | $28,000 |
Find assessor info on the county website
Monthly payment
Est. payment
Payment breakdown
Explore the cost of this home by adjusting the details. Changes won't be saved.Climate risks
Neighborhood: 76208
Nearby schools
Schools provided by the listing agent
- Elementary: Olive Stephens
- Middle: Bettye Myers
- High: Ryan H S
- District: Denton ISD
Source: NTREIS. This data may not be complete. We recommend contacting the local school district to confirm school assignments for this home.
Similar homes
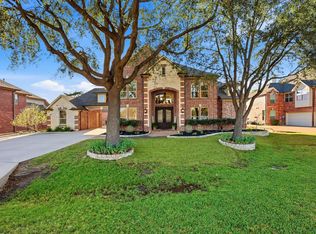
- $625,0004 bd4 ba3.5k sqft700 Paradise Cv, Shady Shores, TX 76208For Sale
 MLS ID #21383966, Brad Huey. NTREIS
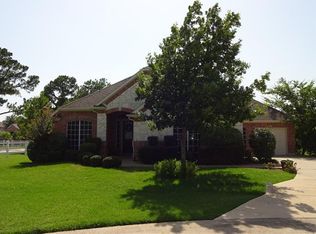
 - $684,9005 bd4 ba3.1k sqft109 Palomino Ct, Shady Shores, TX 76208For Sale
 MLS ID #21299139, Chad Mudd. NTREIS
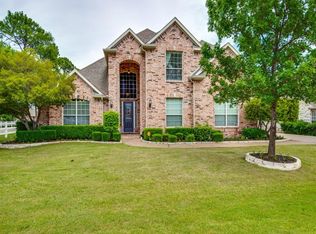
 - $600,0005 bd4 ba3.9k sqft6809 Edwards Rd, Denton, TX 76208For Sale
 MLS ID #21300386, Carissa Acker. NTREIS
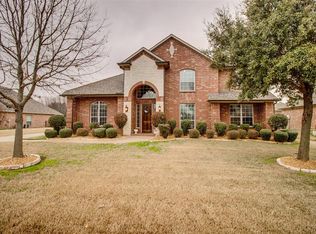
 - $557,0005 bd4 ba4.2k sqft7608 Hinkley Oak Dr, Shady Shores, TX 76208For Sale
 MLS ID #21314452, Ryan Collinsworth. NTREIS
