Get ready to live your best life in this Cielo Ranch SHOWSTOPPER! Nestled away in the serene, Shady Shores lake community. Set on a pristine .36 acre manicured lot, this home commands attention from the curb. The elegant porte-cochere and charming front porch create a sophisticated first impression. You’re beckoned to feel at home and unwind from the moment you step through the custom front doors. This exquisite abode embraces well thought out, upgrades throughout with a classic design creating a harmonious blend of comfortable living and timeless elegance. A chef’s absolute dream kitchen w gourmet kitchen featuring 2 side-by-side 36inch built-in sub-zero refrigerators, dual fuel Wolf range, built-in ice maker & more. Whether hosting a massive dinner party or just a quite morning, this space delivers pure luxury. When it’s time to unwind, retreat to your primary suite, complete with a massive California Closet system that’s a total game changer. Plus the central vac system makes clean up a breeze. Tremendous living space with 4 bedrooms and a large game room upstairs. The real magic happens outside. Step into your year-round resort with a massive covered patio with built in heaters. Take a dip in the custom sparling pool and raised spa, featuring dramatic fire and water elements that light up the night. Between the built in grill, the stone fire pit, and direct access to scenic walking and jogging trails just beyond your doorstep for tranquil, Zen time or a healthy workout. Your home will be an inviting hangout spot for friends and family. There’s more with the community amenities which include a pool, playground, tennis courts, and miles of trails, winding along Lake Lewisville providing endless Zen moments, or healthy workouts.
Sold
Price Unknown
1110 Durango Cir, Shady Shores, TX 76208
5beds
4,229sqft
Single Family Residence
Built in 2002
0.36 Acres Lot
$805,300 Zestimate®
$--/sqft
$4,758 Estimated rent
Home value
$805,300
$757,000 - $854,000
$4,758/mo
Zestimate® history
Owner options
List your home for rent
$4,758/mo
Rent Zestimate®
Find your next renter with Zillow Rental Manager. Plus, with online applications, you can quickly screen prospective tenants – for free.
$4,758/mo
Rent Zestimate®
Refinance and save
$600/mo
Est. payment
Refinancing to a lower rate could help reduce your monthly payments and save thousands over the life of the loan.
$600/mo
Est. payment
Explore your selling options
Work with a Zillow partner agent
Leverage their expertise and Zillow's premium Showcase listings to get your home seen by more buyers.
Get startedList with your own agent
Get your home in front of millions of buyers by listing it on Zillow.
Learn how to do itSell it yourself
Take full control of how buyers see your home on Zillow by listing For Sale by Owner (FSBO).
List your homeWhat's special
Built in grillYear-round resortBuilt-in ice makerCentral vac systemRaised spaTremendous living spaceElegant porte-cochere
Zillow last checked:
Listing updated:
Listed by:
Juliette Parisi 0515942 214-415-1772,
Bray Real Estate Group- Dallas 972-374-9994
Bought with:
Albert Hooper
EXIT Realty Elite
Source: NTREIS,MLS#: 21214050
Facts & features
Interior
Bedrooms & bathrooms
- Bedrooms: 5
- Bathrooms: 4
- Full bathrooms: 3
- 1/2 bathrooms: 1
Primary bedroom
- Features: Closet Cabinetry, Sitting Area in Primary, Walk-In Closet(s)
- Level: First
- Dimensions: 20 x 14
Bedroom
- Features: En Suite Bathroom, Split Bedrooms, Walk-In Closet(s)
- Level: Second
- Dimensions: 20 x 13
Bedroom
- Features: En Suite Bathroom, Split Bedrooms, Walk-In Closet(s)
- Level: Second
- Dimensions: 19 x 13
Bedroom
- Features: En Suite Bathroom, Split Bedrooms, Walk-In Closet(s)
- Level: Second
- Dimensions: 11 x 13
Bedroom
- Level: Second
- Dimensions: 13 x 14
Primary bathroom
- Features: Built-in Features, Dual Sinks, Linen Closet, Stone Counters
- Level: First
- Dimensions: 17 x 10
Breakfast room nook
- Level: First
- Dimensions: 15 x 10
Dining room
- Level: First
- Dimensions: 15 x 13
Family room
- Features: Built-in Features, Ceiling Fan(s), Fireplace
- Level: First
- Dimensions: 19 x 18
Other
- Features: Dual Sinks, Jack and Jill Bath
- Level: Second
- Dimensions: 14 x 10
Other
- Features: Dual Sinks, Jack and Jill Bath
- Level: Second
- Dimensions: 11 x 10
Game room
- Level: Second
- Dimensions: 25 x 17
Half bath
- Level: First
- Dimensions: 6 x 6
Kitchen
- Features: Breakfast Bar, Built-in Features, Butler's Pantry, Eat-in Kitchen, Kitchen Island, Pantry, Stone Counters, Walk-In Pantry
- Level: First
- Dimensions: 16 x 15
Living room
- Level: First
- Dimensions: 16 x 13
Heating
- Central, Natural Gas
Cooling
- Central Air, Electric
Appliances
- Included: Some Gas Appliances, Built-In Gas Range, Built-In Refrigerator, Dishwasher, Disposal, Ice Maker, Microwave, Plumbed For Gas, Vented Exhaust Fan, Warming Drawer
- Laundry: Washer Hookup, Electric Dryer Hookup
Features
- Central Vacuum, Decorative/Designer Lighting Fixtures, High Speed Internet, Cable TV, Wired for Sound
- Flooring: Carpet, Ceramic Tile, Wood
- Windows: Window Coverings
- Has basement: No
- Number of fireplaces: 1
- Fireplace features: Family Room, Gas Starter, Masonry, Wood Burning
Interior area
- Total interior livable area: 4,229 sqft
Property
Parking
- Total spaces: 4
- Parking features: Covered, Door-Multi, Driveway, Garage Faces Front, Garage, Garage Door Opener, Inside Entrance, Kitchen Level, Porte-Cochere
- Attached garage spaces: 3
- Covered spaces: 4
- Has uncovered spaces: Yes
Features
- Levels: Two
- Stories: 2
- Patio & porch: Rear Porch, Deck, Patio, Covered
- Exterior features: Fire Pit, Lighting, Outdoor Grill, Rain Gutters
- Pool features: Gunite, Heated, Outdoor Pool, Pool, Pool Sweep, Pool/Spa Combo, Waterfall, Water Feature, Community
- Fencing: Back Yard,Wrought Iron
Lot
- Size: 0.36 Acres
- Features: Back Yard, Cul-De-Sac, Interior Lot, Lawn, Landscaped, Subdivision, Sprinkler System
Details
- Parcel number: R211132
Construction
Type & style
- Home type: SingleFamily
- Architectural style: Traditional,Detached
- Property subtype: Single Family Residence
Materials
- Brick, Concrete, Rock, Stone, Wood Siding
- Foundation: Slab
- Roof: Composition
Condition
- Year built: 2002
Utilities & green energy
- Sewer: Public Sewer
- Water: Public
- Utilities for property: Sewer Available, Water Available, Cable Available
Community & HOA
Community
- Features: Clubhouse, Playground, Pool, Trails/Paths
- Security: Prewired, Security System
- Subdivision: Cielo Ranch
HOA
- Has HOA: Yes
- Services included: All Facilities, Association Management, Maintenance Structure
- HOA fee: $600 semi-annually
- HOA name: Neighborhood
- HOA phone: 972-359-1548
Location
- Region: Shady Shores
Financial & listing details
- Tax assessed value: $816,340
- Annual tax amount: $13,702
- Date on market: 3/20/2026
- Cumulative days on market: 11 days
- Listing terms: Cash,Conventional,Contract,1031 Exchange,FHA,VA Loan
Price history
| Date | Event | Price |
|---|---|---|
| 4/14/2026 | Sold | -- |
Source: NTREIS #21214050 Report a problem | ||
| 4/3/2026 | Pending sale | $825,000$195/sqft |
Source: NTREIS #21214050 Report a problem | ||
| 3/20/2026 | Listed for sale | $825,000+12.2%$195/sqft |
Source: NTREIS #21214050 Report a problem | ||
| 6/29/2021 | Sold | -- |
Source: Agent Provided Report a problem | ||
| 5/28/2021 | Pending sale | $735,000$174/sqft |
Source: NTREIS #14569465 Report a problem | ||
| 5/20/2021 | Price change | $735,000+8.9%$174/sqft |
Source: NTREIS #14569465 Report a problem | ||
| 5/13/2021 | Listed for sale | $675,000$160/sqft |
Source: NTREIS #14569465 Report a problem | ||
Public tax history
| Year | Property taxes | Tax assessment |
|---|---|---|
| 2025 | $11,974 +9.7% | $814,000 +10% |
| 2024 | $10,912 -5.1% | $740,000 -3.9% |
| 2023 | $11,496 -13.2% | $770,000 +4.8% |
| 2022 | $13,250 +60% | $735,000 +62.9% |
| 2021 | $8,282 -1.5% | $451,334 +0.4% |
| 2020 | $8,404 -5.5% | $449,389 +86.1% |
| 2019 | $8,896 +1.4% | $241,501 -45.3% |
| 2018 | $8,775 +14.3% | $441,100 +10% |
| 2017 | $7,675 | $401,000 +4.4% |
| 2016 | $7,675 +9% | $384,000 +6.4% |
| 2015 | $7,041 | $361,000 +5.3% |
| 2014 | $7,041 | $342,678 +3.6% |
| 2013 | $7,041 | $330,923 +7.9% |
| 2012 | -- | $306,750 -1.8% |
| 2011 | -- | $312,459 -5.8% |
| 2010 | -- | $331,729 -4% |
| 2009 | -- | $345,635 +4.9% |
| 2007 | $7,389 -0.8% | $329,458 +3.9% |
| 2006 | $7,451 -3% | $317,169 -2.2% |
| 2005 | $7,678 | $324,333 -2.5% |
| 2004 | -- | $332,608 -3.4% |
| 2003 | -- | $344,389 +1130% |
| 2002 | -- | $28,000 |
Find assessor info on the county website
Neighborhood: 76208
Nearby homes
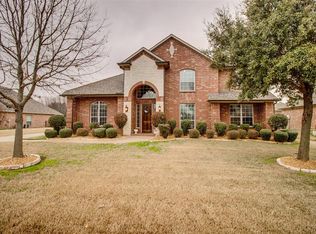
- $618,0005 bd4 ba3.9k sqft1120 Durango Cir, Shady Shores, TX 76208Off Market
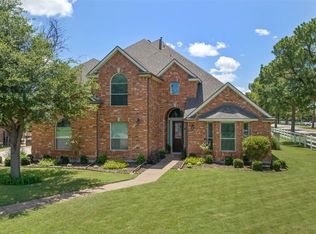
- $698,0004 bd5 ba4k sqft1100 Durango Cir, Shady Shores, TX 76208For Sale
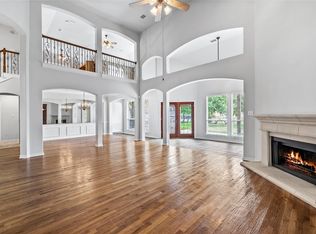
- $--4 bd4 ba4k sqft1111 Cahill Way, Shady Shores, TX 76208Sold
- $561,8004 bd3 ba2.6k sqft1130 Durango Cir, Shady Shores, TX 76208Off Market
- $616,1005 bd3 ba4.2k sqft1121 Cahill Way, Shady Shores, TX 76208Off Market
- $691,9004 bd5 ba4k sqft1101 Cahill Way, Shady Shores, TX 76208Off Market
- $595,9004 bd3 ba3.4k sqft1111 Durango Cir, Shady Shores, TX 76208Off Market
- $528,4004 bd3 ba2.7k sqft1020 Cheyenne Ct, Shady Shores, TX 76208Off Market
Nearby schools
GreatSchools rating
- 4/10Stephens Elementary SchoolGrades: PK-5Distance: 1.3 mi
- 5/10Bettye Myers Middle SchoolGrades: 6-8Distance: 1.3 mi
- 5/10Ryan High SchoolGrades: 9-12Distance: 5.1 mi
Schools provided by the listing agent
- Elementary: Olive Stephens
- Middle: Bettye Myers
- High: Ryan H S
- District: Denton ISD
Source: NTREIS. This data may not be complete. We recommend contacting the local school district to confirm school assignments for this home.
Get a cash offer in 3 minutes
Find out how much your home could sell for in as little as 3 minutes with a no-obligation cash offer.
Estimated market value
$805,300
Get a cash offer in 3 minutes
Find out how much your home could sell for in as little as 3 minutes with a no-obligation cash offer.
Estimated market value
$805,300
- Texas
- Denton County
- Denton
- 76208
- 1110 Durango Cir
