Step into a home that immediately feels special. Soaring ceilings, a sweeping staircase with designer carpet, and an elegant chandelier create a stunning first impression. The formal dining room is perfect for gatherings, while French doors open to a private study ideal for working from home.
The inviting kitchen features a gas cooktop, abundant storage, and a layout that flows seamlessly into the open living area anchored by a cozy fireplace. A sunlit breakfast nook with its own statement chandelier offers the perfect spot for slow mornings.
The serene primary suite on the main level provides a spa-like retreat with a jetted tub and relaxing atmosphere. Upstairs, you’ll find plenty of space for everyone with three bedrooms, two full baths, and a spacious game room.
Recent updates include a new roof, re-stained woodwork, fresh interior paint, UV-treated windows, radiant barrier, and added garage storage. Enjoy community amenities including a pool, tennis courts, trails, and more.
For sale
$625,000
700 Paradise Cv, Shady Shores, TX 76208
4beds
3,568sqft
Single Family Residence
Built in 2005
0.34 Acres Lot
$605,600 Zestimate®
$175/sqft
$100/mo HOA
What's special
Fresh interior paintUv-treated windowsFormal dining roomSoaring ceilingsAbundant storageElegant chandelierRe-stained woodwork
- 38 days
- 386
- 23
Zillow last checked:
Listing updated:
Listed by:
Brad Huey 0689053 310-623-2824,
Monument Realty 214-705-7827
Source: NTREIS,MLS#: 21383966
Facts & features
Interior
Bedrooms & bathrooms
- Bedrooms: 4
- Bathrooms: 4
- Full bathrooms: 3
- 1/2 bathrooms: 1
Primary bedroom
- Features: Ceiling Fan(s), Dual Sinks, En Suite Bathroom, Separate Shower, Walk-In Closet(s)
- Level: First
- Dimensions: 19 x 14
Bedroom
- Features: Walk-In Closet(s)
- Level: Second
- Dimensions: 14 x 11
Bedroom
- Features: Walk-In Closet(s)
- Level: Second
- Dimensions: 14 x 11
Bedroom
- Features: Walk-In Closet(s)
- Level: Second
- Dimensions: 11 x 10
Breakfast room nook
- Level: First
- Dimensions: 0 x 0
Dining room
- Level: First
- Dimensions: 12 x 12
Game room
- Level: Second
- Dimensions: 19 x 17
Kitchen
- Features: Breakfast Bar, Built-in Features, Granite Counters, Walk-In Pantry
- Level: First
- Dimensions: 14 x 12
Living room
- Features: Ceiling Fan(s), Fireplace
- Level: First
- Dimensions: 19 x 18
Living room
- Level: First
- Dimensions: 12 x 12
Office
- Level: First
- Dimensions: 15 x 14
Utility room
- Features: Utility Room
- Level: First
- Dimensions: 8 x 5
Heating
- Central, Fireplace(s), Natural Gas
Cooling
- Central Air, Ceiling Fan(s), Electric
Appliances
- Included: Some Gas Appliances, Dishwasher, Gas Cooktop, Disposal, Microwave, Plumbed For Gas
- Laundry: Dryer Hookup, ElectricDryer Hookup, Laundry in Utility Room
Features
- Decorative/Designer Lighting Fixtures, Granite Counters, High Speed Internet, Open Floorplan, Walk-In Closet(s)
- Flooring: Carpet, Ceramic Tile, Wood
- Windows: Window Coverings
- Has basement: No
- Number of fireplaces: 1
- Fireplace features: Living Room
Interior area
- Total interior livable area: 3,568 sqft
Video & virtual tour
Property
Parking
- Total spaces: 3
- Parking features: Garage, Garage Door Opener, Garage Faces Side
- Attached garage spaces: 3
Features
- Levels: Two
- Stories: 2
- Patio & porch: Patio
- Exterior features: Rain Gutters
- Pool features: None, Community
- Fencing: Metal
- Has view: Yes
- View description: Water
- Has water view: Yes
Lot
- Size: 0.34 Acres
- Features: Corner Lot, Subdivision, Sprinkler System, Few Trees
Details
- Parcel number: R211084
Construction
Type & style
- Home type: SingleFamily
- Architectural style: Traditional,Detached
- Property subtype: Single Family Residence
Materials
- Brick, Rock, Stone
- Foundation: Slab
- Roof: Composition
Condition
- Resale
- Year built: 2005
Utilities & green energy
- Sewer: Public Sewer
- Water: Public
- Utilities for property: Sewer Available, Water Available
Community & HOA
Community
- Features: Lake, Park, Pool, Sidewalks, Tennis Court(s)
- Subdivision: Cielo Ranch
HOA
- Has HOA: Yes
- Services included: All Facilities, Association Management
- HOA fee: $1,200 annually
- HOA name: Cielo Ranch Hoa-Nmi
- HOA phone: 972-359-1548
Location
- Region: Shady Shores
Financial & listing details
- Price per square foot: $175/sqft
- Tax assessed value: $642,083
- Annual tax amount: $11,118
- Date on market: 9/17/2026
- Cumulative days on market: 45 days
Estimated market value
$605,600
$575,000 - $636,000
$3,713/mo
Price history
| Date | Event | Price |
|---|---|---|
| 9/17/2026 | Listed for sale | $625,000-3.8%$175/sqft |
Source: NTREIS #21383966 Report a problem | ||
| 8/5/2026 | Listing removed | $650,000$182/sqft |
Source: NTREIS #21190026 Report a problem | ||
| 3/3/2026 | Listed for sale | $650,000-7.1%$182/sqft |
Source: NTREIS #21190026 Report a problem | ||
| 12/15/2025 | Listing removed | $700,000$196/sqft |
Source: NTREIS #20963887 Report a problem | ||
| 6/20/2025 | Listed for sale | $700,000+32.1%$196/sqft |
Source: NTREIS #20963887 Report a problem | ||
| 4/6/2023 | Listing removed | -- |
Source: NTREIS #14498208 Report a problem | ||
| 3/13/2022 | Listing removed | $530,000+1%$149/sqft |
Source: NTREIS #14498208 Report a problem | ||
| 7/7/2021 | Pending sale | $525,000$147/sqft |
Source: NTREIS #14600166 Report a problem | ||
| 6/14/2021 | Listed for sale | $525,000-0.9%$147/sqft |
Source: NTREIS #14600166 Report a problem | ||
| 6/2/2021 | Listing removed | $530,000$149/sqft |
Source: NTREIS #14498208 Report a problem | ||
| 5/15/2021 | Listed for sale | $530,000+6%$149/sqft |
Source: NTREIS #14498208 Report a problem | ||
| 2/18/2021 | Listing removed | $500,000$140/sqft |
Source: NTREIS #14498208 Report a problem | ||
| 2/6/2021 | Price change | $500,000-4.8%$140/sqft |
Source: NTREIS #14498208 Report a problem | ||
| 1/15/2021 | Listed for sale | $525,000+22.1%$147/sqft |
Source: NTREIS #14498208 Report a problem | ||
| 3/6/2018 | Sold | -- |
Source: Agent Provided Report a problem | ||
| 2/22/2018 | Pending sale | $429,900$120/sqft |
Source: Coldwell Banker Residential Brokerage - Frisco #13725232 Report a problem | ||
| 1/15/2018 | Price change | $429,900-4.4%$120/sqft |
Source: Coldwell Banker Residential Brokerage - Frisco #13725232 Report a problem | ||
| 10/26/2017 | Listed for sale | $449,900+25%$126/sqft |
Source: Owner Report a problem | ||
| 4/29/2017 | Listing removed | $360,000$101/sqft |
Source: Keller Williams N. Collin Co. #13509319 Report a problem | ||
| 3/22/2017 | Pending sale | $360,000$101/sqft |
Source: Keller Williams - McKinney North Collin County #13509319 Report a problem | ||
| 2/20/2017 | Listed for sale | $360,000$101/sqft |
Source: Keller Williams - McKinney North Collin County #13509319 Report a problem | ||
| 2/14/2017 | Pending sale | $360,000$101/sqft |
Source: Keller Williams - McKinney North Collin County #13509319 Report a problem | ||
| 1/24/2017 | Listed for sale | $360,000$101/sqft |
Source: Keller Williams - McKinney North Collin County #13509319 Report a problem | ||
| 1/18/2017 | Pending sale | $360,000$101/sqft |
Source: Keller Williams - McKinney North Collin County #13509319 Report a problem | ||
Public tax history
| Year | Property taxes | Tax assessment |
|---|---|---|
| 2025 | $9,331 -5.5% | $642,083 -0.2% |
| 2024 | $9,875 +3.5% | $643,610 +3.8% |
| 2023 | $9,543 -9.6% | $620,081 +10% |
| 2022 | $10,552 +66.7% | $563,710 +35.4% |
| 2021 | $6,328 +0.7% | $416,219 +1.3% |
| 2020 | $6,284 -0.8% | $410,699 -1.7% |
| 2019 | $6,335 +2% | $417,802 +8.5% |
| 2018 | $6,211 -21.1% | $385,000 +10.6% |
| 2017 | $7,872 | $348,000 -1.3% |
| 2016 | $7,872 +16.8% | $352,540 +7.6% |
| 2015 | $6,741 | $327,630 +9.7% |
| 2014 | $6,741 | $298,708 +4.1% |
| 2013 | $6,741 | $287,031 +6.4% |
| 2012 | -- | $269,716 -1% |
| 2011 | -- | $272,433 -5.6% |
| 2010 | -- | $288,624 -3.9% |
| 2009 | -- | $300,331 +0.7% |
| 2007 | $7,023 | $298,347 +635.6% |
| 2004 | -- | $40,560 +20.7% |
| 2003 | -- | $33,600 +20% |
| 2002 | -- | $28,000 |
Find assessor info on the county website
Monthly payment
Est. payment
Payment breakdown
Explore the cost of this home by adjusting the details. Changes won't be saved.Climate risks
Neighborhood: 76208
Nearby schools
Schools provided by the listing agent
- Elementary: Shady Shores
- Middle: Lake Dallas
- High: Lake Dallas
- District: Lake Dallas ISD
Source: NTREIS. This data may not be complete. We recommend contacting the local school district to confirm school assignments for this home.
Similar homes
- $698,0004 bd5 ba4k sqft1100 Durango Cir, Shady Shores, TX 76208For Sale
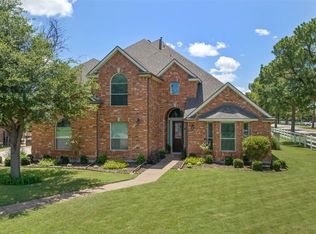 MLS ID #21298138, William Roebken. NTREIS
 - $684,9005 bd4 ba3.1k sqft109 Palomino Ct, Shady Shores, TX 76208For Sale
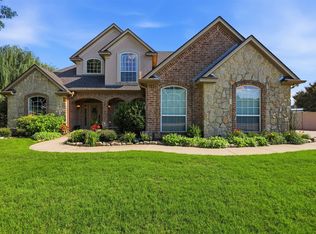 MLS ID #21299139, Chad Mudd. NTREIS
 - $625,0004 bd4 ba3.6k sqft205 Thistle Rdg, Denton, TX 76210For Sale
 MLS ID #21372404, Tim Schoendorf. NTREIS
 - $695,0004 bd5 ba3.4k sqft2300 High Pointe Dr, Corinth, TX 76210For Sale
 MLS ID #21341586, MARIANNE LAMB. NTREIS
