Immaculate with 2 words to describe back area-PRIVACY and OASIS with wonderful Saltwater Pool-backyard Oasis backing to huge greenbelt feels like living on treed acreage in subdivision. Light and Bright Custom home sits on a Corner Cul-de-sac lot next to a TREED Greenbelt. Beautiful upgrades and updating throughout brings out sophistication and comfort in this stunning plan with ALL rooms down with exception of a grand bonus-2nd living area up with half bath. Gourmet Kitchen features 42 inch uppers and Granite countertops opening to large living area with fireplace and viewing out to pool area and patios with Awnings. Primary Bedroom has lovely view of pool and nature. Elegantly updated Bedroom and Bath and large closet with builtins. Additional Bedrooms have large walk-in closets and front bedroom currently used as a study with french doors and half bath off study-hallway. Other bedroom has personal full bath and yet another full bath in hallway. Large gameroom-media area with bar-dishwasher-sink set up built-in and half bath too that could be used as a living suite also. Other upgrades include but not limited to crown moldings, designer paints, radiant type barrier insulation, custom chandeliers, sprinkler system, wood floors, 20 inch cer. tile and so much more! From Floor to ceilings windows with shutters and blinds enjoy your private views of your own custom private oasis. Don't forget the huge 3 car garage side entry with flat driveway which gives tons of storage and easy to park large vehicles. Of course there's plenty of room parking extra visitors outside in the culdesac for holiday parties too. Don't wait on this one....see it NOW! All information is deemed reliable from seller but buyer and buyers agent are responsible for verifying all information. Title is open and ready at Title Resources with Michelle Jackson in Denton.1 day knockout for current buyer waiting for his home to sell...View and bring your offer for quick response.
For sale
$695,000
2300 High Pointe Dr, Corinth, TX 76210
4beds
3,434sqft
Single Family Residence
Built in 2000
0.28 Acres Lot
$682,600 Zestimate®
$202/sqft
$47/mo HOA
What's special
Designer paintsWood floorsCrown moldingsCorner cul-de-sac lotTreed greenbeltRadiant type barrier insulationCustom chandeliers
- 92 days
- 260
- 29
Zillow last checked:
Listing updated:
Listed by:
MARIANNE LAMB 0421799 940391-6240,
Keller Williams Realty 940-484-9411
Source: NTREIS,MLS#: 21341586
Facts & features
Interior
Bedrooms & bathrooms
- Bedrooms: 4
- Bathrooms: 5
- Full bathrooms: 3
- 1/2 bathrooms: 2
Primary bedroom
- Features: Built-in Features, Closet Cabinetry, Ceiling Fan(s), Dual Sinks, Double Vanity, Jetted Tub, Linen Closet, Sitting Area in Primary, Separate Shower, Walk-In Closet(s)
- Level: First
- Dimensions: 22 x 15
Bedroom
- Level: First
- Dimensions: 12 x 11
Bedroom
- Features: Built-in Features, Ceiling Fan(s), Walk-In Closet(s)
- Level: First
- Dimensions: 13 x 12
Bedroom
- Features: Ceiling Fan(s), Walk-In Closet(s)
- Level: First
- Dimensions: 12 x 11
Primary bathroom
- Features: Built-in Features, Closet Cabinetry, Double Vanity, Jetted Tub, Linen Closet, Stone Counters, Sink, Separate Shower
- Level: First
- Dimensions: 0 x 0
Breakfast room nook
- Features: Breakfast Bar
- Level: First
- Dimensions: 11 x 10
Dining room
- Level: First
- Dimensions: 18 x 12
Other
- Level: First
- Dimensions: 0 x 0
Other
- Level: First
- Dimensions: 0 x 0
Game room
- Features: Built-in Features, Ceiling Fan(s), Other
- Level: Second
- Dimensions: 30 x 20
Half bath
- Level: First
- Dimensions: 0 x 0
Half bath
- Level: Second
- Dimensions: 0 x 0
Kitchen
- Features: Breakfast Bar, Built-in Features, Ceiling Fan(s), Granite Counters, Kitchen Island, Pantry, Stone Counters, Walk-In Pantry
- Level: First
- Dimensions: 19 x 15
Living room
- Features: Ceiling Fan(s), Fireplace
- Level: First
- Dimensions: 19 x 16
Utility room
- Features: Other, Utility Room
- Level: First
- Dimensions: 8 x 7
Heating
- Central, Natural Gas
Cooling
- Central Air, Ceiling Fan(s), Electric
Appliances
- Included: Some Gas Appliances, Double Oven, Dishwasher, Electric Cooktop, Electric Oven, Disposal, Gas Water Heater, Microwave, Plumbed For Gas
- Laundry: Dryer Hookup, Laundry in Utility Room, Other
Features
- Built-in Features, Chandelier, Cathedral Ceiling(s), Decorative/Designer Lighting Fixtures, Granite Counters, High Speed Internet, Kitchen Island, Other, Pantry, Cable TV, Walk-In Closet(s)
- Flooring: Ceramic Tile, Other, Wood
- Windows: Shutters, Window Coverings
- Has basement: No
- Number of fireplaces: 1
- Fireplace features: Gas Log, Gas Starter, Living Room, Other
Interior area
- Total interior livable area: 3,434 sqft
Video & virtual tour
Property
Parking
- Total spaces: 3
- Parking features: Concrete, Garage, Garage Door Opener, Garage Faces Side
- Attached garage spaces: 3
Features
- Levels: One and One Half
- Patio & porch: Awning(s), Rear Porch, Covered, Deck, Front Porch, Other, Patio
- Pool features: Fenced, Gunite, Heated, In Ground, Outdoor Pool, Other, Pool, Pool Sweep, Pool/Spa Combo, Salt Water, Water Feature
Lot
- Size: 0.28 Acres
Details
- Parcel number: R201307
Construction
Type & style
- Home type: SingleFamily
- Architectural style: Traditional,Detached
- Property subtype: Single Family Residence
- Attached to another structure: Yes
Materials
- Brick, Other
- Foundation: Slab
- Roof: Composition
Condition
- Resale
- Year built: 2000
Utilities & green energy
- Sewer: Public Sewer
- Utilities for property: Sewer Available, Cable Available
Community & HOA
Community
- Security: Other
- Subdivision: Lake Bluff Estates Ph 1
HOA
- Has HOA: Yes
- Services included: All Facilities, Association Management, Maintenance Grounds
- HOA fee: $560 annually
- HOA name: Estates Of Lake Bluff
- HOA phone: 940-497-7328
Location
- Region: Corinth
Financial & listing details
- Price per square foot: $202/sqft
- Tax assessed value: $572,561
- Annual tax amount: $11,327
- Date on market: 7/25/2026
- Cumulative days on market: 93 days
- Listing terms: Cash,Conventional,FHA,VA Loan
- Exclusions: fountain by pool, garage items
Estimated market value
$682,600
$648,000 - $717,000
$4,683/mo
Price history
| Date | Event | Price |
|---|---|---|
| 10/18/2026 | Listed for sale | $695,000$202/sqft |
Source: NTREIS #21341586 Report a problem | ||
| 8/17/2026 | Contingent | $695,000$202/sqft |
Source: NTREIS #21341586 Report a problem | ||
| 8/2/2026 | Listed for sale | $695,000$202/sqft |
Source: NTREIS #21341586 Report a problem | ||
| 7/29/2026 | Contingent | $695,000$202/sqft |
Source: NTREIS #21341586 Report a problem | ||
| 7/25/2026 | Listed for sale | $695,000+98.6%$202/sqft |
Source: NTREIS #21341586 Report a problem | ||
| 3/30/2012 | Sold | -- |
Source: Agent Provided Report a problem | ||
| 1/18/2012 | Listed for sale | $350,000$102/sqft |
Source: REMAX North Associates #11708554 Report a problem | ||
| 9/15/2010 | Listing removed | $350,000$102/sqft |
Source: RE/MAX Masters #11436092 Report a problem | ||
| 7/10/2010 | Listed for sale | $350,000-6.7%$102/sqft |
Source: RE/MAX Masters #11436092 Report a problem | ||
| 11/29/2009 | Listing removed | $375,000$109/sqft |
Source: RE/MAX Masters #11265113 Report a problem | ||
| 9/1/2009 | Listed for sale | $375,000$109/sqft |
Source: RE/MAX Masters #11265113 Report a problem | ||
Public tax history
| Year | Property taxes | Tax assessment |
|---|---|---|
| 2025 | -- | $572,561 +1.4% |
| 2024 | -- | $564,420 +6.7% |
| 2023 | -- | $528,770 +10% |
| 2022 | $7,460 +1.7% | $480,700 +4.6% |
| 2021 | $7,333 -0.8% | $459,485 +4.4% |
| 2020 | $7,396 -3.7% | $440,000 -3.2% |
| 2019 | $7,679 +99% | $454,380 +10.7% |
| 2018 | $3,859 -46.1% | $410,300 +10% |
| 2017 | $7,164 | $373,000 +3.6% |
| 2016 | $7,164 -3% | $360,000 +8.1% |
| 2015 | $7,385 | $333,000 +4.7% |
| 2014 | $7,385 | $318,109 -1.4% |
| 2013 | $7,385 | $322,507 +2% |
| 2012 | -- | $316,117 +7.2% |
| 2011 | -- | $295,000 +7.5% |
| 2010 | -- | $274,334 -5.7% |
| 2009 | -- | $290,907 -7.6% |
| 2007 | $7,434 +4.7% | $314,875 +11.5% |
| 2005 | $7,103 | $282,416 -2.5% |
| 2004 | -- | $289,768 +8.9% |
| 2003 | -- | $265,995 -5% |
| 2002 | -- | $279,890 -4.3% |
| 2001 | -- | $292,596 |
Find assessor info on the county website
Monthly payment
Est. payment
Payment breakdown
Explore the cost of this home by adjusting the details. Changes won't be saved.Climate risks
Neighborhood: 76210
Nearby schools
Schools provided by the listing agent
- Elementary: Lake Dallas
- Middle: Lake Dallas
- High: Lake Dallas
- District: Lake Dallas ISD
Source: NTREIS. This data may not be complete. We recommend contacting the local school district to confirm school assignments for this home.

Similar homes
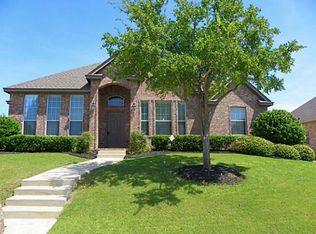
- $685,0004 bd3 ba3.4k sqft2830 Woodhollow Ct, Highland Village, TX 75077For Sale
 MLS ID #21382145, Frankie Arthur. NTREIS
 - $684,9005 bd4 ba3.1k sqft109 Palomino Ct, Shady Shores, TX 76208For Sale
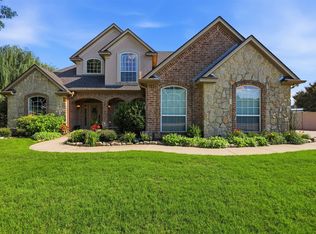 MLS ID #21299139, Chad Mudd. NTREIS
 - $625,0004 bd4 ba3.6k sqft205 Thistle Rdg, Denton, TX 76210For Sale
 MLS ID #21372404, Tim Schoendorf. NTREIS
 - $698,0004 bd5 ba4k sqft1100 Durango Cir, Shady Shores, TX 76208For Sale
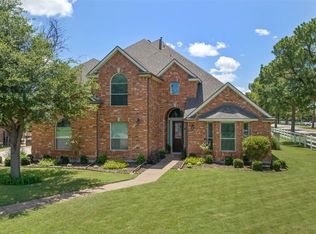 MLS ID #21298138, William Roebken. NTREIS
