This beautiful home is truly a Robson Ranch Gem! Nestled on a quiet street with 0.344 of an acre, this home has everything you will ever want and need! This is a full 3 bedroom 2.5 bath and 3 car garage! Entering in this home you will know this is the ONE, soaring ceilings, Gorgeous hardwood floors on lower level and plantation shutters throughout entire first floor! Cozy up to the gas fireplace in the exquisite formal living room. You will definitely enjoy entertaining with so much space for guests. The Kitchen is a chefs dream with 5 burner gas stove, double oven, granite countertops throughout and cabinets galore! All Cabinets including pantry have pull out drawers! Right off of the kitchen and great room there is an added bonus of a closed in patio to enjoy the peaceful backyard that has a quiet walking path behind and open space! There is also extended patio outside with plenty of room for outdoor grilling and entertaining. There is a designated office space complete with built in cabinets. Upstairs you will find plenty of room for overnight guests with two bedrooms (one with a Murphy Bed) and a full bath. Refrigerator conveys with house, as well as Viking Grill in outdoor kitchen and large safe in garage! Second level HVAC newly installed as of September 1 2026. Downstairs HVAC installed 2017 as well as roof. Hot water heater installed 2024. This incredible home also offers paid for solar panels to maximize your energy savings! This home is ready for its new owners! Welcome Home!
For sale
Price cut: $20K (10/13)
$699,500
9500 Kingsley Dr, Denton, TX 76207
3beds
3,158sqft
Single Family Residence
Built in 2002
0.34 Acres Lot
$682,200 Zestimate®
$222/sqft
$331/mo HOA
What's special
Granite countertops throughoutSoaring ceilingsRefrigerator conveys with houseDouble oven
- 63 days
- 278
- 20
Zillow last checked:
Listing updated:
Listed by:
Karen Corgliano 0785698,
Jeff Brown Realty Group 817-683-4558
Source: NTREIS,MLS#: 21378050
Facts & features
Interior
Bedrooms & bathrooms
- Bedrooms: 3
- Bathrooms: 3
- Full bathrooms: 2
- 1/2 bathrooms: 1
Primary bedroom
- Features: Ceiling Fan(s), En Suite Bathroom, Walk-In Closet(s)
- Level: First
- Dimensions: 21 x 13
Bedroom
- Features: Ceiling Fan(s)
- Level: Second
- Dimensions: 14 x 12
Bedroom
- Features: Ceiling Fan(s)
- Level: Second
- Dimensions: 16 x 10
Primary bathroom
- Features: Built-in Features, En Suite Bathroom, Walk-In Shower
- Level: First
- Dimensions: 13 x 12
Dining room
- Level: First
- Dimensions: 13 x 15
Other
- Features: Built-in Features
- Level: Second
- Dimensions: 7 x 7
Great room
- Features: Ceiling Fan(s)
- Level: First
- Dimensions: 17 x 19
Kitchen
- Features: Breakfast Bar, Built-in Features, Eat-in Kitchen, Granite Counters, Kitchen Island, Pantry, Stone Counters
- Level: First
- Dimensions: 22 x 16
Laundry
- Features: Built-in Features, Utility Sink
- Level: First
- Dimensions: 11 x 6
Living room
- Features: Ceiling Fan(s), Fireplace
- Level: First
- Dimensions: 16 x 15
Office
- Features: Built-in Features
- Level: First
- Dimensions: 16 x 9
Heating
- Central, Natural Gas
Cooling
- Central Air, Ceiling Fan(s), Electric
Appliances
- Included: Built-In Gas Range, Double Oven, Dishwasher, Gas Cooktop, Disposal, Microwave, Refrigerator
Features
- Built-in Features, Cathedral Ceiling(s), Eat-in Kitchen, Granite Counters, High Speed Internet, Kitchen Island, Open Floorplan, Pantry, Walk-In Closet(s), Wired for Sound
- Windows: Shutters
- Has basement: No
- Number of fireplaces: 1
- Fireplace features: Gas Log, Living Room
Interior area
- Total interior livable area: 3,158 sqft
Video & virtual tour
Property
Parking
- Total spaces: 3
- Parking features: Door-Single, Epoxy Flooring, Garage, Garage Door Opener
- Attached garage spaces: 3
Features
- Levels: Two
- Stories: 2
- Patio & porch: Enclosed, Glass Enclosed, Screened, Covered
- Exterior features: Rain Gutters
- Pool features: None
- Fencing: Wrought Iron
Lot
- Size: 0.34 Acres
- Features: Greenbelt, Landscaped, Other, Subdivision, Sprinkler System, Few Trees
Details
- Parcel number: R227446
- Other equipment: Irrigation Equipment
Construction
Type & style
- Home type: SingleFamily
- Architectural style: Traditional,Detached
- Property subtype: Single Family Residence
Materials
- Rock, Stone, Stucco
- Foundation: Slab
- Roof: Shingle
Condition
- Year built: 2002
Utilities & green energy
- Sewer: Public Sewer
- Water: Public
- Utilities for property: Cable Available, Electricity Available, Electricity Connected, Natural Gas Available, Sewer Available, Separate Meters, Water Available
Green energy
- Energy generation: Solar
Community & HOA
Community
- Features: Gated
- Security: Security Gate, Gated Community, Smoke Detector(s)
- Subdivision: Robson Ranch 1 Ph 2
HOA
- Has HOA: Yes
- Services included: All Facilities
- HOA fee: $1,988 semi-annually
- HOA name: Robson Ranch HOA
- HOA phone: 940-246-1028
Location
- Region: Denton
Financial & listing details
- Price per square foot: $222/sqft
- Tax assessed value: $602,849
- Annual tax amount: $11,986
- Date on market: 9/17/2026
- Cumulative days on market: 64 days
- Listing terms: Cash,Conventional,FHA,VA Loan
- Electric utility on property: Yes
Estimated market value
$682,200
$648,000 - $716,000
$2,768/mo
Price history
| Date | Event | Price |
|---|---|---|
| 10/13/2026 | Price change | $699,500-2.8%$222/sqft |
Source: NTREIS #21378050 Report a problem | ||
| 9/17/2026 | Listed for sale | $719,500+48.5%$228/sqft |
Source: NTREIS #21378050 Report a problem | ||
| 5/15/2020 | Listing removed | $484,500$153/sqft |
Source: Fathom Realty, LLC #14268180 Report a problem | ||
| 4/20/2020 | Pending sale | $484,500$153/sqft |
Source: Fathom Realty, LLC #14268180 Report a problem | ||
| 3/18/2020 | Price change | $484,500-1%$153/sqft |
Source: Fathom Realty, LLC #14268180 Report a problem | ||
| 1/26/2020 | Listed for sale | $489,500+16.6%$155/sqft |
Source: Fathom Realty, LLC #14268180 Report a problem | ||
| 3/24/2016 | Listing removed | $419,900$133/sqft |
Source: RE/MAX Advantage #13194064 Report a problem | ||
| 1/26/2016 | Pending sale | $419,900$133/sqft |
Source: RE/MAX ADVANTAGE #13194064 Report a problem | ||
| 10/15/2015 | Price change | $419,900-2.3%$133/sqft |
Source: RE/MAX Advantage #13194064 Report a problem | ||
| 7/13/2015 | Listed for sale | $429,900$136/sqft |
Source: RE/MAX Advantage #13194064 Report a problem | ||
Public tax history
| Year | Property taxes | Tax assessment |
|---|---|---|
| 2025 | $6,521 -13.8% | $602,849 -2.9% |
| 2024 | $7,563 -0.1% | $620,872 +7% |
| 2023 | $7,573 -19.7% | $580,155 +10% |
| 2022 | $9,433 | $527,414 +10% |
| 2021 | $9,433 -9.5% | $479,467 +2.2% |
| 2020 | $10,425 -2.8% | $468,931 -0.1% |
| 2019 | $10,728 -2.4% | $469,336 +1.8% |
| 2018 | $10,997 +53.5% | $460,871 +5.5% |
| 2017 | $7,164 | $436,793 +16.8% |
| 2016 | $7,164 -1% | $374,000 +10% |
| 2015 | $7,234 | $340,000 -4.3% |
| 2014 | $7,234 | $355,236 +4.5% |
| 2013 | $7,234 | $339,909 -1.5% |
| 2012 | -- | $344,933 +0.9% |
| 2011 | -- | $341,797 0% |
| 2010 | -- | $341,953 -1.4% |
| 2009 | -- | $346,890 +3% |
| 2007 | -- | $336,743 -2.2% |
| 2006 | $8,134 +4.4% | $344,425 +11.6% |
| 2005 | $7,793 | $308,710 +13.9% |
| 2004 | -- | $271,095 +2.6% |
| 2003 | -- | $264,182 +1271.5% |
| 2002 | -- | $19,262 |
Find assessor info on the county website
Monthly payment
Est. payment
Payment breakdown
Explore the cost of this home by adjusting the details. Changes won't be saved.Climate risks
Neighborhood: Robson Ranch
Nearby schools
Schools provided by the listing agent
- Elementary: Borman
- Middle: Mcmath
- High: Denton
- District: Denton ISD
Source: NTREIS. This data may not be complete. We recommend contacting the local school district to confirm school assignments for this home.

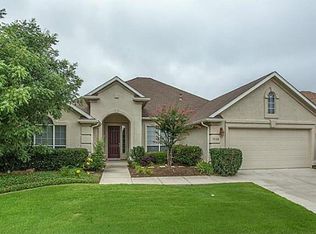
Similar homes
- $589,0003 bd3 ba2.2k sqft9720 Amber Ct, Denton, TX 76207For Sale
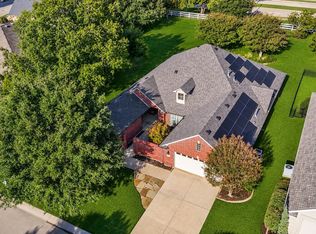 MLS ID #21427148, Brandon Carrington. NTREIS
- $625,0003 bd3 ba3.2k sqft8713 Franklin Dr, Denton, TX 76207For Sale
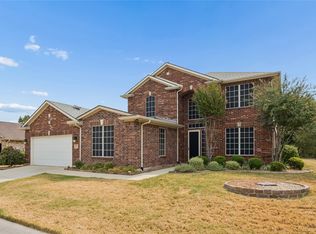 MLS ID #21365975, Daniel Harker. NTREIS
- $698,0003 bd4 ba2.5k sqft12013 Lockhart Ct, Denton, TX 76207For Sale
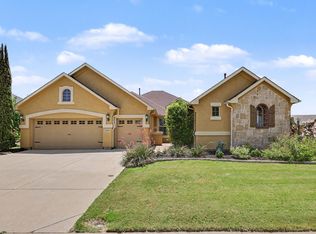 MLS ID #21319951, Frank Capovilla. NTREIS
- $700,0002 bd2 ba2.4k sqft9813 Cypress St, Denton, TX 76207For Sale
 MLS ID #21370440, Sean McManus. NTREIS
