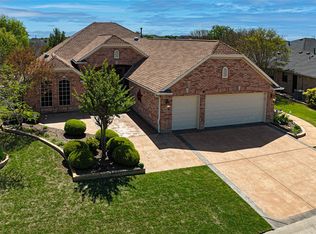
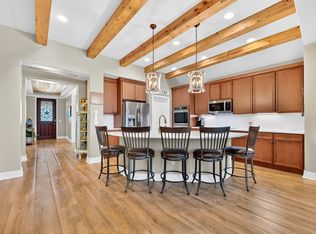
Luxury, Space & Endless Possibilities! If you've been searching for a home that offers exceptional space, flexibility, and an elevated lifestyle, your search ends here. Thoughtfully designed for multigenerational living or anyone who simply appreciates room to spread out, this home provides the perfect balance of togetherness and privacy. Whether you're accommodating adult children, welcoming aging parents, or sharing a home with extended family, everyone can enjoy their own comfortable retreat. The main level features an expansive family room, elegant dining room, private study, and a spacious primary suite designed for relaxation. Upstairs, you'll find two spacious bedrooms, a full bathroom with tub, and a generous second living area or flex space complete with its own private balcony—ideal for guests, hobbies, or a media room. Adding even more versatility, a large front flex room offers endless possibilities and could easily be converted into a golf cart garage, workshop, or hobby room. The inviting sunroom overlooks a peaceful backyard, creating the perfect spot to enjoy your morning coffee or unwind at the end of the day. A hidden bonus storage room with its own exterior entrance provides valuable extra space for seasonal décor, tools, or outdoor equipment. Additional features include fresh interior paint, solar screens throughout, and the added convenience of the washer, dryer, and refrigerator—all included with the home. Best of all, this home is vacant and move-in ready, allowing you to begin enjoying your new lifestyle immediately. Beyond the home itself, you'll discover the incredible resort-style lifestyle that makes Robson Ranch so desirable, with amenities including golf, pickleball, softball, bocce ball, indoor and outdoor swimming pools, a state-of-the-art fitness center, on-site restaurant, woodworking shop, library, and countless clubs, activities, and social events. This is more than a home—it's a lifestyle you'll love.
For sale
$625,000
8713 Franklin Dr, Denton, TX 76207
3beds
3,414sqft
:
Get pre-qualified$4,990/mo
Single Family Residence
Built in 2005
10,715 Square Feet Lot
$-- Zestimate®
$183/sqft
$331/mo HOA
What's special
Private balconyFresh interior paintTwo spacious bedroomsSolar screens throughoutElegant dining roomPrivate studyExpansive family room
- 26 days |
- 268 |
- 5 |
Zillow last checked:
Listing updated:
Listed by:
Lori Slocum 0300596 817-329-9005,
Coldwell Banker Realty 817-329-9005,
Carrie Summers 0509791 281-773-4404,
Coldwell Banker Realty
Source: NTREIS,MLS#: 21315052
Facts & features
Interior
Bedrooms & bathrooms
- Bedrooms: 3
- Bathrooms: 3
- Full bathrooms: 2
- 1/2 bathrooms: 1
Primary bedroom
- Features: Ceiling Fan(s), Dual Sinks, En Suite Bathroom, Linen Closet, Sitting Area in Primary, Separate Shower, Walk-In Closet(s)
- Level: First
- Dimensions: 19 x 16
Bedroom
- Features: Ceiling Fan(s)
- Level: Second
- Dimensions: 13 x 12
Bedroom
- Features: Ceiling Fan(s), Walk-In Closet(s)
- Level: Second
- Dimensions: 16 x 13
Breakfast room nook
- Level: First
- Dimensions: 11 x 11
Dining room
- Level: First
- Dimensions: 14 x 11
Family room
- Features: Ceiling Fan(s)
- Level: Second
- Dimensions: 19 x 12
Kitchen
- Features: Breakfast Bar, Built-in Features, Butler's Pantry, Granite Counters, Kitchen Island, Pantry, Stone Counters, Walk-In Pantry
- Level: First
- Dimensions: 12 x 12
Laundry
- Features: Built-in Features, Utility Sink
- Level: First
- Dimensions: 8 x 6
Living room
- Features: Ceiling Fan(s)
- Level: First
- Dimensions: 21 x 21
Office
- Level: First
- Dimensions: 14 x 13
Sunroom
- Features: Ceiling Fan(s)
- Level: First
- Dimensions: 26 x 7
Heating
- Central, Natural Gas
Cooling
- Central Air, Ceiling Fan(s), Electric
Appliances
- Included: Dishwasher, Electric Cooktop, Electric Oven, Electric Range, Disposal, Gas Water Heater, Microwave, Refrigerator, Washer
- Laundry: Washer Hookup, Dryer Hookup, Laundry in Utility Room
Features
- Built-in Features, Decorative/Designer Lighting Fixtures, Granite Counters, High Speed Internet, Kitchen Island, Open Floorplan, Pantry, Cable TV, Walk-In Closet(s)
- Flooring: Carpet, Ceramic Tile, Laminate
- Windows: Bay Window(s), Window Coverings
- Has basement: No
- Has fireplace: No
Interior area
- Total interior livable area: 3,414 sqft
Video & virtual tour
Property
Parking
- Total spaces: 2
- Parking features: Concrete, Direct Access, Door-Single, Enclosed, Garage Faces Front, Garage, Garage Door Opener, Inside Entrance, Kitchen Level, Oversized
- Attached garage spaces: 2
Features
- Levels: Two
- Stories: 2
- Patio & porch: Enclosed, Front Porch, Covered
- Exterior features: Rain Gutters
- Pool features: None, Community
- Spa features: Community
Lot
- Size: 10,715 Square Feet
- Features: Back Yard, Interior Lot, Lawn, Landscaped, Level, Subdivision, Sprinkler System, Few Trees
Details
- Parcel number: R244085
- Other equipment: Irrigation Equipment
Construction
Type & style
- Home type: SingleFamily
- Architectural style: Traditional,Detached
- Property subtype: Single Family Residence
Materials
- Brick
- Foundation: Slab
- Roof: Composition
Condition
- Year built: 2005
Utilities & green energy
- Sewer: Public Sewer
- Water: Public
- Utilities for property: Electricity Available, Electricity Connected, Natural Gas Available, Phone Available, Sewer Available, Separate Meters, Underground Utilities, Water Available, Cable Available
Community & HOA
Community
- Features: Clubhouse, Fitness Center, Fishing, Fenced Yard, Golf, Lake, Other, Park, Pickleball, Pool, Restaurant, Sidewalks, Tennis Court(s), Trails/Paths, Curbs, Gated
- Security: Prewired, Security System Owned, Security System, Fire Alarm, Security Gate, Gated Community, Smoke Detector(s), Security Guard, Gated with Guard
- Senior community: Yes
- Subdivision: Robson Ranch 4 Ph 2
HOA
- Has HOA: Yes
- Services included: All Facilities, Association Management
- HOA fee: $1,988 semi-annually
- HOA name: Robson Ranch Homeowners Association
- HOA phone: 940-246-1028
Location
- Region: Denton
Financial & listing details
- Price per square foot: $183/sqft
- Tax assessed value: $632,168
- Annual tax amount: $12,569
- Date on market: 6/28/2026
- Cumulative days on market: 27 days
- Listing terms: Cash,Conventional,1031 Exchange,FHA,VA Loan
Estimated market value
Not available
Estimated sales range
Not available
Not available
Price history
| Date | Event | Price |
|---|---|---|
| 6/28/2026 | Listed for sale | $625,000+127.3%$183/sqft |
Source: NTREIS #21315052 Report a problem | ||
| 2/15/2012 | Listing removed | $275,000$81/sqft |
Source: Keller Williams Realty #11369996 Report a problem | ||
| 2/9/2012 | Listed for sale | $275,000$81/sqft |
Source: Keller Williams Realty #11369996 Report a problem | ||
| 7/12/2010 | Sold | -- |
Source: Public Record Report a problem | ||
| 6/12/2010 | Price change | $275,000-8.3%$81/sqft |
Source: Keller Williams - Dallas Preston Road #11369996 Report a problem | ||
| 5/2/2010 | Price change | $299,9000%$88/sqft |
Source: Keller Williams - Dallas Preston Road #11369996 Report a problem | ||
| 4/18/2010 | Price change | $300,000-9.1%$88/sqft |
Source: Keller Williams - Dallas Preston Road #11369996 Report a problem | ||
| 3/26/2010 | Listed for sale | $330,000-8.3%$97/sqft |
Source: Keller Williams Realty Preston #11369996 Report a problem | ||
| 9/10/2009 | Listing removed | $359,900$105/sqft |
Source: ERA Cornerstone Realty #11057459 Report a problem | ||
| 6/18/2009 | Price change | $359,900+21070.6%$105/sqft |
Source: ERA Cornerstone Realty #11057459 Report a problem | ||
| 3/19/2009 | Price change | $1,700-99.5% |
Source: ERA Cornerstone Realty #11057459 Report a problem | ||
| 8/15/2008 | Listed for sale | $359,900$105/sqft |
Source: ERA Cornerstone Realty #11057459 Report a problem | ||
Public tax history
| Year | Property taxes | Tax assessment |
|---|---|---|
| 2025 | -- | $632,168 +6.2% |
| 2024 | -- | $595,348 +5.6% |
| 2023 | -- | $563,562 +10% |
| 2022 | -- | $512,329 +10% |
| 2021 | -- | $465,754 +2.3% |
| 2020 | -- | $455,201 +0.8% |
| 2019 | -- | $451,423 +1.9% |
| 2018 | -- | $443,012 +6.5% |
| 2017 | -- | $415,975 +5.8% |
| 2016 | -- | $393,272 +10% |
| 2015 | -- | $357,520 +10% |
| 2014 | -- | $325,018 +10% |
| 2013 | -- | $295,471 +1.4% |
| 2012 | -- | $291,396 -3.5% |
| 2011 | -- | $301,976 -6.8% |
| 2010 | -- | $323,869 -0.8% |
| 2009 | -- | $326,515 +1.9% |
| 2007 | -- | $320,371 +2.3% |
| 2006 | $8,206 +1766.8% | $313,236 +1836.2% |
| 2005 | $440 | $16,178 +25% |
| 2004 | -- | $12,942 -34.7% |
| 2003 | -- | $19,819 |
Find assessor info on the county website
Monthly payment
Est. payment
Payment breakdown
Explore the cost of this home by adjusting the details. Changes won't be saved.Climate risks
Neighborhood: Robson Ranch
Nearby schools
GreatSchools rating
- 3/10Borman Elementary SchoolGrades: PK-5Distance: 6 mi
- 6/10McMath Middle SchoolGrades: 6-8Distance: 6.9 mi
- 5/10Denton High SchoolGrades: 9-12Distance: 8.2 mi
Schools provided by the listing agent
- Elementary: Borman
- Middle: Mcmath
- High: Denton
- District: Denton ISD
Source: NTREIS. This data may not be complete. We recommend contacting the local school district to confirm school assignments for this home.
- $--2 bd3 ba2.1k sqft8717 Franklin Dr, Denton, TX 76207Sold
- $512,7002 bd2 ba2.2k sqft8709 Franklin Dr, Denton, TX 76207Off Market
- $150,0002 bd2 ba2k sqft8704 Gardenia Dr, Denton, TX 76207Off Market

- $482,2002 bd2 ba1.8k sqft8704 Gardenia Dr, Denton, TX 76207Off Market
- $--3 bd2 ba2.6k sqft8708 Gardenia Dr, Denton, TX 76207Sold
- $537,2003 bd2 ba2.3k sqft8721 Franklin Dr, Denton, TX 76207Off Market
- $521,1003 bd2 ba2.3k sqft8700 Gardenia Dr, Denton, TX 76207Off Market
- $461,8002 bd2 ba1.8k sqft8708 Franklin Dr, Denton, TX 76207Off Market
A local agent can set up tours, give advice and negotiate with sellers.
Similar homes
- $625,0002 bd3 ba2.2k sqft12004 Pepperidge Ave, Denton, TX 76207For Sale
 MLS ID #21332610, Carrie Summers. NTREIS
 - $619,9003 bd3 ba2.6k sqft11305 Brandon Dr, Denton, TX 76207For Sale
 MLS ID #21304507, Brandi Jackson. NTREIS
 - $540,0003 bd2 ba2k sqft9300 Malibu Ct, Denton, TX 76207For Sale
 MLS ID #21238151, Scott Dennett. NTREIS
 - $649,9002 bd3 ba2k sqft8108 Sanderling Dr, Denton, TX 76207For Sale
 MLS ID #21305345, Angelia Raney. NTREIS
 - $730,0003 bd3 ba2.6k sqft9905 Cypress St, Denton, TX 76207For SaleMLS ID #21323219, Lori Slocum. NTREIS
- $559,9002 bd2 ba1.8k sqft12001 Lockhart Ct, Denton, TX 76207For SaleMLS ID #21317370, Carly Harrison. NTREIS
- $549,9003 bd2 ba2k sqft9801 Lindenwood Trl, Denton, TX 76207For SaleMLS ID #21299913, Carly Harrison. NTREIS
- $765,0003 bd4 ba2.5k sqft12013 Lockhart Ct, Denton, TX 76207For SaleMLS ID #21319951, Frank Capovilla. NTREIS
- $480,0002 bd2 ba1.9k sqft10413 Belvedere Dr, Denton, TX 76207For SaleMLS ID #21275218, Rose Depoe. NTREIS
- $759,9003 bd4 ba3.2k sqft8008 American Way, Denton, TX 76207For SaleMLS ID #21249357, Carolyn Thomas. NTREIS
- $425,0002 bd2 ba1.8k sqft9516 Grandview Dr, Denton, TX 76207For SaleMLS ID #21319400, Carolyn Thomas. NTREIS
- $499,9992 bd2 ba2k sqft11712 Lynnbrook Dr, Denton, TX 76207For SaleMLS ID #21252737, Julieanne Jones. NTREIS
- $519,0002 bd2 ba1.7k sqft10121 Obsidian Dr, Denton, TX 76207For SaleMLS ID #21274489, Rose Depoe. NTREIS
- $569,9004 bd3 ba3.4k sqft5224 Winterberry Ct, Fort Worth, TX 76244For SaleMLS ID #21339065, Tom Schneider. NTREIS
- $598,0005 bd4 ba3.2k sqft1120 8th St, Argyle, TX 76226For SaleMLS ID #21213388, Brandon Larson. NTREIS
- $589,9005 bd4 ba3.5k sqft9616 Barksdale Dr, Fort Worth, TX 76244For Sale By Owner
- $616,9004 bd4 ba3.4k sqft1270 Bonham Pkwy, Argyle, TX 76226For SaleMLS ID #21232283, Gina Godsey. NTREIS
- $699,0005 bd4 ba3.1k sqft109 Palomino Ct, Shady Shores, TX 76208For SaleMLS ID #21299139, Chad Mudd. NTREIS
- $520,0004 bd3 ba2.6k sqft2437 Elm Pl, Northlake, TX 76247For SaleMLS ID #21316076, Diana McCarty. NTREIS
- $525,0003 bd2 ba2.8k sqft1120 Parkdale Dr, Northlake, TX 76226For SaleMLS ID #21315215, Jenevieve Croall. NTREIS
