Exceptional value meets effortless living in this fully furnished Palmera, perfectly situated on an oversized cul-de-sac lot with mature trees and landscaping. As a BONUS, all furniture and décor are included; this is a rare opportunity to own a truly turnkey home—ideal as a seasonal retreat, second home, or an easy fresh start without the time and expense of furnishing a home.
Proudly maintained and updated by the original owner, recent updates include luxury vinyl plank flooring throughout, elegant quartz countertops, and stylish modern light fixtures. The inviting kitchen features stainless steel appliances, an oversized farmhouse sink, a breakfast bar, and a center island with additional storage and seating. The spacious primary suite offers a tray ceiling and walk-in closet, while the extended two-car garage provides extra room for storage, hobbies, or a golf cart. The office, currently decorated as a formal dining room, includes a desk nook. The large backyard offers plenty of space to relax, entertain, or personalize to your outdoor lifestyle.
With virtually everything already in place, you can skip the moving trucks, furniture shopping, and decorating costs. Simply unpack your suitcase and start enjoying the unparalleled Robson Ranch lifestyle, complete with championship golf, resort-style amenities, fitness centers, pickleball, tennis, dining, and an active calendar of clubs and social events.
For sale
Price cut: $15K (10/9)
$519,900
12001 Lockhart Ct, Denton, TX 76207
2beds
1,844sqft
Single Family Residence
Built in 2010
0.34 Acres Lot
$-- Zestimate®
$282/sqft
$331/mo HOA
What's special
Fully furnished palmeraStylish modern light fixturesStainless steel appliancesInviting kitchenElegant quartz countertopsTray ceilingOversized farmhouse sink
- 104 days
- 254
- 4
Zillow last checked:
Listing updated:
Listed by:
Carly Harrison 0782509 214-263-4372,
Attorney Broker Services 817-543-8900,
Carolyn Thomas 0617477 940-765-4899,
Attorney Broker Services
Source: NTREIS,MLS#: 21317370
Facts & features
Interior
Bedrooms & bathrooms
- Bedrooms: 2
- Bathrooms: 2
- Full bathrooms: 2
Primary bedroom
- Features: Ceiling Fan(s), Dual Sinks, En Suite Bathroom, Walk-In Closet(s)
- Level: First
- Dimensions: 16 x 15
Bedroom
- Level: First
- Dimensions: 12 x 11
Dining room
- Level: First
- Dimensions: 11 x 9
Kitchen
- Features: Breakfast Bar, Built-in Features, Kitchen Island, Pantry, Stone Counters
- Level: First
- Dimensions: 13 x 11
Laundry
- Level: First
- Dimensions: 9 x 8
Living room
- Features: Ceiling Fan(s)
- Level: First
- Dimensions: 22 x 17
Office
- Level: First
- Dimensions: 14 x 11
Heating
- Central, Natural Gas
Cooling
- Central Air, Electric
Appliances
- Included: Dishwasher, Electric Range, Microwave, Refrigerator, Tankless Water Heater
- Laundry: Washer Hookup, Dryer Hookup
Features
- Decorative/Designer Lighting Fixtures, High Speed Internet, Kitchen Island, Pantry, Cable TV, Walk-In Closet(s)
- Flooring: Luxury Vinyl Plank
- Has basement: No
- Has fireplace: No
- Fireplace features: Glass Doors, Living Room
Interior area
- Total interior livable area: 1,844 sqft
Video & virtual tour
Property
Parking
- Total spaces: 2
- Parking features: Garage Faces Front, Garage
- Attached garage spaces: 2
Features
- Levels: One
- Stories: 1
- Patio & porch: Patio, Covered
- Pool features: None, Community
- Spa features: Community
- Fencing: None
Lot
- Size: 0.34 Acres
- Features: Back Yard, Cul-De-Sac, Backs to Greenbelt/Park, Interior Lot, Lawn, Landscaped, Sprinkler System
Details
- Additional structures: Garage(s)
- Parcel number: R281497
- Other equipment: Irrigation Equipment
Construction
Type & style
- Home type: SingleFamily
- Architectural style: Traditional,Detached
- Property subtype: Single Family Residence
Materials
- Stucco
- Foundation: Slab
- Roof: Composition
Condition
- Resale
- Year built: 2010
Utilities & green energy
- Sewer: Public Sewer
- Water: Public
- Utilities for property: Natural Gas Available, Sewer Available, Separate Meters, Underground Utilities, Water Available, Cable Available
Community & HOA
Community
- Features: Clubhouse, Fitness Center, Fishing, Fenced Yard, Golf, Other, Park, Pickleball, Pool, Restaurant, Sauna, Tennis Court(s), Trails/Paths, Curbs, Gated, Sidewalks
- Security: Security Gate, Gated Community, Smoke Detector(s), Security Guard
- Senior community: Yes
- Subdivision: Robson Ranch 8-2
HOA
- Has HOA: Yes
- Services included: Association Management
- HOA fee: $1,988 semi-annually
- HOA name: Robson Ranch Denton
- HOA phone: 940-246-1028
Location
- Region: Denton
Financial & listing details
- Price per square foot: $282/sqft
- Tax assessed value: $533,820
- Annual tax amount: $10,614
- Date on market: 7/1/2026
- Cumulative days on market: 163 days
- Listing terms: Cash,Conventional
- Exclusions: All personal items
Estimated market value
Not available
Estimated sales range
Not available
Not available
Price history
| Date | Event | Price |
|---|---|---|
| 10/9/2026 | Price change | $519,900-2.8%$282/sqft |
Source: NTREIS #21317370 Report a problem | ||
| 9/14/2026 | Price change | $534,900-4.5%$290/sqft |
Source: NTREIS #21317370 Report a problem | ||
| 7/1/2026 | Listed for sale | $559,900-2.6%$304/sqft |
Source: NTREIS #21317370 Report a problem | ||
| 6/25/2026 | Listing removed | $575,000$312/sqft |
Source: NTREIS #21234974 Report a problem | ||
| 6/15/2026 | Price change | $575,000-4.2%$312/sqft |
Source: NTREIS #21234974 Report a problem | ||
| 4/27/2026 | Listed for sale | $599,900$325/sqft |
Source: NTREIS #21234974 Report a problem | ||
Public tax history
| Year | Property taxes | Tax assessment |
|---|---|---|
| 2025 | $2,203 -32.1% | $533,820 +8.1% |
| 2024 | $3,244 -0.2% | $493,713 +10% |
| 2023 | $3,252 -39.8% | $448,830 +10% |
| 2022 | $5,403 | $408,027 +10% |
| 2021 | $5,403 +0.2% | $370,934 +10% |
| 2020 | $5,394 -0.2% | $337,213 +0.4% |
| 2019 | $5,403 +0.2% | $335,858 +1.8% |
| 2018 | $5,391 +0.8% | $330,000 +10% |
| 2017 | $5,351 | $300,000 +5.3% |
| 2016 | $5,351 +3.4% | $285,000 +7% |
| 2015 | $5,173 | $266,372 +9.5% |
| 2014 | $5,173 | $243,283 +7.1% |
| 2013 | $5,173 | $227,081 +1.9% |
| 2012 | -- | $222,818 +3.6% |
| 2011 | -- | $215,000 +734.6% |
| 2010 | -- | $25,761 |
| 2009 | -- | $25,761 -16.7% |
| 2007 | $811 | $30,920 |
Find assessor info on the county website
Monthly payment
Est. payment
Payment breakdown
Explore the cost of this home by adjusting the details. Changes won't be saved.Climate risks
Neighborhood: Robson Ranch
Nearby schools
Schools provided by the listing agent
- Elementary: Borman
- Middle: Mcmath
- High: Denton
- District: Denton ISD
Source: NTREIS. This data may not be complete. We recommend contacting the local school district to confirm school assignments for this home.
Similar homes
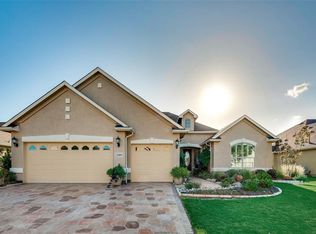
- $519,0002 bd2 ba1.7k sqft10121 Obsidian Dr, Denton, TX 76207For Sale
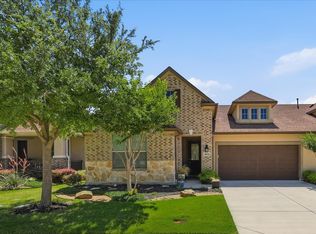 MLS ID #21274489, Rose Depoe. NTREIS
 - $484,5002 bd2 ba1.8k sqft9600 Rosewood Dr, Denton, TX 76207For Sale
 MLS ID #21388922, Martha Wheatley. NTREIS
 - $529,5002 bd2 ba2.1k sqft9505 Rivercrest Dr, Denton, TX 76207For Sale
 MLS ID #21200475, Tom Calvaneso. NTREIS
 - $492,5002 bd3 ba1.9k sqft9901 Baywood Ct, Denton, TX 76207For Sale
 MLS ID #21359799, Shelly Seltzer. NTREIS
