Priced to Sell Fast! Instant Equity Opportunity in Denton’s Premier 55+ Community. Lowest price per square foot in Robson Ranch!
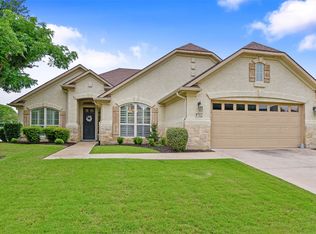
Welcome to 9704 Freeport Drive, a beautifully maintained single-story home in the desirable 55+ community of Robson Ranch in Denton, Texas. This 3-bedroom, 2-bathroom gem offers a bright, open floor plan designed for easy living. The spacious living and dining areas flow effortlessly, while an additional flexible space can serve as a home office or formal dining room—catering to your unique needs. The inviting family room opens to the kitchen, creating a warm, open atmosphere, with sliding doors that lead to the peaceful backyard.
The oversized primary bedroom is a serene retreat, complete with a cozy sitting area. Just outside the suite, you'll find a convenient coffee bar or storage nook for added functionality. The oversized 2-car garage provides plenty of extra storage space for all your needs.
Step outside to enjoy the expansive patio, perfect for quiet relaxation or entertaining guests, with the added benefit of no homes behind you for ultimate privacy. The professionally landscaped yard enhances the home’s curb appeal and offers low-maintenance enjoyment.
Robson Ranch offers a wealth of amenities, including golf courses, fitness centers, swimming pools, tennis courts, and a variety of social clubs to keep you active and engaged in the community. With its perfect blend of style, convenience, and community, this home is a must-see. Schedule your tour today! 2021 Replaced carpet with Wood like Flooring and Paint, New Water Heater 2024,
Sold
Price Unknown
9704 Freeport Dr, Denton, TX 76207
3beds
2,395sqft
Single Family Residence
Built in 2008
9,234 Square Feet Lot
$393,600 Zestimate®
$--/sqft
$2,624 Estimated rent
Home value
$393,600
$370,000 - $421,000
$2,624/mo
Zestimate® history
Owner options
List your home for rent
$2,624/mo
Rent Zestimate®
Find your next renter with Zillow Rental Manager. Plus, with online applications, you can quickly screen prospective tenants – for free.
$2,624/mo
Rent Zestimate®
Refinance and save
$1,870/mo
Est. payment
Refinancing to a lower rate could help reduce your monthly payments and save thousands over the life of the loan.
$1,870/mo
Est. payment
Explore your selling options
Work with a Zillow partner agent
Leverage their expertise and Zillow's premium Showcase listings to get your home seen by more buyers.
Get startedList with your own agent
Get your home in front of millions of buyers by listing it on Zillow.
Learn how to do itSell it yourself
Take full control of how buyers see your home on Zillow by listing For Sale by Owner (FSBO).
List your homeWhat's special
Home officeBright open floor planPeaceful backyardProfessionally landscaped yardInviting family roomExpansive patioFlexible space
Zillow last checked:
Listing updated:
Listed by:
Debra Collins 0501690 972-365-1124,
Rogers Healy and Associates 214-368-4663
Bought with:
Carrie Summers
Coldwell Banker Realty
Source: NTREIS,MLS#: 21025210
Facts & features
Interior
Bedrooms & bathrooms
- Bedrooms: 3
- Bathrooms: 2
- Full bathrooms: 2
Primary bedroom
- Features: Dual Sinks, En Suite Bathroom, Sitting Area in Primary, Separate Shower, Walk-In Closet(s)
- Level: First
- Dimensions: 18 x 21
Bedroom
- Features: Split Bedrooms
- Level: First
- Dimensions: 11 x 13
Bedroom
- Features: Split Bedrooms
- Level: First
- Dimensions: 11 x 13
Primary bathroom
- Features: Dual Sinks, En Suite Bathroom, Solid Surface Counters, Separate Shower
- Level: First
- Dimensions: 11 x 8
Breakfast room nook
- Level: First
- Dimensions: 13 x 12
Dining room
- Level: First
- Dimensions: 11 x 10
Family room
- Level: First
- Dimensions: 17 x 16
Other
- Features: Built-in Features, Solid Surface Counters
- Level: First
- Dimensions: 11 x 5
Kitchen
- Features: Eat-in Kitchen, Kitchen Island, Pantry, Stone Counters
- Level: First
- Dimensions: 16 x 12
Living room
- Level: First
- Dimensions: 24 x 21
Heating
- Central, Natural Gas
Cooling
- Central Air, Ceiling Fan(s), Electric
Appliances
- Included: Some Gas Appliances, Dishwasher, Disposal, Gas Range, Microwave, Plumbed For Gas
Features
- Decorative/Designer Lighting Fixtures, Double Vanity, Eat-in Kitchen, Granite Counters, High Speed Internet, Kitchen Island, Open Floorplan, Pantry, Cable TV
- Flooring: Ceramic Tile, Luxury Vinyl Plank
- Has basement: No
- Has fireplace: No
Interior area
- Total interior livable area: 2,395 sqft
Property
Parking
- Total spaces: 4
- Parking features: Door-Multi, Garage Faces Front, Garage, Garage Door Opener
- Attached garage spaces: 2
- Carport spaces: 2
- Covered spaces: 4
Accessibility
- Accessibility features: Accessible Doors
Features
- Levels: One
- Stories: 1
- Patio & porch: Covered
- Pool features: None
- Fencing: Back Yard,Split Rail
Lot
- Size: 9,234 Square Feet
- Features: Interior Lot, Landscaped, Subdivision, Sprinkler System
Details
- Parcel number: R281018
Construction
Type & style
- Home type: SingleFamily
- Architectural style: Traditional,Detached
- Property subtype: Single Family Residence
- Attached to another structure: Yes
Materials
- Stucco
- Roof: Shingle
Condition
- Year built: 2008
Utilities & green energy
- Sewer: Public Sewer
- Water: Public
- Utilities for property: Sewer Available, Water Available, Cable Available
Community & HOA
Community
- Features: Curbs
- Security: Security System Owned, Security System
- Senior community: Yes
- Subdivision: Robson Ranch 8 Ph 1
HOA
- Has HOA: Yes
- Services included: Association Management
- HOA fee: $1,870 semi-annually
- HOA name: Robson Ranch
- HOA phone: 940-246-1028
Location
- Region: Denton
Financial & listing details
- Tax assessed value: $539,837
- Annual tax amount: $9,952
- Date on market: 8/7/2025
- Cumulative days on market: 200 days
- Listing terms: Cash,Conventional,Contract,1031 Exchange
Price history
| Date | Event | Price |
|---|---|---|
| 8/29/2025 | Sold | -- |
Source: NTREIS #21025210 Report a problem | ||
| 8/27/2025 | Pending sale | $460,000$192/sqft |
Source: NTREIS #21025210 Report a problem | ||
| 8/17/2025 | Contingent | $460,000$192/sqft |
Source: NTREIS #21025210 Report a problem | ||
| 8/7/2025 | Listed for sale | $460,000-1.1%$192/sqft |
Source: NTREIS #21025210 Report a problem | ||
| 8/7/2025 | Listing removed | $465,000$194/sqft |
Source: NTREIS #20823283 Report a problem | ||
| 6/10/2025 | Contingent | $465,000$194/sqft |
Source: NTREIS #20823283 Report a problem | ||
| 5/12/2025 | Price change | $465,000-4.1%$194/sqft |
Source: NTREIS #20823283 Report a problem | ||
| 3/19/2025 | Price change | $485,000-2%$203/sqft |
Source: NTREIS #20823283 Report a problem | ||
| 2/26/2025 | Price change | $495,000-3.9%$207/sqft |
Source: NTREIS #20823283 Report a problem | ||
| 1/28/2025 | Listed for sale | $515,000$215/sqft |
Source: NTREIS #20823283 Report a problem | ||
Public tax history
| Year | Property taxes | Tax assessment |
|---|---|---|
| 2025 | $2,397 -25.3% | $539,837 +4.7% |
| 2024 | $3,209 -0.3% | $515,607 +10% |
| 2023 | $3,217 -40.9% | $468,734 +10% |
| 2022 | $5,446 | $426,122 +10% |
| 2021 | $5,446 | $387,384 +3.1% |
| 2020 | $5,446 | $375,583 +0.4% |
| 2019 | $5,446 +1.4% | $373,924 +11.6% |
| 2018 | $5,372 +0.7% | $335,000 +4.7% |
| 2017 | $5,332 | $320,000 +6.7% |
| 2016 | $5,332 +3.3% | $300,000 +5.5% |
| 2015 | $5,161 | $284,350 +10% |
| 2014 | $5,161 | $258,500 +10% |
| 2013 | $5,161 | $235,000 |
| 2012 | -- | $235,000 -2.1% |
| 2011 | -- | $240,000 |
| 2010 | -- | $240,000 |
| 2009 | -- | $240,000 +743.7% |
| 2007 | $746 | $28,445 |
Find assessor info on the county website
Neighborhood: Robson Ranch
Nearby homes
- $494,6003 bd2 ba2.1k sqft9700 Freeport Dr, Denton, TX 76207Off Market
- $432,7003 bd2 ba1.8k sqft9708 Freeport Dr, Denton, TX 76207Off Market

- $506,0003 bd2 ba2.3k sqft9612 Freeport Dr, Denton, TX 76207Off Market
- $--2 bd2 ba1.8k sqft9712 Freeport Dr, Denton, TX 76207Sold
- $613,4002 bd2 ba2.2k sqft9705 Freeport Dr, Denton, TX 76207Off Market
- $559,8002 bd2 ba2.2k sqft9701 Freeport Dr, Denton, TX 76207Off Market
- $515,2002 bd2 ba2k sqft9709 Freeport Dr, Denton, TX 76207Off Market
- $519,9002 bd2 ba1.8k sqft12001 Lockhart Ct, Denton, TX 76207For Sale
Nearby schools
GreatSchools rating
- 4/10Borman Elementary SchoolGrades: PK-5Distance: 7.1 mi
- 5/10McMath Middle SchoolGrades: 6-8Distance: 8 mi
- 5/10Denton High SchoolGrades: 9-12Distance: 9.1 mi
Schools provided by the listing agent
- Elementary: Borman
- Middle: Mcmath
- High: Denton
- District: Denton ISD
Source: NTREIS. This data may not be complete. We recommend contacting the local school district to confirm school assignments for this home.
Get a cash offer in 3 minutes
Find out how much your home could sell for in as little as 3 minutes with a no-obligation cash offer.
Estimated market value
$393,600
Get a cash offer in 3 minutes
Find out how much your home could sell for in as little as 3 minutes with a no-obligation cash offer.
Estimated market value
$393,600
- Texas
- Denton County
- Denton
- 76207
- Robson Ranch
- 9704 Freeport Dr
