Located in the guard-gated 55+ community of Robson Ranch, this well-maintained home sits on an oversized corner lot and features a stucco and stone exterior. Conveniently located near one of the resident-only gated entrances, the home offers easy access throughout the community. The main entrance is guard gated for added security. The open floor plan combines the kitchen, dining area, and living room with durable tile flooring throughout the main living areas. The kitchen includes granite countertops, breakfast bar seating, a gas range, wine refrigerator, abundant cabinet storage, and a glass-front display cabinet. The dining area overlooks the covered patio and side yard and features a sliding glass door for easy outdoor access. The spacious family room offers large windows overlooking the backyard and custom draperies. The primary suite is privately located at the back of the home and includes a bay window with silhouette shades, custom draperies, an ensuite bathroom with dual sinks, walk-in shower, and walk-in closet. The guest suite is situated on a separate wing and features its own ensuite bathroom and walk-in closet. A dedicated office with a large built-in desk is located off the family room and can serve as a third bedroom if needed. Additional features include a full-size two-car garage, a separate golf cart garage, and an elevator lift in the garage that provides convenient access to attic storage. The backyard offers a large covered patio with a TV hookup, generous grassy area, and added privacy with an HOA-maintained greenbelt between the home and neighboring property. Residents of Robson Ranch enjoy an active lifestyle with a wide variety of activities, clubs, and amenities available throughout the community. This home is also conveniently located next to one of the resident-only gates.
For sale
$535,000
9901 Baywood Ct, Denton, TX 76207
2beds
1,948sqft
:
Get pre-qualified$4,279/mo
Single Family Residence
Built in 2016
7,840 Square Feet Lot
$520,900 Zestimate®
$275/sqft
$331/mo HOA
What's special
Separate golf cart garageCustom draperiesGranite countertopsOversized corner lotFull-size two-car garageWalk-in closetGas range
- 48 days |
- 279 |
- 10 |
Zillow last checked:
Listing updated:
Listed by:
Shelly Seltzer 0553898 972-783-0000,
Ebby Halliday, REALTORS 972-783-0000,
Chris Scott 0529858 214-923-6066,
Ebby Halliday, REALTORS
Source: NTREIS,MLS#: 21304390
Facts & features
Interior
Bedrooms & bathrooms
- Bedrooms: 2
- Bathrooms: 3
- Full bathrooms: 2
- 1/2 bathrooms: 1
Primary bedroom
- Level: First
- Dimensions: 1 x 1
Bedroom
- Level: First
- Dimensions: 1 x 1
Primary bathroom
- Level: First
- Dimensions: 1 x 1
Primary bathroom
- Features: En Suite Bathroom, Granite Counters, Stone Counters, Sink, Separate Shower
- Level: First
- Dimensions: 1 x 1
Primary bathroom
- Level: First
- Dimensions: 1 x 1
Other
- Level: First
- Dimensions: 1 x 1
Half bath
- Level: First
- Dimensions: 1 x 1
Kitchen
- Features: Breakfast Bar, Built-in Features, Eat-in Kitchen, Granite Counters
- Level: First
- Dimensions: 1 x 1
Living room
- Level: First
- Dimensions: 1 x 1
Office
- Features: Built-in Features
- Level: First
- Dimensions: 1 x 1
Heating
- Central
Cooling
- Central Air
Appliances
- Included: Some Gas Appliances, Built-In Gas Range, Dishwasher, Disposal, Gas Water Heater, Microwave, Plumbed For Gas, Wine Cooler
Features
- Eat-in Kitchen, Granite Counters, High Speed Internet, Walk-In Closet(s)
- Flooring: Carpet, Tile
- Has basement: No
- Has fireplace: No
Interior area
- Total interior livable area: 1,948 sqft
Video & virtual tour
Property
Parking
- Total spaces: 3
- Parking features: Door-Multi, Door-Single, Garage Faces Front, Garage, Golf Cart Garage, Garage Door Opener, Kitchen Level
- Attached garage spaces: 3
Accessibility
- Accessibility features: Grip-Accessible Features
Features
- Levels: One
- Stories: 1
- Patio & porch: Covered
- Exterior features: Rain Gutters
- Pool features: None
- Fencing: None
Lot
- Size: 7,840 Square Feet
- Features: Corner Lot, Greenbelt, Landscaped, Subdivision, Few Trees
Details
- Parcel number: R654884
Construction
Type & style
- Home type: SingleFamily
- Architectural style: Traditional,Detached
- Property subtype: Single Family Residence
Materials
- Stone Veneer, Stucco
- Foundation: Slab
- Roof: Composition
Condition
- Year built: 2016
Utilities & green energy
- Sewer: Public Sewer
- Water: Public
- Utilities for property: Electricity Available, Sewer Available, Water Available
Community & HOA
Community
- Subdivision: Robson Ranch Unit 2
HOA
- Has HOA: Yes
- Services included: All Facilities, Association Management
- HOA fee: $1,988 semi-annually
- HOA name: Robson Ranch
- HOA phone: 940-246-1029
Location
- Region: Denton
Financial & listing details
- Price per square foot: $275/sqft
- Tax assessed value: $563,667
- Annual tax amount: $9,816
- Date on market: 6/19/2026
- Cumulative days on market: 49 days
- Listing terms: Cash,Conventional,FHA
Estimated market value
$520,900
$495,000 - $547,000
$2,345/mo
Price history
| Date | Event | Price |
|---|---|---|
| 6/19/2026 | Listed for sale | $535,000$275/sqft |
Source: NTREIS #21304390 Report a problem | ||
Public tax history
| Year | Property taxes | Tax assessment |
|---|---|---|
| 2025 | $3,246 -24.3% | $493,713 +10% |
| 2024 | $4,287 -0.2% | $448,830 +10% |
| 2023 | $4,294 -32.5% | $408,027 +10% |
| 2022 | $6,359 +0.4% | $370,934 +10% |
| 2021 | $6,331 +0.8% | $337,213 +3.5% |
| 2020 | $6,281 -1.2% | $325,868 -2.1% |
| 2019 | $6,359 +0.4% | $332,925 +3.4% |
| 2018 | $6,335 +581% | $321,985 +5.9% |
| 2017 | $930 | $304,071 +707.9% |
| 2016 | $930 | $37,636 -35.3% |
| 2015 | -- | $58,142 |
Find assessor info on the county website
Monthly payment
Est. payment
Payment breakdown
Explore the cost of this home by adjusting the details. Changes won't be saved.Climate risks
Neighborhood: Robson Ranch
Nearby schools
GreatSchools rating
- 3/10Borman Elementary SchoolGrades: PK-5Distance: 6.3 mi
- 6/10McMath Middle SchoolGrades: 6-8Distance: 7.2 mi
- 5/10Denton High SchoolGrades: 9-12Distance: 8.9 mi
Schools provided by the listing agent
- Elementary: Borman
- Middle: Mcmath
- High: Denton
- District: Denton ISD
Source: NTREIS. This data may not be complete. We recommend contacting the local school district to confirm school assignments for this home.
- $488,9002 bd2 ba1.7k sqft9905 Baywood Ct, Denton, TX 76207Off Market
- $520,6003 bd2 ba1.8k sqft9909 Baywood Ct, Denton, TX 76207Off Market
- $526,6002 bd3 ba1.8k sqft9900 Orangewood Trl, Denton, TX 76207Off Market
- $597,6002 bd3 ba2.1k sqft9801 Ironwood Dr, Denton, TX 76207Off Market

- $475,0002 bd3 ba1.7k sqft9904 Orangewood Trl, Denton, TX 76207For Sale
- $809,6003 bd2 ba2.5k sqft9704 Ironwood Dr, Denton, TX 76207Off Market
- $647,0003 bd2 ba2.1k sqft9708 Ironwood Dr, Denton, TX 76207Off Market
- $566,6002 bd3 ba2k sqft9913 Baywood Ct, Denton, TX 76207Off Market
A local agent can set up tours, give advice and negotiate with sellers.
Similar homes
- $549,9003 bd2 ba2k sqft9801 Lindenwood Trl, Denton, TX 76207For Sale
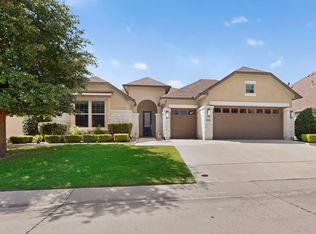 MLS ID #21299913, Carly Harrison. NTREIS
 - $540,0003 bd2 ba2k sqft9300 Malibu Ct, Denton, TX 76207For Sale
 MLS ID #21238151, Scott Dennett. NTREIS
 - $519,0002 bd2 ba1.7k sqft10121 Obsidian Dr, Denton, TX 76207For Sale
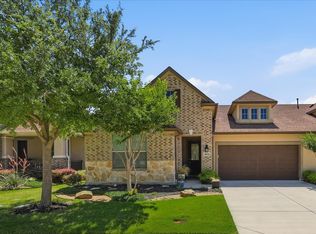 MLS ID #21274489, Rose Depoe. NTREIS
 - $569,9002 bd3 ba2.2k sqft11005 La Jolla Way, Denton, TX 76207For Sale
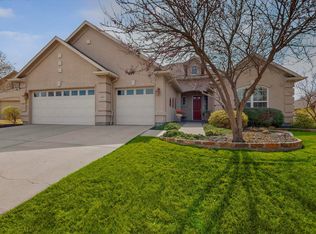 MLS ID #21196970, Carolyn Thomas. NTREIS
 - $520,0003 bd2 ba2.4k sqft1113 5th St, Northlake, TX 76226For SaleMLS ID #21351290, Jennifer Fowler. NTREIS
- $419,9002 bd2 ba2.1k sqft9121 Perimeter St, Denton, TX 76207For SaleMLS ID #21324892, Carolyn Thomas. NTREIS
- $365,0003 bd2 ba1.5k sqft9600 Applewood Trl, Denton, TX 76207For SaleMLS ID #21334101, Liz Andino. NTREIS
- $799,0002 bd3 ba2.8k sqft9908 Countryside Dr, Denton, TX 76207For SaleMLS ID #21319850, Kerri Kay. NTREIS
- $769,9002 bd3 ba2.7k sqft9909 Crestridge Dr, Denton, TX 76207For SaleMLS ID #21307766, Kristopher Martin. NTREIS
- $770,0002 bd3 ba2.4k sqft11508 Southerland Dr, Denton, TX 76207For SaleMLS ID #21274836, Julie Acker. NTREIS
- $529,5004 bd3 ba2.5k sqft1509 9th St, Argyle, TX 76226For SaleMLS ID #21311750, James Keoughan. NTREIS
- $700,0003 bd3 ba2.6k sqft9905 Cypress St, Denton, TX 76207For SaleMLS ID #21323219, Lori Slocum. NTREIS
- $564,0003 bd2 ba1.8k sqft5560 Virginia Dr, Justin, TX 76247For SaleMLS ID #21269231, Brandi Stevens. NTREIS
- $659,9992 bd3 ba2k sqft9713 Siltstone Dr, Denton, TX 76207For SaleMLS ID #21325585, Lisa Dyer. NTREIS
- $699,9002 bd3 ba2.3k sqft8709 Basanite Ave, Denton, TX 76207For SaleMLS ID #21327571, Carly Harrison. NTREIS
- $410,0004 bd2 ba2k sqft9516 Athens Dr, Argyle, TX 76226For SaleMLS ID #21336049, Valerie Cannaday. NTREIS
- $765,0003 bd4 ba2.5k sqft12013 Lockhart Ct, Denton, TX 76207For SaleMLS ID #21319951, Frank Capovilla. NTREIS
- $520,0004 bd3 ba2.6k sqft2437 Elm Pl, Northlake, TX 76247For SaleMLS ID #21316076, Diana McCarty. NTREIS
- $499,0004 bd3 ba2.4k sqft115 Honeysuckle Dr, Justin, TX 76247For SaleMLS ID #21345102, Tara Bosco. NTREIS
- $550,0004 bd3 ba2.6k sqft1221 Old Oak Trl, Flower Mound, TX 75028For SaleMLS ID #21352669, Amber Broadway. NTREIS
