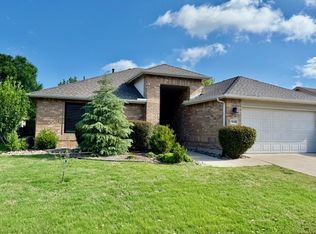
NEW CARPET! PREMIUM CORNER LOT! EXTENDED GARAGE! Freshly updated and move-in ready, this popular Augusta floor plan offers one of the few 3-bedroom, 2-bath opportunities in Robson Ranch at this price point. Perfectly positioned on a premium corner lot, this home combines space, comfort, and exceptional value in one of North Texas' premier active-adult communities.
The bright, open-concept layout is filled with natural light and showcases soaring 10-foot ceilings, crown molding, and a spacious living area that flows seamlessly into the kitchen—ideal for entertaining or everyday living. The kitchen features a large center island with seating, abundant cabinetry, generous counter space, an electric range, and a built-in microwave.
The private primary suite offers a spacious walk-in closet, dual-sink vanity, and direct access to the covered patio. Two additional bedrooms provide the flexibility today's buyers are looking for, whether for overnight guests, a dedicated home office, hobby room, or fitness space.
Outside, mature trees and established landscaping enhance the home's premium corner-lot setting, while the extended garage offers room for a golf cart, workshop, or additional storage.
Enjoy the award-winning Robson Ranch lifestyle with championship golf, pickleball, tennis, resort-style pools, fitness facilities, restaurants, walking trails, and an active calendar of clubs and social events—all just moments from your front door.
With fresh updates already completed, a sought-after 3-bedroom floor plan, and an outstanding corner-lot location, this is a rare opportunity to enjoy the Robson Ranch lifestyle without paying a premium for space.
For sale
$365,000
9600 Applewood Trl, Denton, TX 76207
3beds
1,535sqft
:
Get pre-qualified$3,053/mo
Single Family Residence
Built in 2005
7,361 Square Feet Lot
$358,700 Zestimate®
$238/sqft
$331/mo HOA
What's special
Built-in microwaveNatural lightSpacious walk-in closetPremium corner lotCrown moldingGenerous counter spaceMature trees
- 4 days |
- 248 |
- 9 |
Likely to sell faster than
Zillow last checked:
Listing updated:
Listed by:
Liz Andino 0678951 214-870-9940,
House Brokerage 817-718-2202
Source: NTREIS,MLS#: 21334101
Facts & features
Interior
Bedrooms & bathrooms
- Bedrooms: 3
- Bathrooms: 2
- Full bathrooms: 2
Primary bedroom
- Features: Dual Sinks, Separate Shower
- Level: First
- Dimensions: 16 x 17
Living room
- Level: First
- Dimensions: 16 x 16
Appliances
- Included: Dishwasher, Electric Cooktop, Disposal, Gas Water Heater
Features
- Built-in Features, Double Vanity, Eat-in Kitchen, High Speed Internet, Kitchen Island, Open Floorplan, Cable TV, Walk-In Closet(s), Wired for Sound
- Has basement: No
- Has fireplace: No
Interior area
- Total interior livable area: 1,535 sqft
Video & virtual tour
Property
Parking
- Total spaces: 2
- Parking features: Door-Multi, Garage Faces Front, Garage, Garage Door Opener, Oversized
- Attached garage spaces: 2
Features
- Levels: One
- Stories: 1
- Pool features: None
Lot
- Size: 7,361 Square Feet
Details
- Parcel number: R244252
Construction
Type & style
- Home type: SingleFamily
- Architectural style: Detached
- Property subtype: Single Family Residence
Condition
- Year built: 2005
Utilities & green energy
- Sewer: Public Sewer
- Water: Public
- Utilities for property: Electricity Connected, Natural Gas Available, Sewer Available, Separate Meters, Underground Utilities, Water Available, Cable Available
Community & HOA
Community
- Features: Curbs
- Senior community: Yes
- Subdivision: Robson Ranch 2 Ph 2
HOA
- Has HOA: Yes
- Services included: All Facilities
- HOA fee: $1,988 semi-annually
- HOA name: Robson Ranch Denton
- HOA phone: 940-246-1028
Location
- Region: Denton
Financial & listing details
- Price per square foot: $238/sqft
- Tax assessed value: $387,177
- Annual tax amount: $7,698
- Date on market: 7/20/2026
- Cumulative days on market: 11 days
- Exclusions: Mounted TVs, washer, dryer, refrigerator
Estimated market value
$358,700
$341,000 - $377,000
$2,175/mo
Price history
| Date | Event | Price |
|---|---|---|
| 7/20/2026 | Listed for sale | $365,000+1.4%$238/sqft |
Source: NTREIS #21334101 Report a problem | ||
| 6/10/2026 | Listing removed | $360,000$235/sqft |
Source: NTREIS #21151135 Report a problem | ||
| 2/28/2026 | Price change | $360,000-4%$235/sqft |
Source: NTREIS #21151135 Report a problem | ||
| 1/12/2026 | Listed for sale | $375,000+2.7%$244/sqft |
Source: NTREIS #21151135 Report a problem | ||
| 8/29/2022 | Sold | -- |
Source: NTREIS #20125582 Report a problem | ||
| 8/15/2022 | Pending sale | $365,000$238/sqft |
Source: NTREIS #20125582 Report a problem | ||
| 8/10/2022 | Contingent | $365,000$238/sqft |
Source: NTREIS #20125582 Report a problem | ||
| 7/29/2022 | Listed for sale | $365,000$238/sqft |
Source: NTREIS #20125582 Report a problem | ||
Public tax history
| Year | Property taxes | Tax assessment |
|---|---|---|
| 2025 | $4,697 -16.9% | $387,177 +1% |
| 2024 | $5,653 -1.9% | $383,400 -1.9% |
| 2023 | $5,764 +89.6% | $390,775 +26.7% |
| 2022 | $3,040 | $308,468 +10% |
| 2021 | $3,040 +0.8% | $280,425 +5.9% |
| 2020 | $3,017 -0.8% | $264,793 -1.9% |
| 2019 | $3,040 +1% | $269,952 +5.2% |
| 2018 | $3,011 +4.5% | $256,520 +10% |
| 2017 | $2,882 | $233,200 +10% |
| 2016 | $2,882 +2.1% | $212,000 +4.7% |
| 2015 | $2,822 | $202,548 +9.6% |
| 2014 | $2,822 | $184,800 +10% |
| 2013 | $2,822 | $168,000 -0.6% |
| 2012 | -- | $169,000 -6.1% |
| 2011 | -- | $180,000 |
| 2010 | -- | $180,000 +3.3% |
| 2009 | -- | $174,180 -12.3% |
| 2007 | -- | $198,640 +1195.3% |
| 2005 | $417 | $15,336 +25% |
| 2004 | -- | $12,269 -33.9% |
| 2003 | -- | $18,549 |
Find assessor info on the county website
Monthly payment
Est. payment
Payment breakdown
Explore the cost of this home by adjusting the details. Changes won't be saved.Climate risks
Neighborhood: Robson Ranch
Nearby schools
GreatSchools rating
- 3/10Borman Elementary SchoolGrades: PK-5Distance: 6 mi
- 6/10McMath Middle SchoolGrades: 6-8Distance: 6.8 mi
- 5/10Denton High SchoolGrades: 9-12Distance: 8.6 mi
Schools provided by the listing agent
- Elementary: Borman
- Middle: Calhoun
- High: Denton
- District: Denton ISD
Source: NTREIS. This data may not be complete. We recommend contacting the local school district to confirm school assignments for this home.
- $329,5002 bd2 ba1.3k sqft9604 Applewood Trl, Denton, TX 76207Off Market

- $321,5002 bd2 ba1.2k sqft9601 Pepperwood Trl, Denton, TX 76207Off Market

- $314,9002 bd2 ba1.3k sqft9513 Trailwood Dr, Denton, TX 76207For Sale

- $--2 bd2 ba1.5k sqft9608 Applewood Trl, Denton, TX 76207Sold
- $343,9002 bd2 ba1.4k sqft9605 Pepperwood Trl, Denton, TX 76207Off Market
- $346,0002 bd2 ba1.4k sqft9509 Trailwood Dr, Denton, TX 76207Off Market
- $--2 bd2 ba1.3k sqft9601 Applewood Trl, Denton, TX 76207Sold
- $--2 bd2 ba1.5k sqft9505 Trailwood Dr, Denton, TX 76207Sold
A local agent can set up tours, give advice and negotiate with sellers.
Similar homes
- $540,0003 bd2 ba2k sqft9300 Malibu Ct, Denton, TX 76207For Sale
 MLS ID #21238151, Scott Dennett. NTREIS
 - $365,0003 bd2 ba1.7k sqft1616 Morin Dr, Denton, TX 76207For Sale
 MLS ID #21219543, Ginger Pickett. NTREIS
 - $350,0003 bd2 ba1.6k sqft621 W Windsor Dr, Denton, TX 76207For Sale
 MLS ID #21264438, Richy Miller. NTREIS
 - $420,0002 bd2 ba1.5k sqft11316 Southerland Dr, Denton, TX 76207For Sale
 MLS ID #21143462, Lori Slocum. NTREIS
 - $535,0002 bd3 ba1.9k sqft9901 Baywood Ct, Denton, TX 76207For SaleMLS ID #21304390, Shelly Seltzer. NTREIS
- $480,0002 bd2 ba1.9k sqft10413 Belvedere Dr, Denton, TX 76207For SaleMLS ID #21275218, Rose Depoe. NTREIS
- $359,9004 bd2 ba1.9k sqft3901 Kensington Dr, Sanger, TX 76266For SaleMLS ID #21337633, Rey Reyes. NTREIS
- $350,0003 bd2 ba1.6k sqft3209 Clydesdale Dr, Denton, TX 76210For SaleMLS ID #21283269, Renee Pellet. NTREIS
- $365,0003 bd2 ba1.4k sqft499 Grayson Ln, Lake Dallas, TX 75065For SaleMLS ID #21326670, Edward Nicodemus. NTREIS
- $385,0004 bd2 ba2.2k sqft3505 Mustang Dr, Denton, TX 76210For SaleMLS ID #21316336, Jennifer Ladd. NTREIS
- $320,0003 bd2 ba1.5k sqft1816 Marble Cove Ln, Denton, TX 76210For SaleMLS ID #21294570, Iryna Mitchell. NTREIS
- $320,0004 bd2 ba1.8k sqft3709 Allison Dr, Denton, TX 76207For SaleMLS ID #21232123, Thomas Eaves. NTREIS
- $285,0003 bd2 ba1.4k sqft2224 Southway, Denton, TX 76207For SaleMLS ID #21280244, Tim Schoendorf. NTREIS
- $360,0003 bd2 ba1.8k sqft3208 Cliff Oaks Dr, Corinth, TX 76210For SaleMLS ID #21273400, Lori Tredway. NTREIS
- $395,0004 bd2 ba2.2k sqft219 Southpeak Ln, Ponder, TX 76259For SaleMLS ID #21283382, Shawna Martinez. NTREIS
- $415,2004 bd2 ba2k sqft705 Fenceline Dr, Argyle, TX 76226For SaleMLS ID #21215214, Greg Rodriguez. NTREIS
- $389,0004 bd2 ba1.8k sqft101 Loving Trl, Justin, TX 76247For SaleMLS ID #21323562, Rhonda Brown. NTREIS
- $330,5003 bd2 ba1.8k sqft3909 Cliffside Dr, Denton, TX 76208For SaleMLS ID #21255643, Debra Rosser. NTREIS
- $385,0004 bd2 ba2k sqft1804 Caladium Dr, Corinth, TX 76210For SaleMLS ID #21325383, Lisa Golding. NTREIS
- $389,0004 bd2 ba2k sqft2009 Lake Fork Cir, Denton, TX 76210For SaleMLS ID #21197892, Nev Hewitt-Patterson. NTREIS
