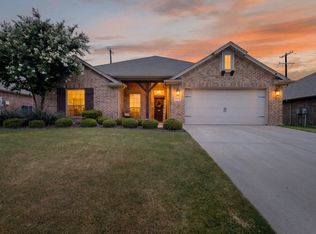
219 Southpeak Ln. in Steamboat Estates has NO HOA and offers updated living in Ponder, TX 76259 with new luxury vinyl plank flooring, fresh interior paint, and a beautifully renovated primary bathroom featuring designer finishes and a spacious walk-in shower.
Located in the Steamboat Estates community, this move-in ready home combines modern updates with functional living spaces in a convenient Ponder location. Recent improvements include durable luxury vinyl plank flooring throughout key living areas, new interior paint, and upgraded tile in the primary bathroom for a clean, contemporary feel.
The renovated primary suite bathroom features a large walk-in shower with designer tile and updated finishes, creating a comfortable and stylish retreat. The thoughtful updates throughout the home provide a refreshed interior designed for everyday living and easy maintenance.
Situated in Ponder, TX with convenient access to Denton, major highways, schools, shopping, and dining, 219 Southpeak Ln. offers updated features, modern finishes, and small-town convenience within Steamboat Estates.
Property Highlights:
• New Luxury Vinyl Plank Flooring
• New Interior Paint
• Updated Primary Bathroom Tile
• Large Walk-In Shower
• Designer Tile and Finishes
• Steamboat Estates
• Ponder, TX 76259
For buyers searching for updated homes in Ponder TX, homes with renovated bathrooms, move-in ready homes in Denton County, or properties with modern finishes and upgraded flooring, 219 Southpeak Ln. presents an excellent opportunity.
For sale
Price cut: $4K (7/18)
$395,000
219 Southpeak Ln, Ponder, TX 76259
4beds
2,220sqft
Single Family Residence
Built in 2006
0.25 Acres Lot
$390,700 Zestimate®
$178/sqft
$-- HOA
What's special
Modern finishesDesigner finishesFresh interior paintUpdated finishesSpacious walk-in showerBeautifully renovated primary bathroom
- 27 days |
- 263 |
- 18 |
Zillow last checked:
Listing updated:
Listed by:
Shawna Martinez 0646218 940-395-3474,
Real Broker, LLC 855-450-0442
Source: NTREIS,MLS#: 21283382
Facts & features
Interior
Bedrooms & bathrooms
- Bedrooms: 4
- Bathrooms: 2
- Full bathrooms: 2
Primary bedroom
- Features: Ceiling Fan(s), En Suite Bathroom
- Level: First
- Dimensions: 13 x 15
Bedroom
- Level: First
- Dimensions: 11 x 13
Bedroom
- Level: First
- Dimensions: 14 x 10
Bedroom
- Level: First
Primary bathroom
- Features: Double Vanity, En Suite Bathroom, Linen Closet
- Level: First
- Dimensions: 12 x 12
Breakfast room nook
- Level: First
- Dimensions: 11 x 14
Dining room
- Level: First
- Dimensions: 11 x 12
Other
- Level: First
- Dimensions: 10 x 5
Kitchen
- Features: Breakfast Bar, Built-in Features, Eat-in Kitchen, Pantry, Walk-In Pantry
- Level: First
- Dimensions: 13 x 13
Laundry
- Level: First
- Dimensions: 6 x 6
Living room
- Features: Fireplace
- Level: First
- Dimensions: 18 x 20
Living room
- Level: First
- Dimensions: 11 x 12
Heating
- Central, Electric, Fireplace(s)
Cooling
- Central Air, Ceiling Fan(s), Electric
Appliances
- Included: Dishwasher, Electric Cooktop, Electric Oven, Electric Water Heater, Disposal, Microwave
- Laundry: Laundry in Utility Room
Features
- High Speed Internet, Open Floorplan, Paneling/Wainscoting, Cable TV
- Flooring: Carpet, Ceramic Tile, Luxury Vinyl Plank
- Has basement: No
- Number of fireplaces: 1
- Fireplace features: Living Room, Wood Burning Stove
Interior area
- Total interior livable area: 2,220 sqft
Video & virtual tour
Property
Parking
- Total spaces: 2
- Parking features: Door-Single, Driveway, Garage Faces Front, Garage, Garage Door Opener
- Attached garage spaces: 2
Features
- Levels: One
- Stories: 1
- Pool features: None
- Fencing: Back Yard,Gate,Wrought Iron
Lot
- Size: 0.25 Acres
- Features: Interior Lot, Landscaped, Sprinkler System, Few Trees
Details
- Additional structures: Shed(s)
- Parcel number: R265910
Construction
Type & style
- Home type: SingleFamily
- Architectural style: Traditional,Detached
- Property subtype: Single Family Residence
Materials
- Brick
- Foundation: Slab
- Roof: Composition,Shingle
Condition
- Year built: 2006
Utilities & green energy
- Sewer: Public Sewer
- Water: Public
- Utilities for property: Electricity Available, Electricity Connected, Sewer Available, Water Available, Cable Available
Community & HOA
Community
- Features: Curbs
- Security: Smoke Detector(s)
- Subdivision: Steamboat Estates Ph 1
HOA
- Has HOA: No
Location
- Region: Ponder
Financial & listing details
- Price per square foot: $178/sqft
- Tax assessed value: $359,242
- Annual tax amount: $7,749
- Date on market: 6/25/2026
- Cumulative days on market: 27 days
- Listing terms: Cash,Conventional,FHA,VA Loan
- Exclusions: ring camera, tv mounts
Estimated market value
$390,700
$371,000 - $410,000
$2,587/mo
Price history
| Date | Event | Price |
|---|---|---|
| 7/18/2026 | Price change | $395,000-1%$178/sqft |
Source: NTREIS #21283382 Report a problem | ||
| 6/25/2026 | Listed for sale | $399,000+3.6%$180/sqft |
Source: NTREIS #21283382 Report a problem | ||
| 11/14/2024 | Sold | -- |
Source: NTREIS #20745170 Report a problem | ||
| 11/3/2024 | Pending sale | $385,000$173/sqft |
Source: NTREIS #20745170 Report a problem | ||
| 10/16/2024 | Contingent | $385,000$173/sqft |
Source: NTREIS #20745170 Report a problem | ||
| 10/3/2024 | Listed for sale | $385,000-1.8%$173/sqft |
Source: NTREIS #20745170 Report a problem | ||
| 9/24/2024 | Listing removed | $392,000-1.3%$177/sqft |
Source: NTREIS #20678230 Report a problem | ||
| 7/25/2024 | Listed for sale | $397,000+130.1%$179/sqft |
Source: NTREIS #20678230 Report a problem | ||
| 1/3/2013 | Listing removed | $172,500$78/sqft |
Source: KELLER WILLIAMS REALTY #11857468 Report a problem | ||
| 10/30/2012 | Listed for sale | $172,500$78/sqft |
Source: KELLER WILLIAMS REALTY #11857468 Report a problem | ||
Public tax history
| Year | Property taxes | Tax assessment |
|---|---|---|
| 2025 | $7,749 +18.5% | $359,242 -1.2% |
| 2024 | $6,539 +13.2% | $363,466 +8.5% |
| 2023 | $5,775 -9.5% | $335,128 +10% |
| 2022 | $6,382 +5.2% | $304,662 +10% |
| 2021 | $6,068 +5% | $276,965 +7.6% |
| 2020 | $5,777 +10.1% | $257,296 +9.5% |
| 2019 | $5,246 -0.1% | $235,000 -2.5% |
| 2018 | $5,251 | $240,945 +9.4% |
| 2017 | -- | $220,196 +10% |
| 2016 | -- | $200,178 +7.5% |
| 2015 | -- | $186,190 +9.5% |
| 2014 | -- | $169,962 +5% |
| 2013 | -- | $161,853 +4.4% |
| 2012 | -- | $155,086 -2.5% |
| 2011 | -- | $159,050 -3.3% |
| 2010 | -- | $164,548 -3.4% |
| 2009 | -- | $170,271 +0.8% |
| 2007 | -- | $168,905 |
Find assessor info on the county website
Monthly payment
Est. payment
Payment breakdown
Explore the cost of this home by adjusting the details. Changes won't be saved.Climate risks
Neighborhood: 76259
Nearby schools
GreatSchools rating
- 3/10Ponder Elementary SchoolGrades: PK-5Distance: 0.6 mi
- 6/10Ponder Junior High SchoolGrades: 6-8Distance: 0.6 mi
- 6/10Ponder High SchoolGrades: 9-12Distance: 0.6 mi
Schools provided by the listing agent
- Elementary: Ponder
- Middle: Ponder
- High: Ponder
- District: Ponder ISD
Source: NTREIS. This data may not be complete. We recommend contacting the local school district to confirm school assignments for this home.
- $383,4004 bd2 ba2.1k sqft221 Southpeak Ln, Ponder, TX 76259Off Market
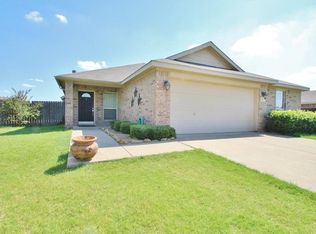
- $321,5004 bd2 ba1.8k sqft217 Southpeak Ln, Ponder, TX 76259Off Market
- $324,8004 bd2 ba1.8k sqft218 King George Rd, Ponder, TX 76259Off Market
- $312,8003 bd2 ba1.7k sqft223 Southpeak Ln, Ponder, TX 76259Off Market
- $345,4003 bd2 ba2.2k sqft215 Southpeak Ln, Ponder, TX 76259Off Market
- $332,6003 bd2 ba1.8k sqft220 King George Rd, Ponder, TX 76259Off Market
- $--3 bd2 ba1.6k sqft216 King George Rd, Ponder, TX 76259Sold
- $366,6004 bd2 ba2.2k sqft218 Southpeak Ln, Ponder, TX 76259Off Market
A local agent can set up tours, give advice and negotiate with sellers.
Similar homes
- $390,0004 bd3 ba2.5k sqft1001 Scenic Dr, Justin, TX 76247For Sale
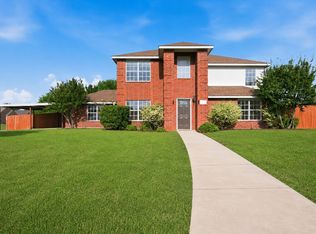 MLS ID #21267726, Joni Dawson. NTREIS
 - $365,0003 bd2 ba1.5k sqft9600 Applewood Trl, Denton, TX 76207For Sale
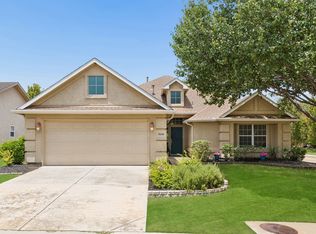 MLS ID #21334101, Liz Andino. NTREIS
 - $385,0004 bd2 ba2.2k sqft3505 Mustang Dr, Denton, TX 76210For Sale
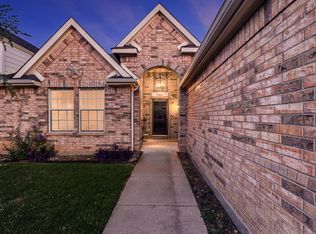 MLS ID #21316336, Jennifer Ladd. NTREIS
 - $389,0004 bd2 ba1.8k sqft101 Loving Trl, Justin, TX 76247For Sale
 MLS ID #21323562, Rhonda Brown. NTREIS
 - $375,0004 bd2 ba1.8k sqft115 S Blue Bonnet Cir, Justin, TX 76247For SaleMLS ID #21305968, Kimberly Reding. NTREIS
- $384,9004 bd2 ba2k sqft5804 Parkplace Dr, Argyle, TX 76226For SaleMLS ID #21254781, Erin Kvistad. NTREIS
- $389,9004 bd3 ba2.2k sqft2112 Loon Lake Rd, Denton, TX 76210For SaleMLS ID #21286489, Rachel Robertson. NTREIS
- $395,0004 bd3 ba2.2k sqft4941 Ambrosia Dr, Fort Worth, TX 76244For SaleMLS ID #21323791, Tommy Pennington. NTREIS
- $419,9002 bd2 ba2.1k sqft9121 Perimeter St, Denton, TX 76207For SaleMLS ID #21324892, Carolyn Thomas. NTREIS
- $389,0004 bd2 ba2k sqft2009 Lake Fork Cir, Denton, TX 76210For SaleMLS ID #21197892, Nev Hewitt-Patterson. NTREIS
- $415,2004 bd2 ba2k sqft705 Fenceline Dr, Argyle, TX 76226For SaleMLS ID #21215214, Greg Rodriguez. NTREIS
- $399,9004 bd2 ba2.3k sqft2721 Clubhouse Dr, Denton, TX 76210For SaleMLS ID #21199293, Heather Pina. NTREIS
- $434,9884 bd2 ba2k sqft1269 Winston Dr, Lewisville, TX 75077For SaleMLS ID #21333911, Ram Konara. NTREIS
- $425,0002 bd2 ba1.8k sqft9516 Grandview Dr, Denton, TX 76207For SaleMLS ID #21319400, Carolyn Thomas. NTREIS
- $389,9004 bd3 ba2.5k sqft13132 Padre Ave, Fort Worth, TX 76244For SaleMLS ID #21298363, Alicia Fakhari. NTREIS
- $399,9904 bd2 ba2.1k sqft9925 Crawford Farms Dr, Fort Worth, TX 76244For SaleMLS ID #21295247, Charles Brown. NTREIS
- $439,0003 bd2 ba1.5k sqft485 Ashley Ln, Roanoke, TX 76262For SaleMLS ID #21336559, Brenda Zambrano. NTREIS
- $390,0004 bd3 ba2.4k sqft12308 Durango Root Dr, Fort Worth, TX 76244For SaleMLS ID #21292893, Steven Nieves. NTREIS
- $385,0004 bd3 ba2.4k sqft3841 Centenary Dr, Corinth, TX 76210For SaleMLS ID #21284162, Brittany Tromly. NTREIS
- $419,9004 bd2 ba2k sqft1020 Embers Ln, Denton, TX 76201For SaleMLS ID #21193785, Miogene Alexander. NTREIS
