Price reduction...amazing value! Beautifully updated home in Steamboat Estates in sought-after Ponder ISD! 4-bedroom, 2-bath home with 1,862 square feet of living space. The open floor plan and abundant natural light create a warm and inviting atmosphere. The chef-inspired kitchen is truly the heart of this home, featuring beautifully updated rustic walnut custom cabinetry, granite countertops, updated stainless-steel appliances, and an oversized butcher-block island. The custom cabinetry includes soft-close doors, pull-out shelves, and two-tiered drawers, providing exceptional organization and storage. With generous counter space, this kitchen is ready for meal preparation and gathering with family and friends. The split-bedroom floor plan offers privacy and functionality, with the spacious primary suite tucked away from the secondary bedrooms. The primary ensuite bath features separate vanities and rustic walnut cabinetry with custom pullouts designed for easy organization of hairdryers and other personal items. 3 additional bedrooms feature recently replaced carpet, while the updated hall bath offers rustic walnut cabinetry, abundant storage, and a double-sink vanity. Step outside to enjoy the 15' x 10' covered back porch, overlooking a beautiful backyard with mature landscaping. A storage building provides additional space for tools, lawn equipment, hobbies, or seasonal items, helping keep the garage and home organized. Enjoy the best of both worlds with peaceful living while remaining conveniently close to major roadways for easy commuting and access to modern conveniences. And when it's time to unwind or enjoy a great meal, Marty-B's Ranchman's Steakhouse is just 5-minutes away! With thoughtful updates, beautiful custom finishes, abundant storage, and a functional layout, this home offers a wonderful combination of comfort, convenience, and peaceful living! Come make this home your own in time for the holidays!
Pending
Price cut: $10K (10/27)
$350,000
217 Southpeak Ln, Ponder, TX 76259
4beds
1,862sqft
Single Family Residence
Built in 2006
0.25 Acres Lot
$344,900 Zestimate®
$188/sqft
$-- HOA
What's special
Open floor planAbundant natural lightGranite countertopsSplit-bedroom floor planOversized butcher-block islandGenerous counter spaceChef-inspired kitchen
- 55 days
- 175
- 18
Zillow last checked:
Listing updated:
Listed by:
Brenda Pagel 0698611 (940)891-3229,
Ebby Halliday, REALTORS 972-539-3000
Source: NTREIS,MLS#: 21391816
Facts & features
Interior
Bedrooms & bathrooms
- Bedrooms: 4
- Bathrooms: 2
- Full bathrooms: 2
Primary bedroom
- Features: Ceiling Fan(s), Dual Sinks, Double Vanity, En Suite Bathroom, Garden Tub/Roman Tub, Separate Shower, Walk-In Closet(s)
- Level: First
- Dimensions: 15 x 14
Bedroom
- Level: First
- Dimensions: 13 x 10
Bedroom
- Level: First
- Dimensions: 12 x 11
Bedroom
- Level: First
- Dimensions: 12 x 10
Primary bathroom
- Features: Built-in Features, Dual Sinks, Double Vanity, En Suite Bathroom, Granite Counters, Garden Tub/Roman Tub, Sink, Separate Shower, Walk-In Shower
- Level: First
- Dimensions: 12 x 9
Dining room
- Level: First
- Dimensions: 17 x 9
Other
- Features: Built-in Features, Dual Sinks
- Level: First
- Dimensions: 12 x 5
Kitchen
- Features: Breakfast Bar, Built-in Features, Granite Counters, Kitchen Island, Pantry, Stone Counters, Walk-In Pantry
- Level: First
- Dimensions: 23 x 14
Laundry
- Features: Built-in Features
- Level: First
- Dimensions: 8 x 8
Living room
- Features: Fireplace
- Level: First
- Dimensions: 0 x 0
Living room
- Features: Ceiling Fan(s), Fireplace
- Level: First
- Dimensions: 15 x 14
Heating
- Central, Electric
Cooling
- Central Air, Electric
Appliances
- Included: Dishwasher, Electric Range, Disposal
Features
- Built-in Features, Granite Counters, High Speed Internet, Kitchen Island, Open Floorplan, Walk-In Closet(s)
- Flooring: Carpet, Ceramic Tile, Laminate
- Windows: Window Coverings
- Has basement: No
- Number of fireplaces: 1
- Fireplace features: Living Room, Masonry, Wood Burning
Interior area
- Total interior livable area: 1,862 sqft
Video & virtual tour
Property
Parking
- Total spaces: 2
- Parking features: Driveway, Garage, Garage Faces Side
- Attached garage spaces: 2
Features
- Levels: One
- Stories: 1
- Patio & porch: Covered
- Pool features: None
- Fencing: Wood
Lot
- Size: 0.25 Acres
- Features: Interior Lot, Landscaped
Details
- Parcel number: R265911
Construction
Type & style
- Home type: SingleFamily
- Architectural style: Traditional,Detached
- Property subtype: Single Family Residence
Materials
- Brick
- Foundation: Slab
- Roof: Composition
Condition
- Resale
- Year built: 2006
Utilities & green energy
- Sewer: Public Sewer
- Water: Public
- Utilities for property: Electricity Connected, Sewer Available, Water Available
Community & HOA
Community
- Subdivision: Steamboat Estates Ph 1
HOA
- Has HOA: No
Location
- Region: Ponder
Financial & listing details
- Price per square foot: $188/sqft
- Tax assessed value: $293,000
- Annual tax amount: $6,320
- Date on market: 9/25/2026
- Cumulative days on market: 43 days
- Listing terms: Cash,Conventional,FHA,VA Loan
- Exclusions: Master bedroom curtains, security cameras, refrigerator, washer & dryer
Estimated market value
$344,900
$328,000 - $362,000
$2,250/mo
Price history
| Date | Event | Price |
|---|---|---|
| 11/6/2026 | Pending sale | $350,000$188/sqft |
Source: NTREIS #21391816 Report a problem | ||
| 10/30/2026 | Contingent | $350,000$188/sqft |
Source: NTREIS #21391816 Report a problem | ||
| 10/27/2026 | Price change | $350,000-2.8%$188/sqft |
Source: NTREIS #21391816 Report a problem | ||
| 10/23/2026 | Price change | $360,000-1.4%$193/sqft |
Source: NTREIS #21391816 Report a problem | ||
| 10/1/2026 | Price change | $365,000-2.7%$196/sqft |
Source: NTREIS #21391816 Report a problem | ||
| 9/25/2026 | Listed for sale | $375,000$201/sqft |
Source: NTREIS #21391816 Report a problem | ||
Public tax history
| Year | Property taxes | Tax assessment |
|---|---|---|
| 2025 | $4,523 -21.8% | $293,000 -10.7% |
| 2024 | $5,781 +15.6% | $328,088 +10% |
| 2023 | $5,002 -11% | $298,262 +10% |
| 2022 | $5,619 +4.8% | $271,147 +10% |
| 2021 | $5,360 +0.6% | $246,497 +3.3% |
| 2020 | $5,330 +2.4% | $238,619 +0.2% |
| 2019 | $5,207 +13.7% | $238,114 +12.2% |
| 2018 | $4,579 +20.1% | $212,145 +10% |
| 2017 | $3,814 | $192,859 +10% |
| 2016 | $3,814 +22.7% | $175,326 +7.3% |
| 2015 | $3,110 | $163,433 +9.2% |
| 2014 | $3,110 | $149,640 +4.5% |
| 2013 | $3,110 | $143,213 +4.2% |
| 2012 | -- | $137,456 -2.4% |
| 2011 | -- | $140,826 -3.2% |
| 2010 | -- | $145,490 -3.8% |
| 2009 | -- | $151,268 +2.3% |
| 2007 | $3,106 | $147,827 |
Find assessor info on the county website
Monthly payment
Est. payment
Payment breakdown
Explore the cost of this home by adjusting the details. Changes won't be saved.Climate risks
Neighborhood: 76259
Nearby schools
Schools provided by the listing agent
- Elementary: Ponder
- Middle: Ponder
- High: Ponder
- District: Ponder ISD
Source: NTREIS. This data may not be complete. We recommend contacting the local school district to confirm school assignments for this home.


Similar homes
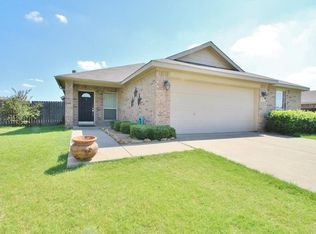
- $379,9994 bd2 ba1.8k sqft214 Southpeak Ln, Ponder, TX 76259For Sale
 MLS ID #21378413, Angie Gragg. NTREIS
- $305,0004 bd3 ba2.1k sqft506 N Fm 156, Ponder, TX 76259For Sale
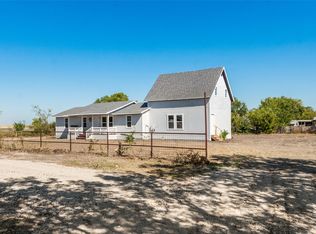 MLS ID #21309079, Kirk Kaparoff. NTREIS
- $418,5004 bd3 ba2k sqft226 King George Rd, Ponder, TX 76259For Sale
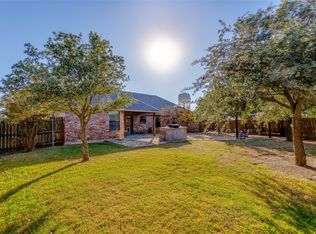 MLS ID #21103022, Jonathan Wang. NTREIS
- $385,0004 bd3 ba2.4k sqft324 Fairgrounds Ln, Ponder, TX 76259For Sale
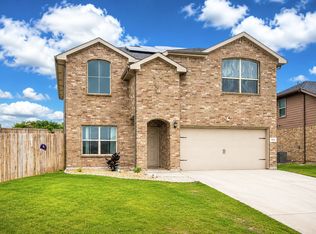 MLS ID #21372792, Cary McPherson. NTREIS
