Welcome to this beautifully updated 4-bedroom, 2.5-bath home situated on a desirable corner lot in Justin, Texas! Featuring a spacious and functional layout, this home offers a private primary suite downstairs and three generously sized bedrooms upstairs, along with an oversized game room or bonus space—perfect for a second living area, media room, or playroom. The heart of the home is the stunning, fully updated kitchen, complete with custom pull-out cabinetry for maximum storage and convenience, a farmhouse sink, and a large island topped with gorgeous, stained wood. Thoughtful touches include a built-in mixer lift for easy access and organization. The kitchen flows seamlessly into the inviting living room, where a striking brick accent wall and cozy wood-burning fireplace create a warm and welcoming atmosphere. The primary suite offers a relaxing retreat with a custom-designed closet featuring added cabinetry for optimal organization. Additional highlights include a dedicated laundry room, pantry, and a two-car garage. Step outside to enjoy a generously sized backyard—ideal for entertaining, pets, or future outdoor enhancements. Located within highly sought-after Northwest ISD and offering quick access to Highway 114, this home provides convenient commuting throughout the DFW metroplex. Don’t miss your chance to own this thoughtfully upgraded and move-in ready home in a prime location!
For sale
$385,000
420 Goodnight Trl, Justin, TX 76247
4beds
2,314sqft
Single Family Residence
Built in 2002
7,505 Square Feet Lot
$377,400 Zestimate®
$166/sqft
$35/mo HOA
What's special
Cozy wood-burning fireplaceTwo-car garagePrivate primary suite downstairsStunning fully updated kitchenFarmhouse sinkSpacious and functional layoutDesirable corner lot
- 160 days
- 207
- 27
Zillow last checked:
Listing updated:
Listed by:
Megan Collingwood 0725304 817-701-9914,
Keller Williams Realty-FM 972-874-1905
Source: NTREIS,MLS#: 21254576
Facts & features
Interior
Bedrooms & bathrooms
- Bedrooms: 4
- Bathrooms: 3
- Full bathrooms: 2
- 1/2 bathrooms: 1
Primary bedroom
- Features: Ceiling Fan(s)
- Level: First
- Dimensions: 12 x 14
Bedroom
- Features: Ceiling Fan(s), Walk-In Closet(s)
- Level: Second
- Dimensions: 12 x 12
Bedroom
- Features: Ceiling Fan(s), Walk-In Closet(s)
- Level: Second
- Dimensions: 10 x 11
Bedroom
- Features: Ceiling Fan(s), Walk-In Closet(s)
- Level: Second
- Dimensions: 13 x 10
Primary bathroom
- Features: Built-in Features, Dual Sinks, En Suite Bathroom, Garden Tub/Roman Tub, Linen Closet, Separate Shower
- Level: First
- Dimensions: 9 x 12
Bonus room
- Features: Ceiling Fan(s)
- Level: Second
- Dimensions: 20 x 14
Other
- Features: Dual Sinks
- Level: Second
- Dimensions: 10 x 4
Half bath
- Features: Granite Counters
- Level: First
- Dimensions: 3 x 6
Kitchen
- Features: Breakfast Bar, Built-in Features, Eat-in Kitchen, Granite Counters, Kitchen Island, Pantry
- Level: First
- Dimensions: 15 x 20
Laundry
- Features: Built-in Features
- Level: First
- Dimensions: 8 x 5
Living room
- Features: Ceiling Fan(s), Fireplace
- Level: First
- Dimensions: 17 x 20
Heating
- Central, Electric
Cooling
- Central Air, Ceiling Fan(s), Electric
Appliances
- Included: Dishwasher, Electric Cooktop, Electric Oven, Electric Range, Disposal, Microwave
- Laundry: Washer Hookup, Dryer Hookup, ElectricDryer Hookup, Laundry in Utility Room
Features
- Built-in Features, Eat-in Kitchen, Granite Counters, Kitchen Island, Loft, Pantry, Cable TV, Walk-In Closet(s)
- Flooring: Carpet, Ceramic Tile, Luxury Vinyl Plank
- Windows: Window Coverings
- Has basement: No
- Number of fireplaces: 1
- Fireplace features: Wood Burning
Interior area
- Total interior livable area: 2,314 sqft
Video & virtual tour
Property
Parking
- Total spaces: 2
- Parking features: Door-Single, Driveway, Garage Faces Front, Garage, Garage Door Opener
- Attached garage spaces: 2
Features
- Levels: Two
- Stories: 2
- Patio & porch: Covered
- Pool features: None, Community
- Fencing: Wood
Lot
- Size: 7,505 Square Feet
- Features: Corner Lot, Landscaped, Subdivision
- Residential vegetation: Grassed
Details
- Parcel number: R233186
Construction
Type & style
- Home type: SingleFamily
- Architectural style: Traditional,Detached
- Property subtype: Single Family Residence
Materials
- Brick
- Foundation: Slab
- Roof: Composition
Condition
- Year built: 2002
Utilities & green energy
- Sewer: Public Sewer
- Water: Public
- Utilities for property: Sewer Available, Water Available, Cable Available
Community & HOA
Community
- Features: Playground, Park, Pool, Curbs
- Security: Fire Alarm, Smoke Detector(s)
- Subdivision: Reatta Ridge Add
HOA
- Has HOA: Yes
- Services included: All Facilities, Association Management, Maintenance Grounds
- HOA fee: $425 annually
- HOA name: First Service Residential
- HOA phone: 214-871-9700
Location
- Region: Justin
Financial & listing details
- Price per square foot: $166/sqft
- Tax assessed value: $364,647
- Annual tax amount: $7,074
- Date on market: 4/30/2026
- Cumulative days on market: 161 days
- Listing terms: Cash,Conventional,FHA,VA Loan
- Exclusions: Refrigerator, washer/dryer, ring video doorbell and cameras.
Estimated market value
$377,400
$359,000 - $396,000
$2,584/mo
Price history
| Date | Event | Price |
|---|---|---|
| 4/30/2026 | Listed for sale | $385,000-3.5%$166/sqft |
Source: NTREIS #21254576 Report a problem | ||
| 3/5/2026 | Listing removed | $399,000$172/sqft |
Source: NTREIS #21097128 Report a problem | ||
| 12/17/2025 | Listed for sale | $399,000+111.1%$172/sqft |
Source: NTREIS #21097128 Report a problem | ||
| 3/12/2015 | Sold | -- |
Source: Agent Provided Report a problem | ||
| 1/10/2015 | Listed for sale | $189,000+19.7%$82/sqft |
Source: Sackborn Corp, LLC #13075940 Report a problem | ||
| 5/9/2012 | Sold | -- |
Source: Agent Provided Report a problem | ||
| 2/22/2012 | Listed for sale | $157,900-1.3%$68/sqft |
Source: Your Home Free LLC #11725089 Report a problem | ||
| 1/3/2012 | Listing removed | $159,950$69/sqft |
Source: Your Home Free LLC #11683231 Report a problem | ||
| 12/2/2011 | Price change | $159,950-1%$69/sqft |
Source: Your Home Free LLC #11683231 Report a problem | ||
| 11/11/2011 | Listed for sale | $161,500$70/sqft |
Source: Your Home Free LLC #11683231 Report a problem | ||
Public tax history
| Year | Property taxes | Tax assessment |
|---|---|---|
| 2025 | $5,547 -6% | $364,647 -1.1% |
| 2024 | $5,900 +11.3% | $368,713 +9.9% |
| 2023 | $5,301 -11% | $335,473 +10% |
| 2022 | $5,953 +4.5% | $304,975 +10% |
| 2021 | $5,696 +8.1% | $277,250 +9.2% |
| 2020 | $5,267 -1.6% | $253,784 +2% |
| 2019 | $5,354 +7% | $248,734 +9.5% |
| 2018 | $5,003 +22.9% | $227,247 +10% |
| 2017 | $4,071 | $206,588 +10% |
| 2016 | $4,071 +10.9% | $187,807 +10.8% |
| 2015 | $3,669 | $169,555 +10.2% |
| 2014 | $3,669 | $153,873 +4.7% |
| 2013 | $3,669 | $146,915 +7.1% |
| 2012 | -- | $137,216 -7.7% |
| 2011 | -- | $148,691 -7.7% |
| 2010 | -- | $161,150 +10% |
| 2009 | -- | $146,500 -5.4% |
| 2007 | $3,605 -0.9% | $154,941 +6.3% |
| 2006 | $3,639 -4% | $145,812 -3.7% |
| 2005 | $3,791 | $151,403 -3.7% |
| 2004 | -- | $157,221 +5.8% |
| 2003 | -- | $148,597 +522.6% |
| 2002 | -- | $23,869 |
Find assessor info on the county website
Monthly payment
Est. payment
Payment breakdown
Explore the cost of this home by adjusting the details. Changes won't be saved.Climate risks
Neighborhood: 76247
Nearby schools
Schools provided by the listing agent
- Elementary: Justin
- Middle: Pike
- High: Northwest
- District: Northwest ISD
Source: NTREIS. This data may not be complete. We recommend contacting the local school district to confirm school assignments for this home.


Similar homes
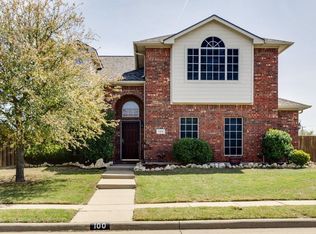
- $374,9004 bd2 ba1.8k sqft101 Loving Trl, Justin, TX 76247For Sale
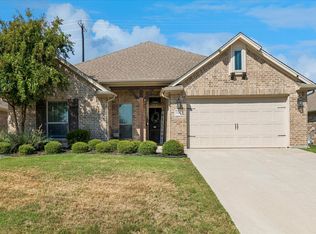 MLS ID #21392157, Cami Hobbs Riley. NTREIS
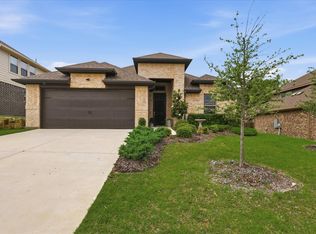
 - $411,7505 bd3 ba2.8k sqft100 Chinos Trl, Justin, TX 76247For Sale
 MLS ID #21318058, Tammy Watson. NTREIS
 - $359,9003 bd3 ba2k sqft309 Ridge Dr, Justin, TX 76247For Sale
 MLS ID #21255038, LISA MERCER. NTREIS
 - $425,0004 bd3 ba3k sqft1040 Canyon Dr, Justin, TX 76247For Sale
 MLS ID #21249993, Rodney Snow. NTREIS
