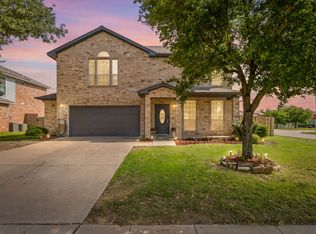
Large, updated corner lot home in growing Justin, Texas. Just west of DFW. Northwest ISD. No HOA. Impressive 4 bedroom 2 1 half bath home with upgrades throughout. Large Primary Bedroom with two walk in closets. Two full size living areas. Open kitchen with breakfast nook and separate dining area. Covered patio (20x14) for entertaining and storage building with additional parking. This house is a must see for any growing family!!!
For sale
$425,000
1040 Canyon Dr, Justin, TX 76247
4beds
3,095sqft
Single Family Residence
Built in 2001
0.3 Acres Lot
$422,000 Zestimate®
$137/sqft
$-- HOA
What's special
Upgrades throughoutSeparate dining area
- 184 days
- 201
- 30
Zillow last checked:
Listing updated:
Listed by:
Rodney Snow 0727550 817-778-0960,
Veteran Realty Group, LLC 817-778-0960
Source: NTREIS,MLS#: 21249993
Facts & features
Interior
Bedrooms & bathrooms
- Bedrooms: 4
- Bathrooms: 3
- Full bathrooms: 2
- 1/2 bathrooms: 1
Primary bedroom
- Features: Ceiling Fan(s), Walk-In Closet(s)
- Level: Second
- Dimensions: 24 x 17
Bedroom
- Features: Ceiling Fan(s)
- Level: Second
- Dimensions: 14 x 12
Bedroom
- Features: Ceiling Fan(s)
- Level: Second
- Dimensions: 13 x 12
Bedroom
- Features: Ceiling Fan(s)
- Level: Second
- Dimensions: 13 x 14
Primary bathroom
- Features: Dual Sinks, Double Vanity
- Level: Second
- Dimensions: 10 x 15
Breakfast room nook
- Level: First
- Dimensions: 7 x 11
Dining room
- Level: First
- Dimensions: 12 x 10
Family room
- Features: Ceiling Fan(s)
- Level: Second
- Dimensions: 24 x 17
Other
- Level: Second
- Dimensions: 9 x 5
Half bath
- Level: First
- Dimensions: 5 x 5
Kitchen
- Features: Built-in Features, Eat-in Kitchen, Pantry
- Level: First
- Dimensions: 12 x 13
Laundry
- Level: First
- Dimensions: 6 x 10
Living room
- Features: Ceiling Fan(s), Fireplace
- Level: First
- Dimensions: 19 x 17
Office
- Features: Built-in Features, Ceiling Fan(s)
- Level: First
- Dimensions: 12 x 14
Cooling
- Central Air, Ceiling Fan(s)
Appliances
- Included: Dishwasher, Electric Cooktop, Electric Oven, Electric Range, Gas Water Heater
Features
- Built-in Features, High Speed Internet, Cable TV, Walk-In Closet(s)
- Flooring: Carpet, Laminate, Tile
- Has basement: No
- Number of fireplaces: 1
- Fireplace features: Masonry
Interior area
- Total interior livable area: 3,095 sqft
Video & virtual tour
Property
Parking
- Total spaces: 5
- Parking features: Additional Parking
- Attached garage spaces: 3
- Carport spaces: 2
Features
- Levels: Two
- Stories: 2
- Patio & porch: Covered
- Pool features: None
- Fencing: Wood
Lot
- Size: 0.3 Acres
Details
- Parcel number: R193313
Construction
Type & style
- Home type: SingleFamily
- Architectural style: Detached
- Property subtype: Single Family Residence
Materials
- Brick, Wood Siding
- Foundation: Slab
Condition
- Year built: 2001
Utilities & green energy
- Sewer: Public Sewer
- Water: Public
- Utilities for property: Sewer Available, Separate Meters, Underground Utilities, Water Available, Cable Available
Community & HOA
Community
- Features: Curbs, Sidewalks
- Subdivision: Ridgeview Estates Sub
HOA
- Has HOA: No
Location
- Region: Justin
Financial & listing details
- Price per square foot: $137/sqft
- Tax assessed value: $448,628
- Annual tax amount: $7,719
- Date on market: 4/24/2026
- Cumulative days on market: 512 days
- Listing terms: Cash,Conventional,FHA,VA Loan
- Exclusions: All window treatments, TVs and TV brackets.
Estimated market value
$422,000
$401,000 - $443,000
$3,000/mo
Price history
| Date | Event | Price |
|---|---|---|
| 8/14/2026 | Listed for sale | $425,000$137/sqft |
Source: NTREIS #21249993 Report a problem | ||
| 7/20/2026 | Pending sale | $425,000$137/sqft |
Source: NTREIS #21249993 Report a problem | ||
| 6/16/2026 | Price change | $425,000-2.3%$137/sqft |
Source: NTREIS #21249993 Report a problem | ||
| 4/24/2026 | Listed for sale | $435,000$141/sqft |
Source: NTREIS #21249993 Report a problem | ||
| 4/14/2026 | Listing removed | $435,000$141/sqft |
Source: NTREIS #21082819 Report a problem | ||
| 3/28/2026 | Price change | $435,000-3.3%$141/sqft |
Source: NTREIS #21082819 Report a problem | ||
| 11/22/2025 | Price change | $450,000-5.3%$145/sqft |
Source: NTREIS #21082819 Report a problem | ||
| 10/13/2025 | Listed for sale | $475,000$153/sqft |
Source: NTREIS #21082819 Report a problem | ||
| 10/2/2025 | Listing removed | $475,000$153/sqft |
Source: NTREIS #20890341 Report a problem | ||
| 9/9/2025 | Price change | $475,000-2.1%$153/sqft |
Source: NTREIS #20890341 Report a problem | ||
| 5/14/2025 | Price change | $485,000-2%$157/sqft |
Source: NTREIS #20890341 Report a problem | ||
| 4/3/2025 | Listed for sale | $495,000+66.1%$160/sqft |
Source: NTREIS #20890341 Report a problem | ||
| 2/9/2019 | Listing removed | $298,000$96/sqft |
Source: Veteran Realty Group #13994400 Report a problem | ||
| 1/11/2019 | Price change | $298,000-5.4%$96/sqft |
Source: Veteran Realty Group #13994400 Report a problem | ||
| 1/4/2019 | Listed for sale | $315,000$102/sqft |
Source: Veteran Realty Group #13994400 Report a problem | ||
Public tax history
| Year | Property taxes | Tax assessment |
|---|---|---|
| 2025 | $7,116 +8% | $445,500 +10% |
| 2024 | $6,592 +11.8% | $405,000 +8.2% |
| 2023 | $5,896 -9.9% | $374,154 +10% |
| 2022 | $6,541 +6.2% | $340,140 +10% |
| 2021 | $6,156 +7.9% | $309,218 +10% |
| 2020 | $5,705 +6.9% | $281,107 -5.2% |
| 2019 | $5,338 +8% | $296,464 +27.6% |
| 2018 | $4,945 +23.8% | $232,320 +10% |
| 2017 | $3,993 | $211,200 +10% |
| 2016 | $3,993 -3.1% | $192,000 +5.5% |
| 2015 | $4,119 | $182,000 -3.9% |
| 2014 | $4,119 | $189,344 +10% |
| 2013 | $4,119 | $172,131 +10% |
| 2012 | -- | $156,483 -14.3% |
| 2011 | -- | $182,625 +6.3% |
| 2010 | -- | $171,878 +0.2% |
| 2009 | -- | $171,525 -2% |
| 2007 | $3,821 -5.4% | $174,985 +1.2% |
| 2006 | $4,042 +1.5% | $172,899 +1.7% |
| 2005 | $3,984 | $170,012 +7.9% |
| 2004 | -- | $157,617 -1.9% |
| 2003 | -- | $160,652 -0.8% |
| 2002 | -- | $162,008 |
Find assessor info on the county website
Monthly payment
Est. payment
Payment breakdown
Explore the cost of this home by adjusting the details. Changes won't be saved.Climate risks
Neighborhood: 76247
Nearby schools
Schools provided by the listing agent
- Elementary: Justin
- Middle: Pike
- High: Northwest
- District: Northwest ISD
Source: NTREIS. This data may not be complete. We recommend contacting the local school district to confirm school assignments for this home.
Similar homes
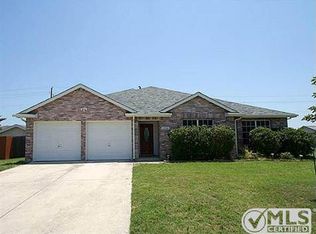
- $410,0005 bd3 ba2.8k sqft100 Chinos Trl, Justin, TX 76247For Sale
 MLS ID #21412582, Tammy Watson. NTREIS
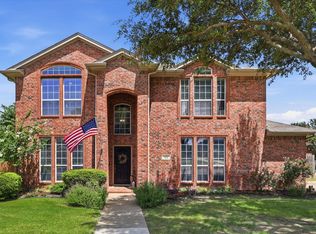
 - $525,0004 bd3 ba2.8k sqft1218 Misty Ridge Dr, Justin, TX 76247For Sale
 MLS ID #21406453, Laura McGreevey. NTREIS
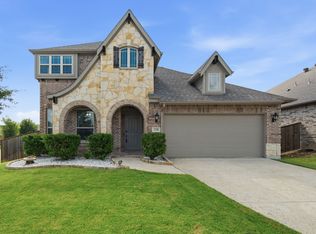
 - $499,9005 bd4 ba3.2k sqft1106 Alderwood Dr, Justin, TX 76247For Sale
 MLS ID #21330095, Nikole Davis. NTREIS
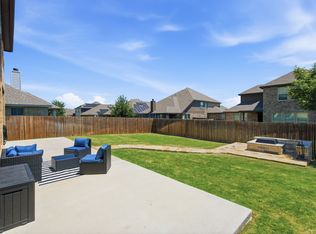
 - $385,0004 bd3 ba2.3k sqft420 Goodnight Trl, Justin, TX 76247For Sale
 MLS ID #21254576, Megan Collingwood. NTREIS
