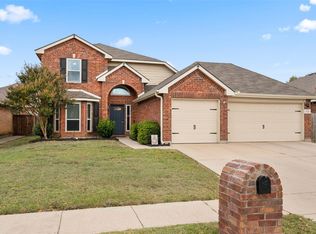
Welcome to this beautiful home situated on a spacious cul-de-sac lot, offering 4 bedrooms, 2.5 bathrooms, a private office, formal dining room, and upstairs game room! Thoughtfully designed for comfortable living and entertaining, the spacious living room features a cozy corner fireplace and flows seamlessly into the breakfast area and kitchen, complete with freshly painted cabinets, breakfast bar, gas range and pantry. The downstairs primary suite offers a relaxing retreat with an ensuite bathroom featuring a jetted tub, separate shower, and walk-in closet. Upstairs, you'll find generously sized secondary bedrooms and an expansive game room, perfect for a second living area, playroom, or entertainment space. Step outside to enjoy the oversized backyard with plenty of room for outdoor activities and entertaining. Recent updates include water-resistant luxury vinyl flooring installed in 2025, fresh interior paint and painted kitchen cabinets in August 2026, along with updated hardware and lighting. Additional peace of mind comes with a roof, HVAC system, and fence all replaced within the last five years. Ideally located with convenient access to Highway 287, I-35, and Loop 820, and just minutes from Alliance Town Center, offering an abundance of shopping, dining, and entertainment options. With its spacious layout, thoughtful updates, and fantastic location, this home is a must-see!
For sale
$375,000
9209 Comanche Ridge Dr, Fort Worth, TX 76131
4beds
3,081sqft
Single Family Residence
Built in 2007
5,749 Square Feet Lot
$370,900 Zestimate®
$122/sqft
$45/mo HOA
What's special
Cozy corner fireplaceSpacious cul-de-sac lotFresh interior paintFormal dining roomPrivate officeUpstairs game roomExpansive game room
- 3 days
- 98
- 5
Likely to sell faster than
Zillow last checked:
Listing updated:
Listed by:
Lily Moore 0613822 817-344-7034,
Lily Moore Realty 817-344-7034
Source: NTREIS,MLS#: 21430127
Facts & features
Interior
Bedrooms & bathrooms
- Bedrooms: 4
- Bathrooms: 3
- Full bathrooms: 2
- 1/2 bathrooms: 1
Primary bedroom
- Features: En Suite Bathroom, Garden Tub/Roman Tub, Separate Shower, Walk-In Closet(s)
- Level: First
- Dimensions: 17 x 14
Bedroom
- Level: Second
- Dimensions: 15 x 12
Bedroom
- Level: Second
- Dimensions: 14 x 13
Bedroom
- Level: Second
- Dimensions: 14 x 11
Breakfast room nook
- Level: First
- Dimensions: 11 x 9
Dining room
- Level: First
- Dimensions: 11 x 10
Game room
- Level: Second
- Dimensions: 19 x 14
Kitchen
- Features: Breakfast Bar, Pantry
- Level: First
- Dimensions: 12 x 11
Living room
- Features: Fireplace
- Level: First
- Dimensions: 18 x 17
Office
- Level: First
- Dimensions: 12 x 12
Utility room
- Level: First
- Dimensions: 8 x 6
Heating
- Central, Natural Gas
Cooling
- Central Air, Ceiling Fan(s), Electric
Appliances
- Included: Dishwasher, Disposal, Gas Range, Gas Water Heater, Microwave
- Laundry: Laundry in Utility Room
Features
- Decorative/Designer Lighting Fixtures, High Speed Internet, Cable TV, Walk-In Closet(s)
- Flooring: Luxury Vinyl Plank, Tile
- Has basement: No
- Number of fireplaces: 1
- Fireplace features: Living Room, Wood Burning
Interior area
- Total interior livable area: 3,081 sqft
Video & virtual tour
Property
Parking
- Total spaces: 2
- Parking features: Driveway, Garage Faces Front, Garage, Garage Door Opener
- Attached garage spaces: 2
Features
- Levels: Two
- Stories: 2
- Patio & porch: Patio, Covered
- Exterior features: Rain Gutters
- Pool features: None, Community
- Fencing: Brick,Metal,Wood
Lot
- Size: 5,749 Square Feet
- Features: Back Yard, Cul-De-Sac, Lawn, Landscaped, Subdivision, Sprinkler System, Few Trees
Details
- Parcel number: 40932796
Construction
Type & style
- Home type: SingleFamily
- Architectural style: Traditional,Detached
- Property subtype: Single Family Residence
Materials
- Brick
- Foundation: Slab
- Roof: Composition
Condition
- Resale
- Year built: 2007
Utilities & green energy
- Sewer: Public Sewer
- Water: Public
- Utilities for property: Sewer Available, Water Available, Cable Available
Community & HOA
Community
- Features: Playground, Park, Pool, Trails/Paths
- Subdivision: Liberty Crossing
HOA
- Has HOA: Yes
- Services included: All Facilities, Association Management
- HOA fee: $540 annually
- HOA name: Liberty Crossing Hoa
- HOA phone: 817-380-7000
Location
- Region: Fort Worth
Financial & listing details
- Price per square foot: $122/sqft
- Tax assessed value: $365,000
- Annual tax amount: $8,781
- Date on market: 11/6/2026
- Cumulative days on market: 4 days
- Listing terms: Cash,Conventional,FHA,VA Loan
- Exclusions: curtains and rods, electric car charger, washer and dryer
Estimated market value
$370,900
$352,000 - $389,000
$2,629/mo
Price history
| Date | Event | Price |
|---|---|---|
| 11/6/2026 | Listed for sale | $375,000+130.8%$122/sqft |
Source: NTREIS #21430127 Report a problem | ||
| 11/28/2008 | Listing removed | $162,500$53/sqft |
Source: Prudential Texas Properties #11108617 Report a problem | ||
| 11/20/2008 | Listed for sale | $162,500$53/sqft |
Source: Prudential Texas Properties #11108617 Report a problem | ||
Public tax history
| Year | Property taxes | Tax assessment |
|---|---|---|
| 2025 | $6,286 +2.5% | $365,000 |
| 2024 | $6,131 +9% | $365,000 -8.1% |
| 2023 | $5,627 -14.8% | $397,237 +10.3% |
| 2022 | $6,604 +5.2% | $360,000 +44% |
| 2021 | $6,275 -2% | $250,000 |
| 2020 | $6,405 -0.8% | $250,000 |
| 2019 | $6,454 +6.4% | $250,000 +7.8% |
| 2018 | $6,065 +9.4% | $231,860 +0.2% |
| 2017 | $5,542 +9% | $231,444 +8.7% |
| 2016 | $5,084 +6% | $213,000 +22.3% |
| 2015 | $4,795 | $174,200 -9.4% |
| 2014 | $4,795 | $192,200 +14.6% |
| 2013 | -- | $167,700 +1% |
| 2012 | -- | $166,000 +10.7% |
| 2011 | -- | $149,900 |
| 2010 | -- | $149,900 -3.3% |
| 2009 | -- | $155,000 -15.7% |
| 2008 | -- | $183,900 +976% |
| 2007 | -- | $17,091 |
| 2006 | -- | $17,091 |
Find assessor info on the county website
Monthly payment
Est. payment
Payment breakdown
Explore the cost of this home by adjusting the details. Changes won't be saved.Climate risks
Neighborhood: Liberty Crossing
Nearby schools
Schools provided by the listing agent
- Elementary: Copper Creek
- Middle: Prairie Vista
- High: Saginaw
- District: Eagle MT-Saginaw ISD
Source: NTREIS. This data may not be complete. We recommend contacting the local school district to confirm school assignments for this home.
- $331,2004 bd3 ba2.6k sqft9213 Comanche Ridge Dr, Fort Worth, TX 76131Off Market

- $122,0783 bd2 ba1.3k sqft9217 Comanche Ridge Dr, Fort Worth, TX 76131Off Market
- $61,0303 bd2 ba664 sqft9217 Comanche Ridge Dr, Fort Worth, TX 76131Off Market
- $294,9003 bd2 ba1.9k sqft9217 Comanche Ridge Dr, Fort Worth, TX 76131Off Market
Similar homes
- $375,0004 bd3 ba2.8k sqft824 Lemongrass Ct, Fort Worth, TX 76131For Sale
 MLS ID #21429999, Julia Lugo. NTREIS
- $365,0003 bd3 ba2.2k sqft628 Destin Dr, Fort Worth, TX 76131For Sale
 MLS ID #21415317, Darin Davis. NTREIS
- $350,0005 bd3 ba2.1k sqft8956 Devonshire Dr, Fort Worth, TX 76131For Sale
 MLS ID #21370695, Amber Broadway. NTREIS
- $369,9904 bd3 ba2.3k sqft9236 Flying Eagle Ln, Fort Worth, TX 76131For Sale
 MLS ID #21380623, Mahendra Paudel. NTREIS
