Move-In Ready! MUST SEE! Beautifully maintained 2018 single-story home nestled on a quiet cul-de-sac in the highly sought-after Hawthorne Meadows community of North Fort Worth. Freshly painted throughout, this 4-bedroom, 2-bath home offers a rare setting with no neighbors behind, no neighbor on the right, and peaceful greenbelt views.
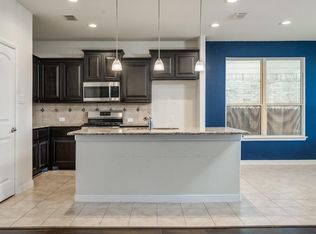
The open-concept split floor plan features tall ceilings, tile flooring throughout the main living areas, and a spacious kitchen with granite countertops, custom cabinetry, stainless steel appliances, a large island, and refrigerator included. A built-in office nook and oversized laundry room with washer and dryer included add everyday convenience.
Relax in the spacious primary suite with dual vanities, a soaking tub, separate tiled shower, and a large walk-in closet. Enjoy the covered patio, fully fenced backyard, and front and backyard sprinkler system.
Walk to the highly rated Northwest ISD elementary school located within the community. Residents enjoy a resort-style pool, shaded splash pad, playground, dog park, fishing pond, and are just minutes from Alliance Town Center, the new Kroger, Northwest ISD Early Childhood Center, shopping, dining, and major highways.
Freshly painted, move-in ready, and one of the most private lots in the neighborhood—this home is a must-see!
For sale
$370,000
9925 Wynndel Trl, Fort Worth, TX 76177
4beds
2,050sqft
Single Family Residence
Built in 2018
-- sqft lot
$366,700 Zestimate®
$180/sqft
$52/mo HOA
What's special
Resort-style poolOpen-concept split floor planStainless steel appliancesBuilt-in office nookGranite countertopsCovered patioPeaceful greenbelt views
- 1 day
- 66
- 5
Zillow last checked:
Listing updated:
Listed by:
Elena Varaksina 0678701 682-559-1246,
CLICKPICKANDMOVE, LLC 682-559-1246
Source: NTREIS,MLS#: 21319753
Facts & features
Interior
Bedrooms & bathrooms
- Bedrooms: 4
- Bathrooms: 2
- Full bathrooms: 2
Primary bedroom
- Features: Ceiling Fan(s), En Suite Bathroom, Garden Tub/Roman Tub, Separate Shower, Walk-In Closet(s)
- Level: First
- Dimensions: 15 x 14
Bedroom
- Level: First
- Dimensions: 13 x 11
Bedroom
- Level: First
- Dimensions: 14 x 11
Bedroom
- Level: First
- Dimensions: 14 x 11
Kitchen
- Features: Breakfast Bar, Built-in Features, Eat-in Kitchen, Granite Counters, Kitchen Island, Pantry, Walk-In Pantry
- Level: First
- Dimensions: 21 x 16
Living room
- Features: Ceiling Fan(s)
- Level: First
- Dimensions: 19 x 15
Heating
- Central, Natural Gas
Cooling
- Central Air, Electric
Appliances
- Included: Dryer, Dishwasher, Gas Cooktop, Disposal, Gas Oven, Refrigerator, Washer
Features
- Eat-in Kitchen, Granite Counters, Kitchen Island
- Has basement: No
- Has fireplace: No
Interior area
- Total interior livable area: 2,050 sqft
Video & virtual tour
Property
Parking
- Total spaces: 2
- Parking features: Door-Single, Garage Faces Front, Garage, Garage Door Opener
- Attached garage spaces: 2
Features
- Levels: One
- Stories: 1
- Pool features: None
- Fencing: Fenced
Details
- Parcel number: 000000
Construction
Type & style
- Home type: SingleFamily
- Architectural style: Detached
- Property subtype: Single Family Residence
Materials
- Brick
Condition
- Resale
- Year built: 2018
Utilities & green energy
- Sewer: Public Sewer
- Water: Public
- Utilities for property: Sewer Available, Water Available
Community & HOA
Community
- Subdivision: Hawthorne Meadows
HOA
- Has HOA: Yes
- Services included: All Facilities
- HOA fee: $625 annually
- HOA name: Spectrum Association
- HOA phone: 817-900-1899
Location
- Region: Fort Worth
Financial & listing details
- Price per square foot: $180/sqft
- Tax assessed value: $319,000
- Annual tax amount: $3,616
- Date on market: 10/15/2026
- Cumulative days on market: 77 days
- Exclusions: Fridge, Washer, Dryer - INCLUDED.
Estimated market value
$366,700
$348,000 - $385,000
$2,500/mo
Price history
| Date | Event | Price |
|---|---|---|
| 10/15/2026 | Listed for sale | $370,000+1.4%$180/sqft |
Source: NTREIS #21319753 Report a problem | ||
| 9/10/2026 | Listed for rent | $5,000+96.2%$2/sqft |
Source: Zillow Rentals Report a problem | ||
| 9/9/2026 | Listing removed | $365,000$178/sqft |
Source: NTREIS #21319753 Report a problem | ||
| 8/5/2026 | Price change | $365,000-1.3%$178/sqft |
Source: NTREIS #21319753 Report a problem | ||
| 7/30/2026 | Price change | $369,900-1.3%$180/sqft |
Source: NTREIS #21319753 Report a problem | ||
| 7/20/2026 | Price change | $374,900-2.6%$183/sqft |
Source: NTREIS #21319753 Report a problem | ||
| 7/7/2026 | Listing removed | $2,549$1/sqft |
Source: Zillow Rentals Report a problem | ||
| 7/2/2026 | Listed for sale | $384,900$188/sqft |
Source: NTREIS #21319753 Report a problem | ||
| 6/16/2026 | Price change | $2,549-3.4%$1/sqft |
Source: Zillow Rentals Report a problem | ||
| 5/20/2026 | Price change | $2,640-0.4%$1/sqft |
Source: Zillow Rentals Report a problem | ||
| 5/8/2026 | Listed for rent | $2,650+3.9%$1/sqft |
Source: Zillow Rentals Report a problem | ||
| 8/10/2022 | Listing removed | -- |
Source: Zillow Rental Manager Report a problem | ||
| 8/5/2022 | Price change | $2,550-3.8%$1/sqft |
Source: Zillow Rental Manager Report a problem | ||
| 8/3/2022 | Listed for rent | $2,650-1.9%$1/sqft |
Source: Zillow Rental Manager Report a problem | ||
| 7/18/2022 | Listing removed | -- |
Source: Zillow Rental Manager Report a problem | ||
| 7/14/2022 | Listed for rent | $2,700+22.7%$1/sqft |
Source: Zillow Rental Manager Report a problem | ||
| 10/13/2021 | Listing removed | -- |
Source: Zillow Rental Manager Report a problem | ||
| 9/27/2021 | Listed for rent | $2,200$1/sqft |
Source: Zillow Rental Manager Report a problem | ||
| 8/13/2021 | Listing removed | -- |
Source: Zillow Rental Manager Report a problem | ||
| 8/11/2021 | Listed for rent | $2,200+7.3%$1/sqft |
Source: Zillow Rental Manager Report a problem | ||
| 3/25/2021 | Listing removed | -- |
Source: Zillow Rental Manager Report a problem | ||
| 3/17/2021 | Listed for rent | $2,050$1/sqft |
Source: Zillow Rental Manager Report a problem | ||
Public tax history
| Year | Property taxes | Tax assessment |
|---|---|---|
| 2025 | $3,616 -7.3% | $319,000 -5.6% |
| 2024 | $3,901 -9.1% | $337,784 -7.6% |
| 2023 | $4,290 -1.6% | $365,480 +8.2% |
| 2022 | $4,360 +32.1% | $337,722 +19.7% |
| 2021 | $3,300 +7% | $282,129 +8.5% |
| 2020 | $3,085 | $260,000 |
| 2019 | $3,085 | $260,000 |
Find assessor info on the county website
Monthly payment
Est. payment
Payment breakdown
Explore the cost of this home by adjusting the details. Changes won't be saved.Climate risks
Neighborhood: 76177
Nearby schools
Schools provided by the listing agent
- Elementary: Lizzie Curtis
- Middle: CW Worthington
- High: Eaton
- District: Northwest ISD
Source: NTREIS. This data may not be complete. We recommend contacting the local school district to confirm school assignments for this home.

Similar homes
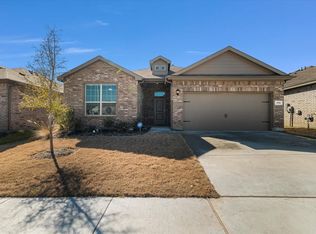
- $345,9904 bd2 ba1.7k sqft413 Drowsy Water Trl, Fort Worth, TX 76131For Sale
 MLS ID #21280539, Aminat Sodiq Oladunni. NTREIS
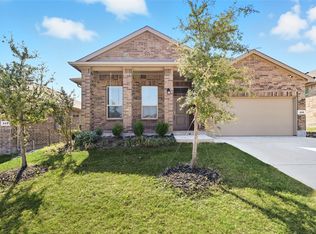
 - $340,0004 bd2 ba1.6k sqft249 Irish Moss Dr, Haslet, TX 76052For Sale
 MLS ID #21411111, Rupak Thapa. NTREIS
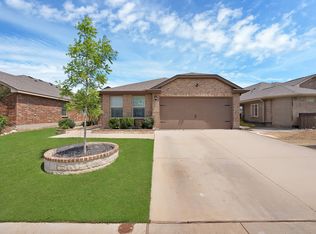
 - $339,9005 bd2 ba2.1k sqft228 Foxhunter St, Fort Worth, TX 76131For Sale
 MLS ID #21404078, Lucy Enriquez. NTREIS
 - $375,0004 bd3 ba2.4k sqft7237 Montosa Trl, Fort Worth, TX 76131For Sale
 MLS ID #21377399, Jonathan Livingstone. NTREIS
