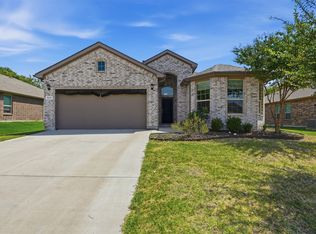
Welcome to this beautifully maintained 4-bedroom, 2-bathroom home offering 2,094 square feet of thoughtfully designed living space in the highly desirable Saginaw community. Combining comfort, functionality, and style, this home is perfectly suited for everyday living and effortless entertaining.
Step inside to an inviting open-concept floor plan featuring durable new Vinyl flooring throughout the main living areas, New Carpet throughout the house, Freshly painted interior and roof was replaced on 2023 . The spacious island kitchen provides abundant counter space and flows seamlessly into the dining and living areas, creating the perfect setting for gatherings with family and friends.
The thoughtfully designed split-bedroom layout offers privacy and comfort. Tucked away at the rear of the home, the spacious primary suite provides a relaxing retreat complete with a spa-inspired ensuite bathroom featuring dual vanities, a walk-in shower, and a generous walk-in closet.
Step outside to enjoy the large covered patio, an ideal spot for morning coffee, weekend barbecues, entertaining, or simply relaxing in the peaceful backyard.
Located in the sought-after Basswood Crossing community, this exceptional home offers the perfect blend of space, comfort, and convenience. Don’t miss the opportunity to make this beautiful property your own!
For sale
$370,000
729 Rebecca Ln, Saginaw, TX 76131
4beds
2,094sqft
:
Get pre-qualified$2,797/mo
Single Family Residence
Built in 2018
6,185 Square Feet Lot
$361,800 Zestimate®
$177/sqft
$49/mo HOA
What's special
Freshly painted interiorPeaceful backyardLarge covered patioInviting open-concept floor planThoughtfully designed split-bedroom layoutGenerous walk-in closetSpacious island kitchen
- 22 hours |
- 49 |
- 3 |
Likely to sell faster than
Zillow last checked:
Listing updated:
Listed by:
Basanta Giri 0703477 817-896-0315,
Ready Real Estate LLC 817-569-8200
Source: NTREIS,MLS#: 21353745
Facts & features
Interior
Bedrooms & bathrooms
- Bedrooms: 4
- Bathrooms: 2
- Full bathrooms: 2
Primary bedroom
- Level: First
- Dimensions: 19 x 13
Primary bathroom
- Level: First
- Dimensions: 19 x 13
Living room
- Level: First
- Dimensions: 15 x 18
Appliances
- Included: Dishwasher, Disposal, Gas Range, Microwave
Features
- Eat-in Kitchen, Granite Counters, High Speed Internet, Kitchen Island, Open Floorplan, Pantry, Cable TV, Walk-In Closet(s)
- Has basement: No
- Number of fireplaces: 1
- Fireplace features: Living Room
Interior area
- Total interior livable area: 2,094 sqft
Video & virtual tour
Property
Parking
- Total spaces: 2
- Parking features: Driveway, Garage Faces Front, Garage, Garage Door Opener
- Attached garage spaces: 2
Accessibility
- Accessibility features: Smart Technology
Features
- Levels: One
- Stories: 1
- Pool features: None
Lot
- Size: 6,185 Square Feet
Details
- Parcel number: 42351446
Construction
Type & style
- Home type: SingleFamily
- Architectural style: Detached
- Property subtype: Single Family Residence
Condition
- Year built: 2018
Utilities & green energy
- Sewer: Public Sewer
- Water: Public
- Utilities for property: Electricity Connected, Natural Gas Available, Sewer Available, Water Available, Cable Available
Community & HOA
Community
- Subdivision: Basswood Xing Ph 2
HOA
- Has HOA: Yes
- Services included: Association Management
- HOA fee: $585 annually
- HOA name: Goodwin
- HOA phone: 972-402-5299
Location
- Region: Saginaw
Financial & listing details
- Price per square foot: $177/sqft
- Tax assessed value: $377,811
- Annual tax amount: $8,459
- Date on market: 8/7/2026
Estimated market value
$361,800
$344,000 - $380,000
$2,433/mo
Price history
| Date | Event | Price |
|---|---|---|
| 8/7/2026 | Listed for sale | $370,000$177/sqft |
Source: NTREIS #21353745 Report a problem | ||
Public tax history
| Year | Property taxes | Tax assessment |
|---|---|---|
| 2025 | $8,459 +0.8% | $377,811 |
| 2024 | $8,394 -7.9% | $377,811 -6.9% |
| 2023 | $9,114 +6.4% | $405,596 +19.4% |
| 2022 | $8,566 +18.9% | $339,768 +18.8% |
| 2021 | $7,207 +94.2% | $285,913 +96.2% |
| 2020 | $3,711 -0.7% | $145,743 |
| 2019 | $3,739 | $145,743 |
Find assessor info on the county website
Monthly payment
Est. payment
Payment breakdown
Explore the cost of this home by adjusting the details. Changes won't be saved.Climate risks
Neighborhood: Basswood Crossing
Nearby schools
GreatSchools rating
- 3/10High Country Elementary SchoolGrades: PK-5Distance: 0.3 mi
- 4/10Prarie Vista Middle SchoolGrades: 6-8Distance: 0.9 mi
- 5/10Saginaw High SchoolGrades: 9-12Distance: 0.9 mi
Schools provided by the listing agent
- Elementary: Highctry
- Middle: Prairie Vista
- High: Saginaw
- District: Eagle MT-Saginaw ISD
Source: NTREIS. This data may not be complete. We recommend contacting the local school district to confirm school assignments for this home.
- $361,0003 bd2 ba2k sqft725 Rebecca Ln, Saginaw, TX 76131Off Market
- $341,700-- bd-- ba1.7k sqft733 Rebecca Ln, Saginaw, TX 76131Off Market
- $427,600-- bd-- ba2.6k sqft1228 Beestone Dr, Saginaw, TX 76131Off Market
- $332,300-- bd-- ba1.7k sqft721 Rebecca Ln, Saginaw, TX 76131Off Market
- $434,4004 bd3 ba2.7k sqft1224 Beestone Dr, Saginaw, TX 76131Off Market
- $359,000-- bd-- ba2k sqft728 Rebecca Ln, Saginaw, TX 76131Off Market
- $470,600-- bd-- ba2.8k sqft732 Rebecca Ln, Saginaw, TX 76131Off Market
- $356,9003 bd2 ba2k sqft1229 Rebecca Ln, Saginaw, TX 76131Off Market
A local agent can set up tours, give advice and negotiate with sellers.
A local lender can help you make sure your offer is ready when you are.
Similar homes
- $369,0004 bd2 ba1.8k sqft517 Redding Dr, Saginaw, TX 76131For Sale
 MLS ID #21346942, Savannah Thode. NTREIS
 - $360,0004 bd2 ba2.3k sqft1065 Harriman Dr, Saginaw, TX 76131For Sale
 MLS ID #21340168, Carsie Jones. NTREIS
 - $360,0004 bd2 ba1.8k sqft1125 Belsay Ln, Saginaw, TX 76131For Sale
 MLS ID #21344646, Alyssa Behmanesh. NTREIS
 - $449,0004 bd4 ba2.8k sqft576 Pendennis Dr, Saginaw, TX 76131For Sale
 MLS ID #21350768, Dilip Subedi. NTREIS
 - $329,9004 bd2 ba2k sqft1048 Harriman Dr, Saginaw, TX 76131For SaleMLS ID #21343582, Gursimran Gill. NTREIS
- $359,0004 bd2 ba1.8k sqft512 Dunster Ln, Saginaw, TX 76131For SaleMLS ID #21274138, Lesley Pool. NTREIS
- $435,0004 bd3 ba3k sqft1220 Beestone Dr, Saginaw, TX 76131For SaleMLS ID #21345177, Beth Hughes. NTREIS
- $329,9004 bd3 ba2.4k sqft740 Cardinal Dr, Saginaw, TX 76131For SaleMLS ID #21342915, Angela Walker. NTREIS
- $342,0003 bd2 ba1.8k sqft460 Darlington Trl, Fort Worth, TX 76131For SaleMLS ID #21343176, Melissa Martinez. NTREIS
- $366,6854 bd2 ba1.8k sqft1044 Foxburg Dr, Fort Worth, TX 76131For SaleMLS ID #21340967, Stephen Kahn. NTREIS
- $366,6854 bd2 ba1.8k sqft1060 Foxburg Dr, Fort Worth, TX 76131For SaleMLS ID #21340988, Stephen Kahn. NTREIS
- $364,9904 bd3 ba2.2k sqft1052 Foxburg Dr, Fort Worth, TX 76131For SaleMLS ID #21340929, Stephen Kahn. NTREIS
- $369,5004 bd2 ba2.1k sqft1836 Velarde Rd, Fort Worth, TX 76131For SaleMLS ID #21338710, Adrianne Trussell. NTREIS
- $410,0004 bd2 ba2.2k sqft1920 Arroyo Verde Trl, Fort Worth, TX 76131For Sale By Owner
- $369,6854 bd2 ba1.8k sqft1061 Standing Point Dr, Fort Worth, TX 76131New ConstructionMLS ID #21334262, Stephen Kahn. NTREIS
- $400,0004 bd2 ba2.1k sqft201 Black Alder Dr, Fort Worth, TX 76131For SaleMLS ID #21303702, Angi Breidenbach. NTREIS
- $350,0004 bd3 ba2.2k sqft1149 Highland Station Dr, Saginaw, TX 76131For Sale By Owner
- $340,0004 bd2 ba1.8k sqft336 Mystic River Trl, Fort Worth, TX 76131For SaleMLS ID #21347738, Rosie Rodriguez. NTREIS
- $385,0003 bd2 ba1.9k sqft1652 Victoria Dr, Saginaw, TX 76131For SaleMLS ID #21339755, Chandler Crouch. NTREIS
- $375,0004 bd3 ba2.3k sqft1817 Potrillo Ln, Fort Worth, TX 76131For SaleMLS ID #21327283, Parker Juarez. NTREIS
