Welcome home to this beautifully updated 4-bedroom, 2-bath home that's truly move-in ready! From the moment you step inside, you'll appreciate the fresh, modern finishes throughout. Recent updates include a new roof, luxury flooring, fresh interior paint, stylish ceiling fans, updated light fixtures, and brand new kitchen appliances.
The fully renovated kitchen features contemporary finishes, ample cabinet space, and new appliances, making it the perfect place to cook and entertain. Both bathrooms have been tastefully updated with modern fixtures and finishes, creating a clean, polished look.
The spacious floor plan offers four generously sized bedrooms, providing flexibility for a growing household, home office, or guest space. Every detail has been thoughtfully updated so you can simply unpack and enjoy.
Whether you're a first-time homebuyer or looking for your next home, this property checks all the boxes with its extensive updates and turnkey condition.
Don't miss your opportunity to own this stunning home at 336 Mystic River Trail. Schedule your private showing today before it's gone!
For sale
$340,000
336 Mystic River Trl, Fort Worth, TX 76131
4beds
1,810sqft
:
Get pre-qualified$2,563/mo
Single Family Residence
Built in 2007
5,488 Square Feet Lot
$-- Zestimate®
$188/sqft
$37/mo HOA
What's special
Modern fixtures and finishesFresh modern finishes throughoutStylish ceiling fansContemporary finishesUpdated light fixturesFresh interior paintSpacious floor plan
- 3 days |
- 230 |
- 11 |
Zillow last checked:
Listing updated:
Listed by:
Rosie Rodriguez 0656821 817-920-7700,
Keller Williams Fort Worth 817-920-7700
Source: NTREIS,MLS#: 21347738
Facts & features
Interior
Bedrooms & bathrooms
- Bedrooms: 4
- Bathrooms: 2
- Full bathrooms: 2
Primary bedroom
- Level: First
- Dimensions: 15 x 15
Bedroom
- Level: First
- Dimensions: 13 x 12
Bedroom
- Level: First
- Dimensions: 10 x 11
Bedroom
- Level: First
- Dimensions: 12 x 10
Dining room
- Level: First
- Dimensions: 9 x 11
Living room
- Level: First
- Dimensions: 22 x 14
Heating
- Electric
Cooling
- Electric
Appliances
- Included: Dishwasher, Electric Cooktop, Electric Oven, Refrigerator
Features
- High Speed Internet, Kitchen Island, Open Floorplan
- Has basement: No
- Has fireplace: No
Interior area
- Total interior livable area: 1,810 sqft
Video & virtual tour
Property
Parking
- Total spaces: 2
- Parking features: Driveway
- Attached garage spaces: 2
Features
- Levels: One
- Stories: 1
- Pool features: None
Lot
- Size: 5,488 Square Feet
Details
- Parcel number: 40889203
Construction
Type & style
- Home type: SingleFamily
- Architectural style: Detached
- Property subtype: Single Family Residence
- Attached to another structure: Yes
Materials
- Roof: Shingle
Condition
- Year built: 2007
Utilities & green energy
- Sewer: Public Sewer
- Water: Public
- Utilities for property: Sewer Available, Water Available
Community & HOA
Community
- Subdivision: Bar C Ranch
HOA
- Has HOA: Yes
- Services included: All Facilities, Association Management, Maintenance Grounds
- HOA fee: $220 semi-annually
- HOA name: Insight Management
- HOA phone: 214-494-6002
Location
- Region: Fort Worth
Financial & listing details
- Price per square foot: $188/sqft
- Tax assessed value: $258,000
- Annual tax amount: $6,207
- Date on market: 8/1/2026
- Cumulative days on market: 3 days
- Listing terms: Cash,Conventional,FHA,VA Loan
Estimated market value
Not available
Estimated sales range
Not available
$2,231/mo
Price history
| Date | Event | Price |
|---|---|---|
| 8/1/2026 | Listed for sale | $340,000+41.7%$188/sqft |
Source: NTREIS #21347738 Report a problem | ||
| 4/30/2026 | Sold | -- |
Source: NTREIS #21183009 Report a problem | ||
| 4/16/2026 | Pending sale | $240,000$133/sqft |
Source: NTREIS #21183009 Report a problem | ||
| 4/12/2026 | Price change | $240,000-5%$133/sqft |
Source: NTREIS #21183009 Report a problem | ||
| 4/7/2026 | Price change | $252,500-1.9%$140/sqft |
Source: NTREIS #21183009 Report a problem | ||
| 3/26/2026 | Pending sale | $257,500$142/sqft |
Source: NTREIS #21183009 Report a problem | ||
| 3/20/2026 | Contingent | $257,500$142/sqft |
Source: NTREIS #21183009 Report a problem | ||
| 3/19/2026 | Listed for sale | $257,500$142/sqft |
Source: NTREIS #21183009 Report a problem | ||
| 3/15/2026 | Contingent | $257,500$142/sqft |
Source: NTREIS #21183009 Report a problem | ||
| 3/7/2026 | Listed for sale | $257,500-1%$142/sqft |
Source: NTREIS #21183009 Report a problem | ||
| 3/2/2026 | Contingent | $260,000$144/sqft |
Source: NTREIS #21183009 Report a problem | ||
| 2/26/2026 | Listed for sale | $260,000-11.9%$144/sqft |
Source: NTREIS #21183009 Report a problem | ||
| 2/12/2026 | Sold | -- |
Source: Public Record Report a problem | ||
| 1/5/2026 | Price change | $294,990-1.7%$163/sqft |
Source: NTREIS #21123752 Report a problem | ||
| 12/24/2025 | Pending sale | -- |
Source:  Hubzu REO #91716528585 Report a problem Hubzu REO #91716528585 Report a problem | ||
| 12/2/2025 | Listed for sale | $299,990+80.2%$166/sqft |
Source: NTREIS #21123752 Report a problem | ||
| 6/20/2025 | Listing removed | -- |
Source: Hubzu REO #91716528585 Report a problem | ||
| 5/7/2025 | Pending sale | -- |
Source: Hubzu REO #91716528585 Report a problem | ||
| 3/3/2025 | Listing removed | -- |
Source: Hubzu REO #91716528585 Report a problem | ||
| 2/18/2025 | Pending sale | -- |
Source: Hubzu REO #91716528585 Report a problem | ||
| 6/26/2024 | Listing removed | -- |
Source: Hubzu REO #91716528585 Report a problem | ||
| 6/1/2024 | Pending sale | -- |
Source: Hubzu REO #91716528585 Report a problem | ||
| 6/2/2022 | Listing removed | -- |
Source: Hubzu REO Report a problem | ||
| 6/5/2019 | Listing removed | $166,500$92/sqft |
Source: Auction.com Report a problem | ||
| 6/3/2019 | Price change | $166,500+2.3%$92/sqft |
Source: Auction.com Report a problem | ||
| 6/1/2019 | Price change | $162,726-4.4%$90/sqft |
Source: Auction.com Report a problem | ||
| 5/25/2019 | Listed for sale | $170,173$94/sqft |
Source: Auction.com Report a problem | ||
| 7/28/2009 | Sold | -- |
Source: Agent Provided Report a problem | ||
Public tax history
| Year | Property taxes | Tax assessment |
|---|---|---|
| 2025 | $3,930 -26.1% | $258,000 -20.3% |
| 2024 | $5,316 -35.3% | $323,654 -3.5% |
| 2023 | $8,213 +7.2% | $335,550 +20.6% |
| 2022 | $7,658 +22.9% | $278,210 +25.1% |
| 2021 | $6,232 -2.4% | $222,390 -0.3% |
| 2020 | $6,385 -1.1% | $223,167 -0.3% |
| 2019 | $6,456 +6.6% | $223,943 +8.7% |
| 2018 | $6,055 +8.9% | $206,024 +10.1% |
| 2017 | $5,562 +15.8% | $187,094 +17.7% |
| 2016 | $4,802 +20.3% | $158,966 +21.7% |
| 2015 | $3,992 | $130,600 |
| 2014 | $3,992 | $130,600 -5% |
| 2013 | -- | $137,500 +22.5% |
| 2012 | -- | $112,200 |
| 2011 | -- | $112,200 -8.3% |
| 2010 | -- | $122,400 -13.6% |
| 2009 | -- | $141,600 +7.3% |
| 2008 | -- | $132,000 +404.5% |
| 2007 | -- | $26,163 |
| 2006 | -- | $26,163 |
Find assessor info on the county website
Monthly payment
Est. payment
Payment breakdown
Explore the cost of this home by adjusting the details. Changes won't be saved.Climate risks
Neighborhood: The Bar C Ranch
Nearby schools
GreatSchools rating
- 4/10Comanche Springs Elementary SchoolGrades: PK-5Distance: 0.2 mi
- 4/10Prarie Vista Middle SchoolGrades: 6-8Distance: 0.2 mi
- 4/10Eagle Mountain High SchoolGrades: 9-12Distance: 3.4 mi
Schools provided by the listing agent
- Elementary: Comanche Springs
- Middle: Prairie Vista
- High: Boswell
- District: Eagle MT-Saginaw ISD
Source: NTREIS. This data may not be complete. We recommend contacting the local school district to confirm school assignments for this home.
- $306,5004 bd2 ba2.1k sqft400 Mystic River Trl, Fort Worth, TX 76131Off Market
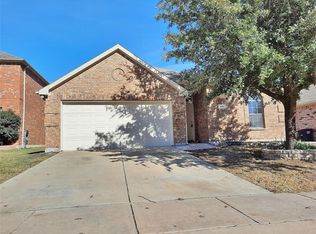
- $344,4004 bd3 ba2.8k sqft332 Mystic River Trl, Fort Worth, TX 76131Off Market

- $370,0004 bd3 ba2.6k sqft404 Mystic River Trl, Fort Worth, TX 76131Off Market
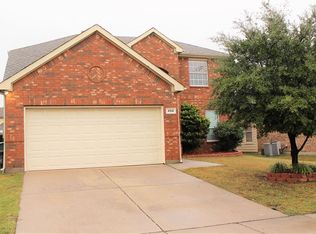
- $331,2004 bd2 ba2.3k sqft328 Mystic River Trl, Fort Worth, TX 76131Off Market

- $326,0004 bd2 ba2.3k sqft401 High Desert Dr, Fort Worth, TX 76131Off Market
- $--5 bd3 ba2.7k sqft405 High Desert Dr, Fort Worth, TX 76131Sold
- $549,4005 bd3 ba4.3k sqft321 High Desert Dr, Fort Worth, TX 76131Off Market
- $279,7003 bd2 ba1.4k sqft324 Mystic River Trl, Fort Worth, TX 76131Off Market
A local agent can set up tours, give advice and negotiate with sellers.
A local lender can help you make sure your offer is ready when you are.
Similar homes
- $400,0004 bd2 ba2.1k sqft201 Black Alder Dr, Fort Worth, TX 76131For Sale
 MLS ID #21303702, Angi Breidenbach. NTREIS
 - $355,0003 bd3 ba2.3k sqft436 Baverton Ln, Haslet, TX 76052For Sale
 MLS ID #21340630, Michael Hershenberg. NTREIS
 - $389,9003 bd2 ba2k sqft8924 Flying Eagle Ln, Fort Worth, TX 76131For Sale
 MLS ID #21338079, Laura Crowl. NTREIS
 - $402,0004 bd3 ba2.2k sqft9537 Abington Ave, Fort Worth, TX 76131For Sale
 MLS ID #21263863, Linda King. NTREIS
 - $349,9994 bd3 ba2.6k sqft6901 Wicks Trl, Fort Worth, TX 76133For SaleMLS ID #21349440, Dawn Lawrence. NTREIS
- $415,0004 bd2 ba2k sqft157 Greenback Trl, Fort Worth, TX 76131For SaleMLS ID #21244073, Navraj Acharya. NTREIS
- $325,0003 bd2 ba1.5k sqft9828 Dynamics Dr, Fort Worth, TX 76131For SaleMLS ID #21271073, Chris Hale. NTREIS
- $325,0003 bd2 ba1.6k sqft7107 Garza Ave, Fort Worth, TX 76116For SaleMLS ID #21348079, Angelica Vargas. NTREIS
- $327,0003 bd2 ba1.8k sqft612 Mooney Dr, Saginaw, TX 76179For SaleMLS ID #21246149, Ed Guarderas. NTREIS
- $385,0004 bd3 ba2k sqft640 Fossil Wood Dr, Saginaw, TX 76179For SaleMLS ID #21333817, Christina Peral. NTREIS
- $360,0004 bd3 ba2k sqft10569 Takala Dr, Fort Worth, TX 76179For SaleMLS ID #21169685, Allyson York. NTREIS
- $334,9904 bd2 ba1.8k sqft1348 Companero St, Haslet, TX 76052New ConstructionNTREIS
- $350,0003 bd2 ba2.3k sqft4340 Summer Star Ln, Fort Worth, TX 76244For SaleMLS ID #21301522, Emma Manning. NTREIS
- $374,0004 bd2 ba2.1k sqft14633 Caelum Dr, Haslet, TX 76052For SaleMLS ID #21345740, Harish Nehate. NTREIS
- $289,9993 bd2 ba1.2k sqft1791 Tyson St, Blue Mound, TX 76131For SaleMLS ID #21319177, Yolanda Rios. NTREIS
- $309,9003 bd2 ba1.8k sqft4817 Barnhill Ln, Fort Worth, TX 76135For SaleMLS ID #21325628, Misty Kacho. NTREIS
- $329,0003 bd2 ba1.7k sqft4220 Maryanne Pl, Haltom City, TX 76137For SaleMLS ID #21318964, Chanelle Alexander. NTREIS
- $322,9003 bd2 ba1.4k sqft3208 NW 31st St, Fort Worth, TX 76106For SaleMLS ID #21317994, Marlon Pleitez. NTREIS
- $359,9904 bd3 ba2.1k sqft1421 Companero St, Haslet, TX 76052New ConstructionTrophy Signature Homes
- $368,8004 bd3 ba2.1k sqft10440 Potawatomi Ln, Fort Worth, TX 76179For SaleMLS ID #21293341, Lucia Rushton. NTREIS
