Option to have flooring replaced prior to closing AND preferred lender offering up to 1% of loan value in credit to the buyer!! Welcome to your spacious 5-bedroom, 3-bath home with plenty of room to spread out and make yourself at home! The primary suite is conveniently located on the first floor, along with a second bedroom and full bath. Perfect for guests or multi-generational living. You’ll love the updated kitchen, featuring bar seating at the island, gas appliances, and a cozy eat-in area, plus a formal dining room for special occasions.The primary bathroom has also been refreshed with modern touches, and the home is equipped with thoughtful upgrades throughout. Gather around the gas fireplace in the large downstairs living room, or head upstairs to a second living space that’s perfect for movie nights, a playroom, or a home office setup. Downstairs HVAC was also just replaced in 2025! Don’t miss this one—it blends comfort, convenience, and space all in one!
Sold
Price Unknown
405 High Desert Dr, Fort Worth, TX 76131
5beds
2,744sqft
Single Family Residence
Built in 2006
6,621 Square Feet Lot
$341,700 Zestimate®
$--/sqft
$2,779 Estimated rent
Home value
$341,700
$314,000 - $369,000
$2,779/mo
Zestimate® history
Owner options
List your home for rent
$2,779/mo
Rent Zestimate®
Find your next renter with Zillow Rental Manager. Plus, with online applications, you can quickly screen prospective tenants – for free.
$2,779/mo
Rent Zestimate®
Refinance and save
$220/mo
Est. payment
Refinancing to a lower rate could help reduce your monthly payments and save thousands over the life of the loan.
$220/mo
Est. payment
Explore your selling options
Work with a Zillow partner agent
Leverage their expertise and Zillow's premium Showcase listings to get your home seen by more buyers.
Get startedList with your own agent
Get your home in front of millions of buyers by listing it on Zillow.
Learn how to do itSell it yourself
Take full control of how buyers see your home on Zillow by listing For Sale by Owner (FSBO).
List your homeWhat's special
Gas fireplaceModern touchesCozy eat-in areaGas appliancesFormal dining roomUpdated kitchen
Zillow last checked:
Listing updated:
Listed by:
Deborah Trevino 0723456,
eXp Realty, LLC 888-519-7431
Bought with:
Chase Hall
Chase Realty DFW
Source: NTREIS,MLS#: 20964553
Facts & features
Interior
Bedrooms & bathrooms
- Bedrooms: 5
- Bathrooms: 3
- Full bathrooms: 3
Primary bedroom
- Level: First
- Dimensions: 15 x 15
Bedroom
- Level: First
- Dimensions: 10 x 13
Bedroom
- Level: Second
- Dimensions: 11 x 11
Bedroom
- Level: Second
- Dimensions: 14 x 10
Bedroom
- Level: Second
- Dimensions: 10 x 14
Primary bathroom
- Level: First
- Dimensions: 11 x 10
Breakfast room nook
- Level: First
- Dimensions: 10 x 7
Dining room
- Level: First
- Dimensions: 14 x 10
Other
- Level: First
- Dimensions: 5 x 5
Other
- Level: Second
- Dimensions: 8 x 5
Kitchen
- Level: First
- Dimensions: 11 x 11
Laundry
- Level: First
- Dimensions: 5 x 5
Living room
- Level: First
- Dimensions: 16 x 18
Loft
- Level: Second
- Dimensions: 18 x 12
Appliances
- Included: Some Gas Appliances, Dishwasher, Disposal, Gas Oven, Gas Range, Gas Water Heater, Plumbed For Gas, Water Softener, Water Purifier
Features
- Dry Bar, Eat-in Kitchen, High Speed Internet, Kitchen Island, Loft, Open Floorplan, Pantry
- Has basement: No
- Number of fireplaces: 1
- Fireplace features: Gas
Interior area
- Total interior livable area: 2,744 sqft
Property
Parking
- Total spaces: 2
- Parking features: Garage
- Attached garage spaces: 2
Features
- Levels: Two
- Stories: 2
- Pool features: None
Lot
- Size: 6,621 Square Feet
Details
- Parcel number: 40889394
Construction
Type & style
- Home type: SingleFamily
- Architectural style: Traditional,Detached
- Property subtype: Single Family Residence
Materials
- Brick
Condition
- Year built: 2006
Utilities & green energy
- Sewer: Public Sewer
- Water: Public
- Utilities for property: Electricity Connected, Natural Gas Available, Sewer Available, Separate Meters, Water Available
Community & HOA
Community
- Subdivision: Bar C Ranch
HOA
- Has HOA: Yes
- Services included: Association Management
- HOA fee: $220 semi-annually
- HOA name: Insight Association Management
- HOA phone: 214-494-6002
Location
- Region: Fort Worth
Financial & listing details
- Tax assessed value: $360,000
- Annual tax amount: $8,350
- Date on market: 6/12/2025
- Cumulative days on market: 91 days
- Electric utility on property: Yes
Price history
| Date | Event | Price |
|---|---|---|
| 10/12/2025 | Sold | -- |
Source: NTREIS #20964553 Report a problem | ||
| 9/17/2025 | Pending sale | $355,000$129/sqft |
Source: NTREIS #20964553 Report a problem | ||
| 9/12/2025 | Contingent | $355,000$129/sqft |
Source: NTREIS #20964553 Report a problem | ||
| 9/4/2025 | Price change | $355,000-5.3%$129/sqft |
Source: NTREIS #20964553 Report a problem | ||
| 8/18/2025 | Price change | $375,000-1.3%$137/sqft |
Source: NTREIS #20964553 Report a problem | ||
| 7/31/2025 | Price change | $380,000-1.3%$138/sqft |
Source: NTREIS #20964553 Report a problem | ||
| 7/14/2025 | Price change | $385,000-3.5%$140/sqft |
Source: NTREIS #20964553 Report a problem | ||
| 6/12/2025 | Listed for sale | $399,000$145/sqft |
Source: NTREIS #20964553 Report a problem | ||
| 8/7/2020 | Sold | -- |
Source: Agent Provided Report a problem | ||
| 10/15/2012 | Sold | -- |
Source: Public Record Report a problem | ||
Public tax history
| Year | Property taxes | Tax assessment |
|---|---|---|
| 2025 | $6,176 -3.2% | $360,000 |
| 2024 | $6,381 +8.9% | $360,000 -9.4% |
| 2023 | $5,859 -14.4% | $397,395 +21.5% |
| 2022 | $6,847 +5.3% | $326,997 +26.5% |
| 2021 | $6,500 +250.3% | $258,463 -0.4% |
| 2020 | $1,856 | $259,411 -0.4% |
| 2019 | -- | $260,360 +8.1% |
| 2018 | -- | $240,787 +3.6% |
| 2017 | -- | $232,525 +16.8% |
| 2016 | -- | $198,997 +3.8% |
| 2015 | -- | $191,700 |
| 2014 | -- | $191,700 +9.6% |
| 2013 | -- | $174,900 +29.9% |
| 2012 | -- | $134,600 |
| 2011 | -- | $134,600 -8.9% |
| 2010 | -- | $147,700 -15% |
| 2009 | -- | $173,800 +7.3% |
| 2008 | -- | $162,000 +21.2% |
| 2007 | -- | $133,700 +411% |
| 2006 | -- | $26,163 |
Find assessor info on the county website
Neighborhood: The Bar C Ranch
Nearby homes
- $321,3004 bd2 ba2.3k sqft401 High Desert Dr, Fort Worth, TX 76131Off Market

- $483,6005 bd4 ba3.5k sqft409 High Desert Dr, Fort Worth, TX 76131Off Market

- $302,9004 bd2 ba2.1k sqft400 Mystic River Trl, Fort Worth, TX 76131Off Market
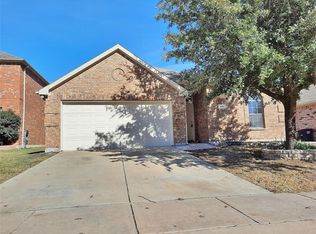
- $--4 bd2 ba1.8k sqft336 Mystic River Trl, Fort Worth, TX 76131Sold
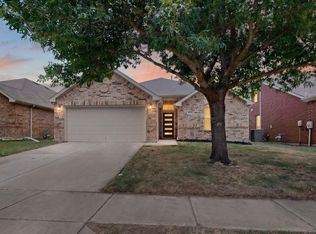
- $368,5004 bd3 ba2.6k sqft404 Mystic River Trl, Fort Worth, TX 76131Off Market
- $547,1005 bd3 ba4.3k sqft321 High Desert Dr, Fort Worth, TX 76131Off Market
- $404,6004 bd2 ba2.8k sqft413 High Desert Dr, Fort Worth, TX 76131Off Market
- $--4 bd2 ba1.7k sqft408 Mystic River Trl, Fort Worth, TX 76131Sold
Nearby schools
GreatSchools rating
- 4/10Comanche Springs Elementary SchoolGrades: PK-5Distance: 0.2 mi
- 4/10Prarie Vista Middle SchoolGrades: 6-8Distance: 0.2 mi
- 4/10Eagle Mountain High SchoolGrades: 9-12Distance: 3.4 mi
Schools provided by the listing agent
- Elementary: Comanche Springs
- Middle: Prairie Vista
- High: Eagle Mountain
- District: Eagle MT-Saginaw ISD
Source: NTREIS. This data may not be complete. We recommend contacting the local school district to confirm school assignments for this home.
Get a cash offer in 3 minutes
Find out how much your home could sell for in as little as 3 minutes with a no-obligation cash offer.
Estimated market value
$341,700
Get a cash offer in 3 minutes
Find out how much your home could sell for in as little as 3 minutes with a no-obligation cash offer.
Estimated market value
$341,700
- Texas
- Tarrant County
- Fort Worth
- 76131
- The Bar C Ranch
- 405 High Desert Dr
