Beautifully renovated and move-in ready, this spacious 4-bedroom, 2.5-bath home offers the perfect combination of modern updates and flexible living spaces. From the moment you step inside, you'll appreciate the abundant natural light, oversized rooms, beautiful flooring, fresh contemporary finishes, and stunning quartz countertops that bring style and function together. Designed for today's lifestyle, the home features a generous family room plus a large formal living room that can easily serve as a formal dining room, second living area, or a combination of both, giving you the flexibility to create the space that best fits your needs. The updated kitchen overlooks the family room with the fireplace, making it ideal for entertaining and everyday living. The versatile fourth bedroom includes a closet and offers endless possibilities as a game room, media room, home office, guest suite, or flex space. The spacious primary suite provides a relaxing retreat, while the additional bedrooms offer plenty of room for family and guests. Outside, you'll enjoy the convenience of a full-home sprinkler system and a rear driveway with ample parking. While there is currently no garage, the rear driveway provides an excellent opportunity to build a detached garage or workshop in the future. Conveniently located near shopping, dining, schools, and major highways, 6901 Wicks Trail offers the space, updates, and versatility you've been searching for. Don't miss your opportunity to make this beautifully updated home yours!
For sale
$349,999
6901 Wicks Trl, Fort Worth, TX 76133
4beds
2,675sqft
Single Family Residence
Built in 1982
7,753 Square Feet Lot
$346,200 Zestimate®
$131/sqft
$-- HOA
What's special
Fresh contemporary finishesBeautiful flooringAbundant natural lightOversized roomsGenerous family roomStunning quartz countertopsFull-home sprinkler system
- 64 days
- 540
- 63
Zillow last checked:
Listing updated:
Listed by:
Dawn Lawrence 0750974 469-855-0199,
eXp Realty LLC 888-519-7431
Source: NTREIS,MLS#: 21349440
Facts & features
Interior
Bedrooms & bathrooms
- Bedrooms: 4
- Bathrooms: 3
- Full bathrooms: 2
- 1/2 bathrooms: 1
Primary bedroom
- Features: En Suite Bathroom, Walk-In Closet(s)
- Level: First
- Dimensions: 22 x 14
Bedroom
- Features: Walk-In Closet(s)
- Level: First
- Dimensions: 11 x 10
Bedroom
- Features: Walk-In Closet(s)
- Level: First
- Dimensions: 11 x 10
Primary bathroom
- Features: En Suite Bathroom, Granite Counters, Separate Shower
- Level: First
- Dimensions: 11 x 12
Bonus room
- Level: First
- Dimensions: 22 x 20
Dining room
- Level: First
- Dimensions: 9 x 12
Family room
- Features: Fireplace
- Level: First
- Dimensions: 17 x 16
Other
- Features: Stone Counters
- Level: First
- Dimensions: 6 x 8
Half bath
- Features: Granite Counters
- Level: First
- Dimensions: 7 x 10
Kitchen
- Features: Eat-in Kitchen, Galley Kitchen, Granite Counters
- Level: First
- Dimensions: 9 x 14
Living room
- Level: First
- Dimensions: 19 x 24
Heating
- Central
Cooling
- Central Air
Appliances
- Included: Dishwasher, Disposal
Features
- Wet Bar, Eat-in Kitchen, Granite Counters, Open Floorplan, Cable TV, Walk-In Closet(s)
- Has basement: No
- Number of fireplaces: 1
- Fireplace features: Family Room
Interior area
- Total interior livable area: 2,675 sqft
Video & virtual tour
Property
Parking
- Parking features: Alley Access, Driveway, No Garage, Off Street
Features
- Levels: One
- Stories: 1
- Pool features: None
Lot
- Size: 7,753 Square Feet
Details
- Parcel number: 03372650
Construction
Type & style
- Home type: SingleFamily
- Architectural style: A-Frame,Detached
- Property subtype: Single Family Residence
Materials
- Foundation: Slab
- Roof: Composition
Condition
- Year built: 1982
Utilities & green energy
- Sewer: Public Sewer
- Water: Public
- Utilities for property: Electricity Available, Natural Gas Available, Sewer Available, Separate Meters, Water Available, Cable Available
Community & HOA
Community
- Features: Curbs
- Subdivision: Wedgwood Add
HOA
- Has HOA: No
Location
- Region: Fort Worth
Financial & listing details
- Price per square foot: $131/sqft
- Tax assessed value: $338,472
- Annual tax amount: $7,409
- Date on market: 8/4/2026
- Cumulative days on market: 65 days
- Listing terms: Cash,Conventional,FHA,VA Loan
Estimated market value
$346,200
$329,000 - $364,000
$2,659/mo
Price history
| Date | Event | Price |
|---|---|---|
| 8/4/2026 | Listed for sale | $349,999+3.2%$131/sqft |
Source: NTREIS #21349440 Report a problem | ||
| 2/12/2026 | Listing removed | $339,000$127/sqft |
Source: eXp Realty #21073576 Report a problem | ||
| 11/14/2025 | Price change | $339,000-7.1%$127/sqft |
Source: NTREIS #21073576 Report a problem | ||
| 10/7/2025 | Listed for sale | $365,000+131.3%$136/sqft |
Source: NTREIS #21073576 Report a problem | ||
| 3/9/2015 | Sold | -- |
Source: Agent Provided Report a problem | ||
| 1/27/2015 | Price change | $157,800-0.1%$59/sqft |
Source: Texas Sold Team Realty, LLC #13032891 Report a problem | ||
| 1/13/2015 | Price change | $157,8900%$59/sqft |
Source: Texas Sold Team Realty, LLC #13032891 Report a problem | ||
| 12/6/2014 | Price change | $157,900-0.1%$59/sqft |
Source: Texas Sold Team Realty, LLC #13032891 Report a problem | ||
| 10/11/2014 | Price change | $158,000-1.3%$59/sqft |
Source: Texas Sold Team Realty, LLC #13032891 Report a problem | ||
| 8/1/2014 | Listed for sale | $160,000+39.3%$60/sqft |
Source: Owner Report a problem | ||
| 6/26/2014 | Listing removed | $114,900$43/sqft |
Source: Texas Realty One #12068875 Report a problem | ||
| 5/27/2014 | Price change | $114,900-3.8%$43/sqft |
Source: Texas Realty One #12068875 Report a problem | ||
| 4/4/2014 | Price change | $119,500-7.7%$45/sqft |
Source: Texas Realty One #12068875 Report a problem | ||
| 12/29/2013 | Listed for sale | $129,500$48/sqft |
Source: Texas Realty One #12068875 Report a problem | ||
Public tax history
| Year | Property taxes | Tax assessment |
|---|---|---|
| 2025 | $7,409 -2.4% | $338,472 |
| 2024 | $7,595 +1.3% | $338,472 +2.2% |
| 2023 | $7,494 +8.5% | $331,185 +24.6% |
| 2022 | $6,907 +7.5% | $265,712 +11.2% |
| 2021 | $6,423 +7.4% | $238,949 +9.6% |
| 2020 | $5,980 +7.3% | $217,990 +3.5% |
| 2019 | $5,574 +4.4% | $210,581 +8.5% |
| 2018 | $5,338 +5.1% | $194,044 +6.4% |
| 2017 | $5,077 +21.8% | $182,302 +23.9% |
| 2016 | $4,169 +20.9% | $147,149 +21.1% |
| 2015 | $3,449 | $121,500 |
| 2014 | $3,449 | $121,500 |
| 2013 | -- | $121,500 +0.5% |
| 2012 | -- | $120,900 |
| 2011 | -- | $120,900 -0.3% |
| 2010 | -- | $121,300 -9.8% |
| 2009 | -- | $134,500 +11.8% |
| 2008 | -- | $120,300 |
| 2007 | -- | $120,300 -3.2% |
| 2006 | -- | $124,300 +8.8% |
| 2005 | -- | $114,200 +21.5% |
| 2004 | -- | $94,000 |
| 2003 | -- | $94,000 |
| 2002 | -- | $94,000 +7.6% |
| 2001 | -- | $87,400 |
| 2000 | -- | $87,400 |
Find assessor info on the county website
Monthly payment
Est. payment
Payment breakdown
Explore the cost of this home by adjusting the details. Changes won't be saved.Climate risks
Neighborhood: Wedgwood
Nearby schools
Schools provided by the listing agent
- Elementary: Jt Stevens
- Middle: Wedgwood
- High: Southwest
- District: Fort Worth ISD
Source: NTREIS. This data may not be complete. We recommend contacting the local school district to confirm school assignments for this home.
Similar homes
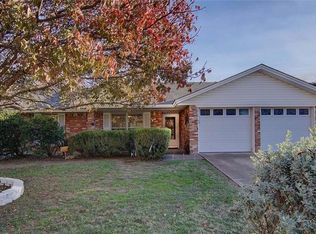
- $315,0004 bd3 ba2.4k sqft3709 Ashford Ave, Fort Worth, TX 76133For Sale
 MLS ID #21404364, Lola Carey. NTREIS
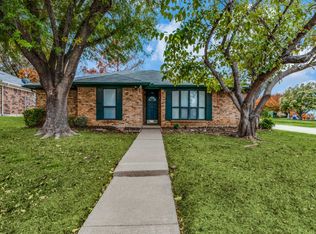
 - $349,9994 bd3 ba2k sqft6120 Waco Way, Fort Worth, TX 76133For Sale
 MLS ID #21325589, Seth Fowler. NTREIS
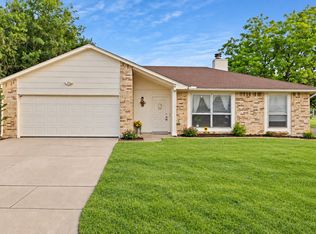
 - $295,0004 bd2 ba1.8k sqft7357 Channel View Dr, Fort Worth, TX 76133For Sale
 MLS ID #21399044, Lauren Kerschen. NTREIS
 - $334,5003 bd2 ba1.9k sqft3517 Wooten Dr, Fort Worth, TX 76133For Sale
 MLS ID #21357211, Landen Miller. NTREIS
