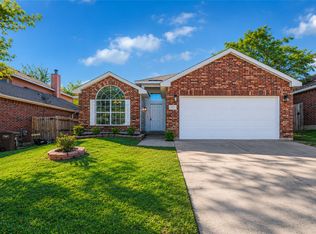
Where refined comfort meets effortless everyday living, this beautifully appointed residence offers the perfect balance of functionality and timeless character. Designed with both entertaining and relaxed living in mind, the thoughtfully crafted floor plan features expansive living spaces, four generously sized bedrooms, and versatile areas that effortlessly adapt to your lifestyle.
From the moment you step inside, you're welcomed by an inviting atmosphere filled with natural light and timeless finishes. The spacious living area flows seamlessly into the heart of the home—a well-designed kitchen that encourages gathering, conversation, and memorable moments with loved ones. Whether hosting holiday celebrations or enjoying a quiet evening at home, every space has been designed to feel warm, open, and connected.
The private primary suite serves as a serene retreat, offering the perfect place to relax and recharge. At the same time, the secondary bedrooms and flexible living spaces provide endless possibilities for a home office, media room, or playroom to suit your needs.
Step outside to a spacious backyard ready to become your own private sanctuary—ideal for summer festivities, outdoor entertaining, gardening, or simply unwinding.
Perfectly positioned with convenient access to shopping, dining, parks, and major commuter routes, this exceptional home combines everyday convenience. Don't miss the opportunity to make 1512 Wind Star Way your next home—schedule your private showing today!
For sale
Price cut: $15K (9/4)
$299,999
1512 Wind Star Way, Fort Worth, TX 76108
4beds
2,692sqft
Single Family Residence
Built in 2006
5,488 Square Feet Lot
$299,200 Zestimate®
$111/sqft
$25/mo HOA
What's special
Timeless finishesFour generously sized bedroomsExpansive living spaces
- 94 days
- 284
- 40
Zillow last checked:
Listing updated:
Listed by:
Natalie Martinez 0757183 855-299-7653,
Mark Spain Real Estate 855-299-7653
Source: NTREIS,MLS#: 21325010
Facts & features
Interior
Bedrooms & bathrooms
- Bedrooms: 4
- Bathrooms: 3
- Full bathrooms: 2
- 1/2 bathrooms: 1
Primary bedroom
- Level: Second
- Dimensions: 0 x 0
Living room
- Level: First
- Dimensions: 0 x 0
Heating
- Central, Electric, Zoned
Cooling
- Central Air, Ceiling Fan(s), Electric, Zoned
Appliances
- Included: Dishwasher, Electric Range, Disposal
Features
- Decorative/Designer Lighting Fixtures, High Speed Internet, Cable TV
- Flooring: Carpet, Ceramic Tile
- Has basement: No
- Has fireplace: No
Interior area
- Total interior livable area: 2,692 sqft
Video & virtual tour
Property
Parking
- Total spaces: 2
- Parking features: Driveway, Garage Faces Front, Garage
- Attached garage spaces: 2
Features
- Levels: Two
- Stories: 2
- Patio & porch: Patio, Covered
- Pool features: None
- Fencing: Wood
Lot
- Size: 5,488 Square Feet
- Features: Back Yard, Interior Lot, Lawn, Landscaped, Subdivision, Few Trees
Details
- Parcel number: 40639967
Construction
Type & style
- Home type: SingleFamily
- Architectural style: Traditional,Detached
- Property subtype: Single Family Residence
Materials
- Brick
- Foundation: Slab
- Roof: Composition
Condition
- Year built: 2006
Utilities & green energy
- Sewer: Public Sewer
- Water: Public
- Utilities for property: Sewer Available, Water Available, Cable Available
Community & HOA
Community
- Features: Curbs, Sidewalks
- Subdivision: Amber Trails Fort Worth
HOA
- Has HOA: Yes
- Services included: Association Management
- HOA fee: $152 semi-annually
- HOA name: Principal Management Group
- HOA phone: 833-544-7031
Location
- Region: Fort Worth
Financial & listing details
- Price per square foot: $111/sqft
- Tax assessed value: $394,778
- Annual tax amount: $9,173
- Date on market: 7/8/2026
- Cumulative days on market: 95 days
- Listing terms: Cash,Conventional,VA Loan
- Road surface type: Asphalt
Estimated market value
$299,200
$284,000 - $314,000
$2,506/mo
Price history
| Date | Event | Price |
|---|---|---|
| 10/8/2026 | Listed for sale | $299,999$111/sqft |
Source: NTREIS #21325010 Report a problem | ||
| 9/29/2026 | Contingent | $299,999$111/sqft |
Source: NTREIS #21325010 Report a problem | ||
| 9/4/2026 | Price change | $299,999-4.8%$111/sqft |
Source: NTREIS #21325010 Report a problem | ||
| 7/23/2026 | Price change | $315,000-4%$117/sqft |
Source: NTREIS #21325010 Report a problem | ||
| 7/8/2026 | Listed for sale | $328,000+109.5%$122/sqft |
Source: NTREIS #21325010 Report a problem | ||
| 12/31/2012 | Sold | -- |
Source: Agent Provided Report a problem | ||
| 11/3/2012 | Listed for sale | $156,600+3.1%$58/sqft |
Source: Worthington Realty & Inv Inc #11859476 Report a problem | ||
| 8/8/2011 | Listing removed | $151,900$56/sqft |
Source: ROXIE DAVIDSON REAL ESTATE #11539154 Report a problem | ||
| 6/3/2011 | Price change | $151,900-0.1%$56/sqft |
Source: ROXIE DAVIDSON REAL ESTATE #11539154 Report a problem | ||
| 3/25/2011 | Price change | $152,000-1%$56/sqft |
Source: ROXIE DAVIDSON REAL ESTATE #11539154 Report a problem | ||
| 2/17/2011 | Price change | $153,500+2.4%$57/sqft |
Source: ROXIE DAVIDSON REAL ESTATE #11539154 Report a problem | ||
| 12/3/2010 | Price change | $149,900-6.3%$56/sqft |
Source: Dow FW RE Inc. #11509924 Report a problem | ||
| 10/7/2010 | Price change | $159,900-0.9%$59/sqft |
Source: WILLIAMS TREW REAL ESTATE SERV #11462400 Report a problem | ||
| 9/19/2010 | Price change | $161,400-0.3%$60/sqft |
Source: WILLIAMS TREW REAL ESTATE SERV #11462400 Report a problem | ||
| 8/23/2010 | Listed for sale | $161,900$60/sqft |
Source: WILLIAMS TREW REAL ESTATE SERV #11462400 Report a problem | ||
Public tax history
| Year | Property taxes | Tax assessment |
|---|---|---|
| 2025 | $9,173 -2.7% | $394,778 |
| 2024 | $9,429 | $394,778 +0.2% |
| 2023 | -- | $393,821 +35.8% |
| 2022 | -- | $290,015 +21.5% |
| 2021 | -- | $238,656 -0.4% |
| 2020 | -- | $239,605 -0.4% |
| 2019 | $1,086 -78.5% | $240,554 +14.9% |
| 2018 | $5,051 +9.6% | $209,328 +6.2% |
| 2017 | $4,609 +6.6% | $197,169 +14% |
| 2016 | $4,326 -10.6% | $172,998 +4.3% |
| 2015 | $4,838 | $165,800 |
| 2014 | $4,838 | $165,800 +16.5% |
| 2013 | -- | $142,300 -5.7% |
| 2012 | -- | $150,900 +28.4% |
| 2011 | -- | $117,500 -10% |
| 2010 | -- | $130,600 -0.6% |
| 2009 | -- | $131,400 -10.3% |
| 2008 | -- | $146,500 +11% |
| 2007 | -- | $132,000 +565.2% |
| 2006 | -- | $19,845 |
| 2005 | -- | $19,845 |
Find assessor info on the county website
Monthly payment
Est. payment
Payment breakdown
Explore the cost of this home by adjusting the details. Changes won't be saved.Climate risks
Neighborhood: 76108
Nearby schools
Schools provided by the listing agent
- Elementary: Bluehaze
- Middle: Brewer
- High: Brewer
- District: White Settlement ISD
Source: NTREIS. This data may not be complete. We recommend contacting the local school district to confirm school assignments for this home.
Similar homes
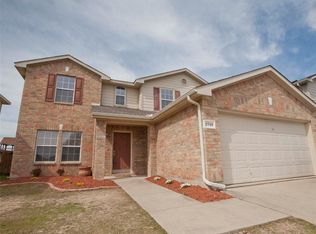
- $339,9003 bd2 ba1.9k sqft1109 Nighthawk Rd, Fort Worth, TX 76108For Sale
 MLS ID #21401658, Cindy Schmidt. NTREIS
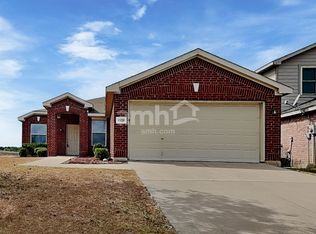
 - $380,0004 bd3 ba3.1k sqft1201 Nighthawk Rd, Fort Worth, TX 76108For Sale
 MLS ID #21337596, Mukesh Kottaparambath Unnimadhavan. NTREIS
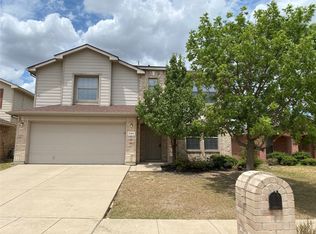
 - $320,0003 bd2 ba1.5k sqft11013 Firebrush Ln, Fort Worth, TX 76108For Sale
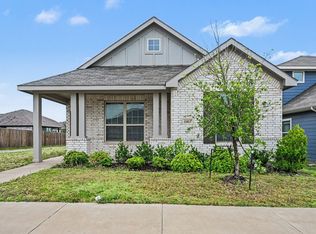 MLS ID #21191668, Monica Cajas. NTREIS
 - $299,9993 bd2 ba1.8k sqft4817 Barnhill Ln, Fort Worth, TX 76135For Sale
 MLS ID #21395315, Misty Kacho. NTREIS
