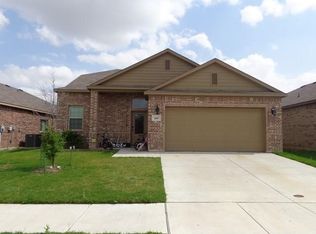
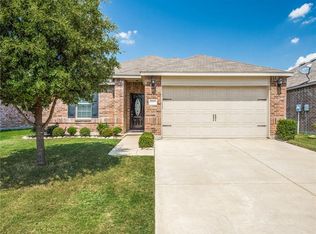
Welcome to this beautifully maintained 4-bedroom, 2-bath home that perfectly combines modern style, comfort, and functionality. From the moment you arrive, you'll be impressed by the stunning custom iron front door that creates an elegant first impression.
Step inside to discover brand-new laminate hardwood-look flooring that flows seamlessly throughout the main living areas, offering both beauty and durability. The spacious open-concept layout connects the living room, dining area, and kitchen, creating the ideal space for everyday living, entertaining, and making lasting memories.
The thoughtfully designed split-bedroom floor plan provides privacy for the primary suite while offering flexibility for families, guests, or a home office. Pride of ownership shines throughout, with tasteful upgrades and meticulous care evident in every room. On top of that it includes great amenities.
This move-in-ready home offers the perfect blend of style, comfort, and value. Opportunities like this are rare—schedule your private showing today and experience everything this exceptional home has to offer!
For sale
Price cut: $7K (9/2)
$309,000
213 Iron Ore Trl, Fort Worth, TX 76131
4beds
2,031sqft
Single Family Residence
Built in 2016
5,009 Square Feet Lot
$304,900 Zestimate®
$152/sqft
$29/mo HOA
What's special
Brand-new laminate hardwood-look flooringSpacious open-concept layout
- 102 days
- 267
- 23
Zillow last checked:
Listing updated:
Listed by:
Assal Aldrei 0612132 214-235-9535,
United Real Estate 972-372-0590
Source: NTREIS,MLS#: 21324047
Facts & features
Interior
Bedrooms & bathrooms
- Bedrooms: 4
- Bathrooms: 2
- Full bathrooms: 2
Primary bedroom
- Level: First
- Dimensions: 17 x 12
Bedroom
- Level: First
- Dimensions: 12 x 10
Bedroom
- Level: First
- Dimensions: 12 x 11
Bedroom
- Level: First
- Dimensions: 12 x 10
Living room
- Level: First
- Dimensions: 22 x 17
Appliances
- Included: Dishwasher, Electric Oven, Electric Range, Disposal, Microwave
Features
- Walk-In Closet(s)
- Has basement: No
- Has fireplace: No
Interior area
- Total interior livable area: 2,031 sqft
Video & virtual tour
Property
Parking
- Total spaces: 4
- Parking features: Additional Parking, Door-Multi, Garage Faces Front
- Attached garage spaces: 2
- Carport spaces: 2
Features
- Levels: One
- Stories: 1
- Pool features: None
Lot
- Size: 5,009 Square Feet
Details
- Parcel number: 42040777
Construction
Type & style
- Home type: SingleFamily
- Architectural style: Detached
- Property subtype: Single Family Residence
Condition
- Year built: 2016
Utilities & green energy
- Sewer: Public Sewer
- Water: Public
- Utilities for property: Electricity Connected, Other, Sewer Available, Water Available
Community & HOA
Community
- Subdivision: Trails Of Fossil Creek
HOA
- Has HOA: Yes
- Services included: Association Management
- HOA fee: $350 annually
- HOA name: Pmg
- HOA phone: 817-337-1221
Location
- Region: Fort Worth
Financial & listing details
- Price per square foot: $152/sqft
- Tax assessed value: $343,156
- Annual tax amount: $7,701
- Date on market: 7/8/2026
- Cumulative days on market: 104 days
Estimated market value
$304,900
$290,000 - $320,000
$2,210/mo
Price history
| Date | Event | Price |
|---|---|---|
| 9/2/2026 | Price change | $309,000-2.2%$152/sqft |
Source: NTREIS #21324047 Report a problem | ||
| 8/3/2026 | Listed for sale | $316,000$156/sqft |
Source: NTREIS #21324047 Report a problem | ||
| 7/29/2026 | Contingent | $316,000$156/sqft |
Source: NTREIS #21324047 Report a problem | ||
| 7/8/2026 | Listed for sale | $316,000+26.4%$156/sqft |
Source: NTREIS #21324047 Report a problem | ||
| 10/8/2020 | Sold | -- |
Source: Agent Provided Report a problem | ||
| 8/31/2020 | Pending sale | $250,000$123/sqft |
Source: League Real Estate #14415292 Report a problem | ||
| 8/18/2020 | Listed for sale | $250,000$123/sqft |
Source: League Real Estate #14415292 Report a problem | ||
Public tax history
| Year | Property taxes | Tax assessment |
|---|---|---|
| 2025 | $3,274 +1.5% | $343,156 |
| 2024 | $3,225 +4.2% | $343,156 -9.2% |
| 2023 | $3,094 -4.1% | $378,067 +23.9% |
| 2022 | $3,226 +7.9% | $305,095 +22.3% |
| 2021 | $2,989 +8.1% | $249,469 +9.6% |
| 2020 | $2,766 | $227,600 |
| 2019 | $2,766 +0.1% | $227,600 +2.2% |
| 2018 | $2,764 -40.1% | $222,597 +40.9% |
| 2017 | $4,617 +1773.6% | $157,957 +1780.4% |
| 2016 | $246 | $8,400 |
| 2015 | -- | -- |
Find assessor info on the county website
Monthly payment
Est. payment
Payment breakdown
Explore the cost of this home by adjusting the details. Changes won't be saved.Climate risks
Neighborhood: The Trails of Fossil Creek
Nearby schools
Schools provided by the listing agent
- Elementary: Sonny And Allegra Nance
- Middle: Chisholmtr
- High: Eaton
- District: Northwest ISD
Source: NTREIS. This data may not be complete. We recommend contacting the local school district to confirm school assignments for this home.

Similar homes
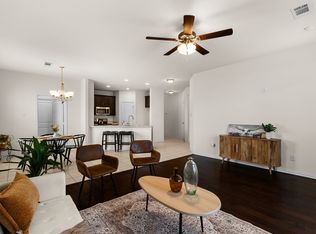
- $289,9943 bd2 ba1.4k sqft209 Emerald Creek Dr, Fort Worth, TX 76131For Sale
 MLS ID #21401207, Angie Moreno. NTREIS
 - $320,0004 bd2 ba1.7k sqft9213 Hill Topper Trl, Fort Worth, TX 76131For Sale
 MLS ID #21373748, Frank Ward. NTREIS
 - $295,0004 bd2 ba1.8k sqft256 Olympia Marble Dr, Fort Worth, TX 76131For Sale
 MLS ID #21353305, Thanh Tran. NTREIS
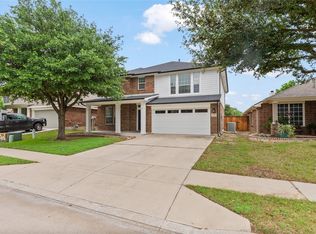
 - $315,0004 bd4 ba2.9k sqft9208 Comanche Ridge Dr, Fort Worth, TX 76131For Sale
 MLS ID #21353920, Steve Penate. NTREIS
