This beautifully updated home has been thoughtfully refreshed and is ready for immediate occupancy. Fresh interior paint combined with new luxury vinyl plank flooring on the first floor and new carpet throughout the second floor create a clean, contemporary aesthetic throughout. This floor plan offers exceptional functionality. Upon entry, you'll appreciate the dedicated office or study space, perfect for today's remote work lifestyle or professional space. The eat-in kitchen dining area provides casual gathering space with character and convenience. The first floor showcases the spacious master suite with a private ensuite bath, offering the retreat and privacy today's buyers desire. Meanwhile, three additional spacious bedrooms reside upstairs, ideal for additional accommodations, or flexible home uses. Upstairs also features a large second living area, a remarkable bonus space perfect for media, recreation, or a hobby retreat. Outside, a very large, open backyard provides a blank canvas for your vision. Imagine your ideal outdoor oasis, entertaining space, garden sanctuary, recreation area, or simply room to breathe. The possibilities are endless. Buyer and buyer's agent should verify all listing information, including but not limited to school information, taxes, HOA information, room dimensions. and square footage.
For sale
$375,000
7237 Montosa Trl, Fort Worth, TX 76131
4beds
2,460sqft
Single Family Residence
Built in 2017
7,056 Square Feet Lot
$372,700 Zestimate®
$152/sqft
$46/mo HOA
What's special
Fresh interior paintVery large open backyardEat-in kitchen dining area
- 4 days
- 195
- 18
Likely to sell faster than
Zillow last checked:
Listing updated:
Listed by:
Jonathan Livingstone 0798093 214-432-4115,
Blue Crown Properties 214-432-4115
Source: NTREIS,MLS#: 21377399
Facts & features
Interior
Bedrooms & bathrooms
- Bedrooms: 4
- Bathrooms: 3
- Full bathrooms: 2
- 1/2 bathrooms: 1
Primary bedroom
- Features: Dual Sinks, En Suite Bathroom, Garden Tub/Roman Tub, Separate Shower, Walk-In Closet(s)
- Level: First
- Dimensions: 14 x 15
Bedroom
- Level: Second
- Dimensions: 10 x 13
Bedroom
- Level: Second
- Dimensions: 11 x 11
Bedroom
- Level: Second
- Dimensions: 14 x 11
Family room
- Level: Second
- Dimensions: 18 x 17
Living room
- Features: Fireplace
- Level: First
- Dimensions: 17 x 15
Heating
- Central
Cooling
- Central Air
Appliances
- Included: Dishwasher, Gas Cooktop
Features
- Decorative/Designer Lighting Fixtures, Double Vanity, Eat-in Kitchen, Open Floorplan
- Has basement: No
- Number of fireplaces: 1
- Fireplace features: Gas
Interior area
- Total interior livable area: 2,460 sqft
Video & virtual tour
Property
Parking
- Total spaces: 2
- Parking features: Garage Faces Front, Garage
- Attached garage spaces: 2
Features
- Levels: Two
- Stories: 2
- Pool features: None
- Fencing: Fenced,Wood
Lot
- Size: 7,056 Square Feet
Details
- Parcel number: 42219751
Construction
Type & style
- Home type: SingleFamily
- Architectural style: Detached
- Property subtype: Single Family Residence
Materials
- Brick
- Foundation: Slab
- Roof: Composition
Condition
- Year built: 2017
Utilities & green energy
- Sewer: Public Sewer
- Water: Public
- Utilities for property: Natural Gas Available, Sewer Available, Separate Meters, Water Available
Community & HOA
Community
- Subdivision: Lasater Ranch Ph 1
HOA
- Has HOA: Yes
- Services included: Association Management
- HOA fee: $138 quarterly
- HOA name: Sbb
- HOA phone: 972-960-2800
Location
- Region: Fort Worth
Financial & listing details
- Price per square foot: $152/sqft
- Tax assessed value: $414,598
- Annual tax amount: $9,974
- Date on market: 9/3/2026
- Cumulative days on market: 5 days
- Listing terms: Cash,Conventional,FHA
Estimated market value
$372,700
$354,000 - $391,000
$2,577/mo
Price history
| Date | Event | Price |
|---|---|---|
| 9/3/2026 | Listed for sale | $375,000-5.2%$152/sqft |
Source: NTREIS #21377399 Report a problem | ||
| 8/19/2026 | Sold | -- |
Source: Public Record Report a problem | ||
| 2/4/2026 | Listing removed | $395,500$161/sqft |
Source: eXp Realty #21124251 Report a problem | ||
| 1/27/2026 | Price change | $395,500-1.7%$161/sqft |
Source: NTREIS #21124251 Report a problem | ||
| 1/22/2026 | Price change | $402,500-1.2%$164/sqft |
Source: NTREIS #21124251 Report a problem | ||
| 1/21/2026 | Price change | $407,500-1.2%$166/sqft |
Source: NTREIS #21124251 Report a problem | ||
| 1/6/2026 | Price change | $412,500-0.6%$168/sqft |
Source: NTREIS #21124251 Report a problem | ||
| 12/29/2025 | Price change | $415,000-1.2%$169/sqft |
Source: NTREIS #21124251 Report a problem | ||
| 12/3/2025 | Listed for sale | $420,000-1.9%$171/sqft |
Source: NTREIS #21124251 Report a problem | ||
| 10/18/2025 | Listing removed | $428,000$174/sqft |
Source: NTREIS #20817000 Report a problem | ||
| 8/9/2025 | Price change | $428,000-1.6%$174/sqft |
Source: NTREIS #20817000 Report a problem | ||
| 4/22/2025 | Price change | $435,000-1.1%$177/sqft |
Source: NTREIS #20817000 Report a problem | ||
| 3/4/2025 | Price change | $440,000-2.2%$179/sqft |
Source: NTREIS #20817000 Report a problem | ||
| 1/15/2025 | Listed for sale | $450,000+7.9%$183/sqft |
Source: NTREIS #20817000 Report a problem | ||
| 9/20/2023 | Sold | -- |
Source: NTREIS #20355582 Report a problem | ||
| 9/6/2023 | Pending sale | $417,000$170/sqft |
Source: NTREIS #20355582 Report a problem | ||
| 9/6/2023 | Listed for sale | $417,000$170/sqft |
Source: NTREIS #20355582 Report a problem | ||
| 7/31/2023 | Pending sale | $417,000$170/sqft |
Source: NTREIS #20355582 Report a problem | ||
| 7/26/2023 | Contingent | $417,000$170/sqft |
Source: NTREIS #20355582 Report a problem | ||
| 7/19/2023 | Listed for sale | $417,000$170/sqft |
Source: NTREIS #20355582 Report a problem | ||
| 7/15/2023 | Contingent | $417,000$170/sqft |
Source: NTREIS #20355582 Report a problem | ||
| 7/13/2023 | Price change | $417,000-1.9%$170/sqft |
Source: NTREIS #20355582 Report a problem | ||
| 6/29/2023 | Price change | $425,000-1.2%$173/sqft |
Source: NTREIS #20355582 Report a problem | ||
| 6/14/2023 | Listed for sale | $430,000$175/sqft |
Source: NTREIS #20355582 Report a problem | ||
Public tax history
| Year | Property taxes | Tax assessment |
|---|---|---|
| 2025 | $8,243 -4.7% | $414,598 |
| 2024 | $8,652 -17.4% | $414,598 -3.1% |
| 2023 | $10,473 +15.4% | $427,907 +29.7% |
| 2022 | $9,078 +2.3% | $329,799 +4.1% |
| 2021 | $8,877 +6.4% | $316,786 +8.6% |
| 2020 | $8,346 +2.1% | $291,689 +2.8% |
| 2019 | $8,178 -2.7% | $283,669 -0.8% |
| 2018 | $8,405 | $286,000 |
Find assessor info on the county website
Monthly payment
Est. payment
Payment breakdown
Explore the cost of this home by adjusting the details. Changes won't be saved.Climate risks
Neighborhood: 76131
Nearby schools
Schools provided by the listing agent
- Elementary: Chisholm Ridge
- Middle: Highland
- High: Saginaw
- District: Eagle MT-Saginaw ISD
Source: NTREIS. This data may not be complete. We recommend contacting the local school district to confirm school assignments for this home.
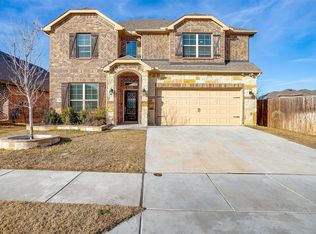
Similar homes
- $395,0004 bd3 ba2.7k sqft8105 Kurgan Trl, Fort Worth, TX 76131For Sale
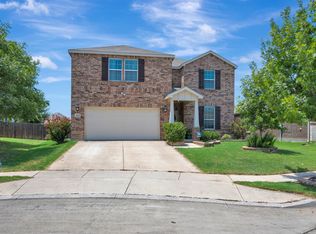 MLS ID #21375808, Chandler Crouch. NTREIS
 - $379,5003 bd2 ba2.1k sqft7220 Tesoro Trl, Fort Worth, TX 76131For Sale
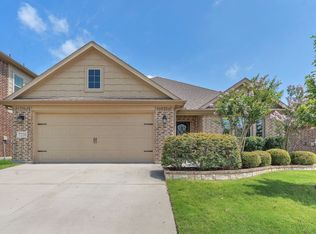 MLS ID #21309019, Mike Ziober. NTREIS
 - $294,0004 bd3 ba1.6k sqft8513 Horse Whisper Ln, Fort Worth, TX 76131For Sale
 MLS ID #21377729, Oscar Moreno. NTREIS
 - $375,4454 bd3 ba2.4k sqft2708 White Rock Dr, Fort Worth, TX 76131For Sale
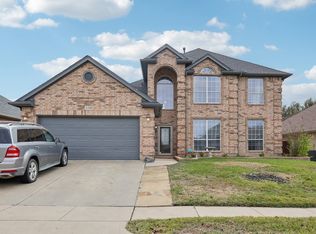 MLS ID #21080575, Seraphine Mwiseneza. NTREIS
