Welcome to this beautifully cared-for First Texas Home located in the sought-after Marine Creek Ranch community! Offering 4 bedrooms, 2.5 baths, and a versatile layout, this home combines spacious living with thoughtful design and modern updates.
Inside, you'll find multiple living and entertaining spaces, including a dedicated home office, formal dining area, upstairs game room, and a bright breakfast nook. The open-concept kitchen is designed for both functionality and style, featuring granite countertops, a large center island, gas cooktop, and upgraded 42-inch cabinets with plenty of storage.
The oversized corner lot provides extra outdoor space to enjoy, while the extended covered patio creates the perfect setting for relaxing evenings or weekend gatherings. A storage shed adds even more convenience.
Recent improvements include a new roof installed in June 2025 and a new fence completed in July 2025, giving buyers added confidence and long-term value.
Conveniently located near schools, parks, shopping, and dining, this move-in-ready home showcases true pride of ownership and is ready for its next owner to enjoy.
For sale
Price cut: $10K (8/7)
$369,990
5900 Paddlefish Dr, Fort Worth, TX 76179
4beds
2,614sqft
Single Family Residence
Built in 2014
6,534 Square Feet Lot
$-- Zestimate®
$142/sqft
$30/mo HOA
What's special
Dedicated home officeStorage shedExtended covered patioFormal dining areaBright breakfast nookGranite countertopsOversized corner lot
- 103 days
- 329
- 19
Zillow last checked:
Listing updated:
Listed by:
Mahendra Paudel 0799429 410-390-1602,
Beam Real Estate, LLC 972-484-6644
Source: NTREIS,MLS#: 21282619
Facts & features
Interior
Bedrooms & bathrooms
- Bedrooms: 4
- Bathrooms: 3
- Full bathrooms: 2
- 1/2 bathrooms: 1
Primary bedroom
- Features: Dual Sinks, Walk-In Closet(s)
- Level: Second
- Dimensions: 15 x 16
Bedroom
- Features: Walk-In Closet(s)
- Level: Second
- Dimensions: 12 x 11
Bedroom
- Features: Walk-In Closet(s)
- Level: Second
- Dimensions: 11 x 12
Bedroom
- Features: Walk-In Closet(s)
- Level: Second
- Dimensions: 14 x 11
Kitchen
- Features: Built-in Features, Eat-in Kitchen, Pantry, Walk-In Pantry
- Level: First
- Dimensions: 13 x 16
Living room
- Level: First
- Dimensions: 16 x 19
Heating
- Central, Natural Gas
Cooling
- Central Air, Electric
Appliances
- Included: Dishwasher, Electric Oven, Gas Cooktop, Disposal, Gas Water Heater
- Laundry: Washer Hookup, Gas Dryer Hookup
Features
- Decorative/Designer Lighting Fixtures, Pantry, Walk-In Closet(s)
- Flooring: Carpet, Ceramic Tile
- Has basement: No
- Number of fireplaces: 1
- Fireplace features: Gas Starter
Interior area
- Total interior livable area: 2,614 sqft
Video & virtual tour
Property
Parking
- Total spaces: 2
- Parking features: Garage
- Attached garage spaces: 2
Features
- Levels: One
- Stories: 1
- Pool features: None, Community
- Fencing: Wood
Lot
- Size: 6,534 Square Feet
- Features: Acreage
Details
- Parcel number: 41586212
Construction
Type & style
- Home type: SingleFamily
- Architectural style: Traditional,Detached
- Property subtype: Single Family Residence
Materials
- Brick, Concrete
- Foundation: Slab
- Roof: Composition,Shingle
Condition
- Year built: 2014
Utilities & green energy
- Sewer: Public Sewer
- Water: Public
- Utilities for property: Natural Gas Available, Sewer Available, Separate Meters, Water Available
Community & HOA
Community
- Features: Playground, Pool
- Security: Fire Alarm, Smoke Detector(s)
- Subdivision: Marine Creek Ranch Add
HOA
- Has HOA: Yes
- Services included: All Facilities, Association Management
- HOA fee: $360 annually
- HOA name: Legacy Southwest
- HOA phone: 214-705-1615
Location
- Region: Fort Worth
Financial & listing details
- Price per square foot: $142/sqft
- Tax assessed value: $231,250
- Annual tax amount: $8,288
- Date on market: 5/27/2026
- Cumulative days on market: 192 days
Estimated market value
Not available
Estimated sales range
Not available
Not available
Price history
| Date | Event | Price |
|---|---|---|
| 8/7/2026 | Price change | $369,990-2.6%$142/sqft |
Source: NTREIS #21282619 Report a problem | ||
| 7/5/2026 | Price change | $379,990-1.3%$145/sqft |
Source: NTREIS #21282619 Report a problem | ||
| 5/27/2026 | Listed for sale | $385,000-2.4%$147/sqft |
Source: NTREIS #21282619 Report a problem | ||
| 5/4/2026 | Listing removed | $394,500$151/sqft |
Source: NTREIS #21168808 Report a problem | ||
| 2/18/2026 | Price change | $394,500-0.1%$151/sqft |
Source: NTREIS #21168808 Report a problem | ||
| 2/4/2026 | Listed for sale | $395,000+1.3%$151/sqft |
Source: NTREIS #21168808 Report a problem | ||
| 9/30/2024 | Listing removed | $390,000$149/sqft |
Source: NTREIS #20637649 Report a problem | ||
| 8/20/2024 | Price change | $390,000-2.5%$149/sqft |
Source: NTREIS #20637649 Report a problem | ||
| 6/6/2024 | Listed for sale | $400,000+42.9%$153/sqft |
Source: NTREIS #20637649 Report a problem | ||
| 12/4/2020 | Sold | -- |
Source: HomeSmart Intl Solds #14461536_76179 Report a problem | ||
| 11/12/2020 | Pending sale | $280,000$107/sqft |
Source: JP and Associates Arlington #14461536 Report a problem | ||
| 10/28/2020 | Listed for sale | $280,000$107/sqft |
Source: JP and Associates Arlington #14461536 Report a problem | ||
Public tax history
| Year | Property taxes | Tax assessment |
|---|---|---|
| 2017 | $5,729 +9% | $231,250 +0.3% |
| 2016 | $5,256 +825.5% | $230,455 +28.3% |
| 2015 | $568 | $179,692 +615.6% |
| 2014 | $568 | $25,110 |
| 2013 | -- | $25,110 |
Find assessor info on the county website
Monthly payment
Est. payment
Payment breakdown
Explore the cost of this home by adjusting the details. Changes won't be saved.Climate risks
Neighborhood: Marine Creek Ranch
Nearby schools
Schools provided by the listing agent
- Elementary: Greenfield
- Middle: Ed Willkie
- High: Chisholm Trail
- District: Eagle MT-Saginaw ISD
Source: NTREIS. This data may not be complete. We recommend contacting the local school district to confirm school assignments for this home.
Similar homes
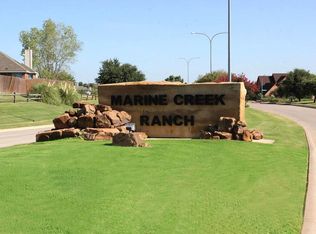
- $360,0004 bd2 ba2.4k sqft5504 Paloma Ct, Fort Worth, TX 76179For Sale
 MLS ID #21290709, Peter Von Illyes. NTREIS
 - $350,0004 bd2 ba2.2k sqft6204 Granite Creek Dr, Fort Worth, TX 76179For Sale
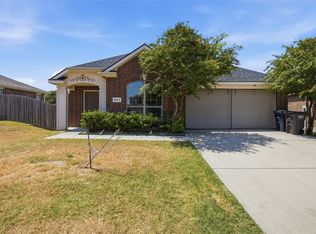 MLS ID #21361471, Daniel Soto. NTREIS
 - $345,0003 bd2 ba2.1k sqft5913 Warmouth Dr, Fort Worth, TX 76179For Sale
 MLS ID #21269412, Brandee Escalante. NTREIS
 - $357,0004 bd3 ba2.6k sqft9125 Edenberry Ln, Fort Worth, TX 76179For Sale
 MLS ID #21346291, Deke Brown Brown. NTREIS
