BUY THIS HOME WITH LITTLE TO NO MONEY OUT OF POCKET!
Seller offering buyer incentives! Qualified buyers may also be eligible for Down Payment Assistance through seller Preferred Lender. Contact the listing agent for eligibility requirements.
Welcome to this stunning and meticulously maintained 5 bedroom, 4 bathroom home, offering the largest floor plan in the highly sought after Cibolo Hills community. Designed with both comfort and functionality in mind, this spacious two-story residence features a dedicated office and a versatile bonus room, providing endless possibilities for a media room, playroom, guest suite, or additional workspace.
From the moment you arrive, you’ll appreciate the exceptional curb appeal highlighted by professionally landscaped flower beds with decorative stone and brick borders, along with a beautifully crafted stone surround accenting the front yard tree. Inside, upgraded light fixtures throughout the home add a touch of elegance and modern style.
The open and thoughtfully designed layout offers plenty of space for everyday living and entertaining. Located in one of North Fort Worth’s most desirable communities, residents enjoy resort style amenities including a community pool, scenic fishing pond with a fishing dock, walking trails, playgrounds, and a spacious dog park. Families will also benefit from access to brand new Eagle Mountain ISD schools.
This is a rare opportunity to own one of the community’s largest homes while enjoying outstanding amenities, top rated schools, and a vibrant neighborhood atmosphere.
For sale
Price cut: $29.9K (7/31)
$445,000
2521 Ponca Dr, Fort Worth, TX 76179
5beds
3,611sqft
Single Family Residence
Built in 2021
7,405 Square Feet Lot
$442,200 Zestimate®
$123/sqft
$60/mo HOA
What's special
Dedicated officeSpacious two-story residenceExceptional curb appealVersatile bonus room
- 116 days
- 187
- 23
Zillow last checked:
Listing updated:
Listed by:
Dylan King 0760081 (817)760-9871,
Keller Williams Fort Worth 817-920-7700
Source: NTREIS,MLS#: 21301042
Facts & features
Interior
Bedrooms & bathrooms
- Bedrooms: 5
- Bathrooms: 4
- Full bathrooms: 4
Primary bedroom
- Level: First
- Dimensions: 0 x 0
Bedroom
- Level: First
- Dimensions: 0 x 0
Bedroom
- Features: Walk-In Closet(s)
- Level: Second
- Dimensions: 0 x 0
Bedroom
- Features: Walk-In Closet(s)
- Level: Second
- Dimensions: 0 x 0
Bedroom
- Level: Second
- Dimensions: 0 x 0
Primary bathroom
- Features: Double Vanity
- Level: First
- Dimensions: 0 x 0
Bonus room
- Level: Second
- Dimensions: 0 x 0
Den
- Level: First
- Dimensions: 0 x 0
Other
- Level: First
- Dimensions: 0 x 0
Other
- Level: Second
- Dimensions: 0 x 0
Other
- Features: Dual Sinks
- Level: Second
- Dimensions: 0 x 0
Game room
- Level: Second
- Dimensions: 0 x 0
Kitchen
- Level: First
- Dimensions: 0 x 0
Living room
- Level: First
- Dimensions: 0 x 0
Heating
- Central, ENERGY STAR Qualified Equipment, Fireplace(s)
Cooling
- Central Air, Ceiling Fan(s), ENERGY STAR Qualified Equipment
Appliances
- Included: Dishwasher, Electric Oven, Disposal, Gas Oven, Gas Range, Microwave, Tankless Water Heater
- Laundry: Washer Hookup, Dryer Hookup
Features
- Granite Counters, Kitchen Island, Loft, Open Floorplan, Pantry, Smart Home, Vaulted Ceiling(s)
- Flooring: Carpet, Luxury Vinyl Plank
- Has basement: No
- Number of fireplaces: 1
- Fireplace features: Electric, Insert
Interior area
- Total interior livable area: 3,611 sqft
Video & virtual tour
Property
Parking
- Total spaces: 2
- Parking features: Door-Single, Garage, Garage Door Opener
- Attached garage spaces: 2
Features
- Levels: Two
- Stories: 2
- Pool features: None
Lot
- Size: 7,405 Square Feet
Details
- Parcel number: 42684429
Construction
Type & style
- Home type: SingleFamily
- Architectural style: Detached
- Property subtype: Single Family Residence
Materials
- Brick, Rock, Stone
- Foundation: Slab
- Roof: Composition
Condition
- Resale
- Year built: 2021
Utilities & green energy
- Sewer: Public Sewer
- Water: Public
- Utilities for property: Natural Gas Available, Sewer Available, Separate Meters, Water Available
Community & HOA
Community
- Security: Carbon Monoxide Detector(s)
- Subdivision: Cibolo Hill
HOA
- Has HOA: Yes
- Services included: All Facilities, Association Management, Maintenance Grounds, Maintenance Structure
- HOA fee: $720 annually
- HOA name: Neighborhood Management, Inc
- HOA phone: 972-359-1548
Location
- Region: Fort Worth
Financial & listing details
- Price per square foot: $123/sqft
- Tax assessed value: $380,000
- Annual tax amount: $8,310
- Date on market: 6/25/2026
- Cumulative days on market: 116 days
- Road surface type: Asphalt
Estimated market value
$442,200
$420,000 - $464,000
$3,328/mo
Price history
| Date | Event | Price |
|---|---|---|
| 7/31/2026 | Price change | $445,000-6.3%$123/sqft |
Source: NTREIS #21301042 Report a problem | ||
| 7/15/2026 | Price change | $474,900-3.1%$132/sqft |
Source: NTREIS #21301042 Report a problem | ||
| 6/25/2026 | Listed for sale | $490,000+2.1%$136/sqft |
Source: NTREIS #21301042 Report a problem | ||
| 6/13/2023 | Sold | -- |
Source: NTREIS #20303715 Report a problem | ||
| 5/11/2023 | Pending sale | $480,000$133/sqft |
Source: NTREIS #20303715 Report a problem | ||
| 5/6/2023 | Contingent | $480,000+2.3%$133/sqft |
Source: NTREIS #20303715 Report a problem | ||
| 4/28/2023 | Listed for sale | $469,000$130/sqft |
Source: NTREIS #20303715 Report a problem | ||
Public tax history
| Year | Property taxes | Tax assessment |
|---|---|---|
| 2025 | $8,310 -32.2% | $380,000 -21.2% |
| 2024 | $12,251 -4.4% | $482,229 -2.1% |
| 2023 | $12,816 -2.5% | $492,758 +9% |
| 2022 | $13,142 +877.9% | $452,267 +894% |
| 2021 | $1,344 | $45,500 |
Find assessor info on the county website
Monthly payment
Est. payment
Payment breakdown
Explore the cost of this home by adjusting the details. Changes won't be saved.Climate risks
Neighborhood: Cibolo Hills
Nearby schools
Schools provided by the listing agent
- Elementary: Eagle Mountain
- Middle: Wayside
- High: Eagle Mountain
- District: Eagle MT-Saginaw ISD
Source: NTREIS. This data may not be complete. We recommend contacting the local school district to confirm school assignments for this home.
Similar homes
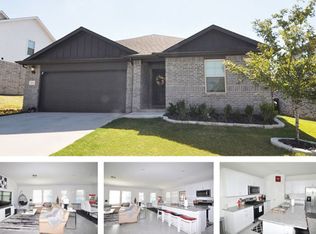
- $495,0005 bd3 ba2.9k sqft10533 Katalpa Dr, Fort Worth, TX 76179For Sale
 MLS ID #21363224, Dylan King. NTREIS
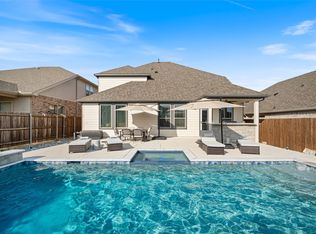
 - $374,9004 bd3 ba2.2k sqft10533 Big Lagoon Dr, Fort Worth, TX 76179For Sale
 MLS ID #21326867, Sean Parks. NTREIS
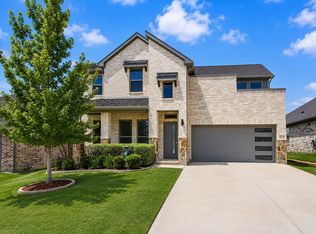
 - $365,0004 bd3 ba2.2k sqft2413 Ponca Dr, Fort Worth, TX 76179For Sale
 MLS ID #21369174, Jodi Hight. NTREIS
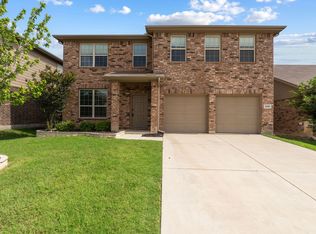
 - $400,0005 bd4 ba3.9k sqft6248 Jackstaff Dr, Fort Worth, TX 76179For Sale
 MLS ID #21297139, Dawn Lawrence. NTREIS
