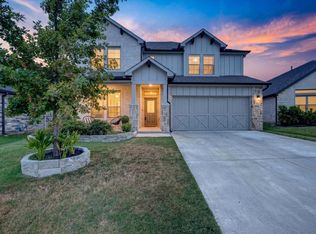
Life feels a little easier when everyone has room to spread out. From busy weekday mornings to holiday gatherings, this spacious home in Lake Vista Ranch was designed to keep up with the way you live. With multiple living areas and flexible spaces, there's room for everyone to work, play, relax, and entertain without feeling crowded. The heart of the home is an open-concept kitchen featuring quartz countertops, white cabinetry, a large center island, a walk-in pantry, and a butler's pantry, all flowing seamlessly into the main living area. The first-floor primary suite offers a quiet retreat, while upstairs you'll find additional bedrooms, a generous game room, and a large office that can easily serve as a 6th bedroom, media room, fitness space, homeschool room, or guest area as your needs change. Fresh interior paint and new carpet make this home move-in ready. Step outside to the extended covered patio and enjoy a backyard built for weekend cookouts, family celebrations, or simply unwinding at the end of the day. Located in Eagle Mountain-Saginaw ISD, you'll be minutes from Eagle Mountain Lake, shopping, restaurants, Boswell High School, NAS JRB Fort Worth, and Loop 820. The neighborhood is car-dependent, making it ideal for buyers who value quiet residential streets while still enjoying convenient access to everyday amenities.
Buyer Highlights
- Large game room plus a spacious office with endless flex-space possibilities
- Extended covered patio and a layout designed for entertaining
- Convenient location near Eagle Mountain Lake, shopping, dining, and major commuter routes
For sale
Price cut: $10K (8/11)
$440,000
6248 Jackstaff Dr, Fort Worth, TX 76179
5beds
3,948sqft
:
Get pre-qualified$3,262/mo
Single Family Residence
Built in 2019
6,011 Square Feet Lot
$445,300 Zestimate®
$111/sqft
$25/mo HOA
What's special
Fresh interior paintExtended covered patioQuartz countertopsNew carpetGenerous game roomOpen-concept kitchenLarge center island
- 61 days |
- 225 |
- 21 |
Zillow last checked:
Listing updated:
Listed by:
Dawn Lawrence 0750974 469-855-0199,
eXp Realty LLC 888-519-7431
Source: NTREIS,MLS#: 21297139
Facts & features
Interior
Bedrooms & bathrooms
- Bedrooms: 5
- Bathrooms: 4
- Full bathrooms: 3
- 1/2 bathrooms: 1
Primary bedroom
- Features: Dual Sinks, Double Vanity, En Suite Bathroom, Garden Tub/Roman Tub, Linen Closet, Separate Shower, Walk-In Closet(s)
- Level: First
- Dimensions: 17 x 15
Bedroom
- Features: Walk-In Closet(s)
- Level: Second
- Dimensions: 12 x 13
Bedroom
- Features: Walk-In Closet(s)
- Level: Second
- Dimensions: 13 x 14
Bedroom
- Features: Walk-In Closet(s)
- Level: Second
- Dimensions: 18 x 12
Bedroom
- Features: Walk-In Closet(s)
- Level: Second
- Dimensions: 12 x 12
Breakfast room nook
- Level: First
- Dimensions: 11 x 9
Dining room
- Features: Butler's Pantry
- Level: First
- Dimensions: 12 x 11
Game room
- Level: Second
- Dimensions: 20 x 20
Kitchen
- Features: Built-in Features, Butler's Pantry, Granite Counters, Kitchen Island, Pantry
- Level: First
- Dimensions: 14 x 11
Living room
- Level: First
- Dimensions: 15 x 16
Office
- Level: Second
- Dimensions: 20 x 16
Utility room
- Level: First
- Dimensions: 9 x 6
Heating
- Central, Natural Gas
Cooling
- Central Air, Electric
Appliances
- Included: Dishwasher, Electric Range, Disposal
- Laundry: Washer Hookup, Laundry in Utility Room
Features
- High Speed Internet, Kitchen Island, Pantry, Cable TV, Walk-In Closet(s)
- Has basement: No
- Has fireplace: No
Interior area
- Total interior livable area: 3,948 sqft
Video & virtual tour
Property
Parking
- Total spaces: 2
- Parking features: Garage Faces Front, Garage, Garage Door Opener
- Attached garage spaces: 2
Features
- Levels: Two
- Stories: 2
- Pool features: None
Lot
- Size: 6,011 Square Feet
Details
- Parcel number: 42381973
Construction
Type & style
- Home type: SingleFamily
- Architectural style: Detached
- Property subtype: Single Family Residence
Condition
- Year built: 2019
Utilities & green energy
- Sewer: Public Sewer
- Water: Public
- Utilities for property: Sewer Available, Underground Utilities, Water Available, Cable Available
Community & HOA
Community
- Features: Community Mailbox, Sidewalks
- Subdivision: Lake Vista Ranch
HOA
- Has HOA: Yes
- Services included: Association Management, Maintenance Grounds
- HOA fee: $300 annually
- HOA name: Insight Association
- HOA phone: 214-494-6002
Location
- Region: Fort Worth
Financial & listing details
- Price per square foot: $111/sqft
- Tax assessed value: $416,000
- Annual tax amount: $10,008
- Date on market: 6/11/2026
- Cumulative days on market: 62 days
- Listing terms: Cash,Conventional,FHA,VA Loan
Estimated market value
$445,300
$423,000 - $468,000
$3,664/mo
Price history
| Date | Event | Price |
|---|---|---|
| 8/11/2026 | Price change | $440,000-2.2%$111/sqft |
Source: NTREIS #21297139 Report a problem | ||
| 8/5/2026 | Price change | $450,000-2.2%$114/sqft |
Source: NTREIS #21297139 Report a problem | ||
| 7/10/2026 | Price change | $460,000-3.2%$117/sqft |
Source: NTREIS #21297139 Report a problem | ||
| 6/11/2026 | Listed for sale | $475,000+2.2%$120/sqft |
Source: NTREIS #21297139 Report a problem | ||
| 3/28/2025 | Listing removed | $465,000$118/sqft |
Source: NTREIS #20797718 Report a problem | ||
| 2/12/2025 | Price change | $465,000-5.1%$118/sqft |
Source: NTREIS #20797718 Report a problem | ||
| 1/14/2025 | Listed for sale | $490,000+5.4%$124/sqft |
Source: NTREIS #20797718 Report a problem | ||
| 11/12/2024 | Listing removed | $465,000$118/sqft |
Source:  Ebby Halliday Realtors #20636641 Report a problem Ebby Halliday Realtors #20636641 Report a problem | ||
| 9/17/2024 | Price change | $465,000-1.1%$118/sqft |
Source: NTREIS #20636641 Report a problem | ||
| 9/11/2024 | Price change | $470,000-2.1%$119/sqft |
Source: NTREIS #20636641 Report a problem | ||
| 9/6/2024 | Price change | $480,000-1%$122/sqft |
Source: NTREIS #20636641 Report a problem | ||
| 8/16/2024 | Price change | $485,000+2.1%$123/sqft |
Source: NTREIS #20636641 Report a problem | ||
| 7/12/2024 | Price change | $475,000-1.9%$120/sqft |
Source: NTREIS #20636641 Report a problem | ||
| 7/3/2024 | Price change | $484,000-0.2%$123/sqft |
Source: NTREIS #20636641 Report a problem | ||
| 6/17/2024 | Price change | $485,000-1%$123/sqft |
Source: NTREIS #20636641 Report a problem | ||
| 6/12/2024 | Listed for sale | $490,000+25.7%$124/sqft |
Source: NTREIS #20636641 Report a problem | ||
| 9/3/2021 | Sold | -- |
Source: Ebby Halliday solds #14560675_76179 Report a problem | ||
| 8/14/2021 | Pending sale | $389,900$99/sqft |
Source:  RE/MAX International #14560675 Report a problem RE/MAX International #14560675 Report a problem | ||
| 8/13/2021 | Listed for sale | $389,900$99/sqft |
Source: RE/MAX International #14560675 Report a problem | ||
| 5/11/2020 | Sold | -- |
Source: Agent Provided Report a problem | ||
Public tax history
| Year | Property taxes | Tax assessment |
|---|---|---|
| 2025 | $7,408 -13.4% | $416,000 -5.8% |
| 2024 | $8,551 -2.7% | $441,807 -4.3% |
| 2023 | $8,785 -11.3% | $461,808 +15.1% |
| 2022 | $9,900 +5.9% | $401,270 +9.7% |
| 2021 | $9,352 +94.4% | $365,847 +117.6% |
| 2020 | $4,809 +309.9% | $168,093 +313% |
| 2019 | $1,173 | $40,700 |
Find assessor info on the county website
Monthly payment
Est. payment
Payment breakdown
Explore the cost of this home by adjusting the details. Changes won't be saved.Climate risks
Neighborhood: 76179
Nearby schools
GreatSchools rating
- 5/10Elkins Elementary SchoolGrades: PK-5Distance: 0.9 mi
- 7/10Creekview Middle SchoolGrades: 6-8Distance: 1.4 mi
- 6/10Boswell High SchoolGrades: 9-12Distance: 0.5 mi
Schools provided by the listing agent
- Elementary: Elkins
- Middle: Creekview
- High: Boswell
- District: Eagle MT-Saginaw ISD
Source: NTREIS. This data may not be complete. We recommend contacting the local school district to confirm school assignments for this home.
- $339,5004 bd3 ba2.6k sqft6244 Jackstaff Dr, Fort Worth, TX 76179Off Market
- $341,500-- bd-- ba2.6k sqft6252 Jackstaff Dr, Fort Worth, TX 76179Off Market
- $335,600-- bd-- ba2.4k sqft6240 Jackstaff Dr, Fort Worth, TX 76179Off Market
- $345,800-- bd-- ba2.6k sqft6256 Jackstaff Dr, Fort Worth, TX 76179Off Market
- $307,0003 bd2 ba1.7k sqft6261 Outrigger Rd, Fort Worth, TX 76179Off Market
- $308,1003 bd2 ba1.8k sqft6265 Outrigger Rd, Fort Worth, TX 76179Off Market
- $329,200-- bd-- ba1.9k sqft6257 Outrigger Rd, Fort Worth, TX 76179Off Market
- $--3 bd2 ba1.9k sqft6236 Jackstaff Dr, Fort Worth, TX 76179Sold
A local agent can set up tours, give advice and negotiate with sellers.
A local lender can help you make sure your offer is ready when you are.
Similar homes
- $435,0005 bd3 ba2.9k sqft10541 Big Lagoon Dr, Fort Worth, TX 76179For Sale
 MLS ID #21352834, Greg Potts. NTREIS
 - $490,0005 bd4 ba3.9k sqft8000 Gangway Dr, Fort Worth, TX 76179For Sale
 MLS ID #21283590, Leeza Hanson. NTREIS
 - $445,0005 bd4 ba3.6k sqft2521 Ponca Dr, Fort Worth, TX 76179For Sale
 MLS ID #21301042, Dylan King. NTREIS
 - $385,0004 bd4 ba2.6k sqft7700 Spritsail Ln, Fort Worth, TX 76179For Sale
 MLS ID #21295711, Tabbatha Costanza Konen. NTREIS
 - $417,5005 bd3 ba3k sqft10620 Muckleshoot St, Fort Worth, TX 76179For SaleMLS ID #21270243, Joshua Hammonds. NTREIS
- $362,0004 bd3 ba2.6k sqft9125 Edenberry Ln, Fort Worth, TX 76179For SaleMLS ID #21346291, Deke Brown Brown. NTREIS
- $329,9003 bd3 ba2.2k sqft7708 Boat Wind Rd, Fort Worth, TX 76179For SaleMLS ID #21265498, Gina Black. NTREIS
- $435,0004 bd3 ba3k sqft1220 Beestone Dr, Saginaw, TX 76131For SaleMLS ID #21345177, Beth Hughes. NTREIS
- $375,0004 bd4 ba2.4k sqft6137 Redear Dr, Fort Worth, TX 76179For SaleMLS ID #21323331, Aubrey Pearson. NTREIS
- $347,0005 bd2 ba2.1k sqft6224 Blacksmith Ave, Fort Worth, TX 76179For SaleMLS ID #21176636, Avinit Sijapati. NTREIS
- $353,9003 bd3 ba2.4k sqft10529 Tuxinaw Trl, Fort Worth, TX 76179For SaleMLS ID #21353487, K.C. McKeown. NTREIS
- $399,0004 bd3 ba2.1k sqft2404 Ponca Dr, Fort Worth, TX 76179For SaleMLS ID #21228509, Sean Arago. NTREIS
- $489,8994 bd4 ba3.1k sqft10101 Lakemont Dr, Fort Worth, TX 76131For SaleMLS ID #21354379, Jennifer Cox. NTREIS
- $409,9905 bd3 ba2.7k sqft517 High Desert Dr, Fort Worth, TX 76131For SaleMLS ID #21283461, Cassie Nero. NTREIS
- $360,0004 bd3 ba2k sqft10569 Takala Dr, Fort Worth, TX 76179For SaleMLS ID #21169685, Allyson York. NTREIS
- $315,0004 bd3 ba2.1k sqft6664 Fitzgerald St, Fort Worth, TX 76179For SaleMLS ID #21313581, Kelly Snodgrass. NTREIS
- $403,2964 bd3 ba2.7k sqft3256 Mint Springs St, Fort Worth, TX 76179New ConstructionNTREIS
- $428,9005 bd4 ba2.8k sqft14157 Cassiopeia Dr, Haslet, TX 76052For SaleMLS ID #21344648, Beth Brake. NTREIS
- $400,0004 bd2 ba2.1k sqft201 Black Alder Dr, Fort Worth, TX 76131For SaleMLS ID #21303702, Angi Breidenbach. NTREIS
- $515,0005 bd4 ba3.4k sqft1021 Plateau Ridge Way, Haslet, TX 76052For SaleMLS ID #21351045, Adam Hull. NTREIS
