Welcome to 10541 Big Lagoon Drive in the desirable Cibolo Hills community! Conveniently located near the new Eagle Mountain High School with easy access to downtown Fort Worth, this beautifully maintained 5-bedroom, 3-bath home offers nearly 3,000 square feet of stylish, functional living space.
The open-concept floor plan features luxury vinyl plank flooring, soaring ceilings, abundant natural light, an electric fireplace, and a spacious kitchen with white cabinetry, stainless steel appliances, a gas range, subway tile backsplash, walk-in pantry, and large island. A versatile upstairs loft and dedicated media room with custom surround sound provide plenty of space for work and play.
Step outside to a private, fenced backyard complete with a covered patio and beautiful pergola—perfect for relaxing or entertaining. Residents also enjoy resort-style amenities including a community pool, clubhouse, walking and biking trails, and a playground.
Don't miss your opportunity to own this exceptional home in one of North Fort Worth's fastest-growing communities. Schedule your private showing today!
For sale
$435,000
10541 Big Lagoon Dr, Fort Worth, TX 76179
5beds
2,958sqft
:
Get pre-qualified$3,291/mo
Single Family Residence
Built in 2021
5,924 Square Feet Lot
$425,500 Zestimate®
$147/sqft
$60/mo HOA
What's special
Electric fireplaceVersatile upstairs loftOpen-concept floor planAbundant natural lightStainless steel appliancesLuxury vinyl plank flooringCovered patio
- 7 hours |
- 98 |
- 3 |
Zillow last checked:
Listing updated:
Listed by:
Greg Potts 0625331 512-788-9495,
Realty Of America, LLC 512-788-9495
Source: NTREIS,MLS#: 21352834
Facts & features
Interior
Bedrooms & bathrooms
- Bedrooms: 5
- Bathrooms: 3
- Full bathrooms: 3
Primary bedroom
- Level: First
- Dimensions: 0 x 0
Living room
- Level: First
- Dimensions: 0 x 0
Appliances
- Included: Dishwasher, Electric Oven, Gas Cooktop, Disposal, Microwave
Features
- Eat-in Kitchen, Kitchen Island, Open Floorplan, Pantry, Cable TV, Walk-In Closet(s)
- Has basement: No
- Number of fireplaces: 1
- Fireplace features: Electric, Insert, Living Room
Interior area
- Total interior livable area: 2,958 sqft
Property
Parking
- Total spaces: 2
- Parking features: Door-Single, Driveway, Garage Faces Front, Garage, Garage Door Opener
- Attached garage spaces: 2
Features
- Levels: Two
- Stories: 2
- Pool features: None
Lot
- Size: 5,924 Square Feet
Details
- Parcel number: 42684607
Construction
Type & style
- Home type: SingleFamily
- Architectural style: Detached
- Property subtype: Single Family Residence
Condition
- Year built: 2021
Utilities & green energy
- Sewer: Public Sewer
- Water: Public
- Utilities for property: Natural Gas Available, Sewer Available, Underground Utilities, Water Available, Cable Available
Community & HOA
Community
- Features: Curbs, Sidewalks
- Subdivision: Cibolo Hill Sub
HOA
- Has HOA: Yes
- Services included: All Facilities, Association Management, Maintenance Grounds
- HOA fee: $720 annually
- HOA name: Neighborhood Management Inc.
- HOA phone: 972-359-1548
Location
- Region: Fort Worth
Financial & listing details
- Price per square foot: $147/sqft
- Tax assessed value: $419,614
- Annual tax amount: $10,571
- Date on market: 8/6/2026
- Exclusions: All Mounted TVs, Curtains and Rods. Interior Cameras
Estimated market value
$425,500
$404,000 - $447,000
$2,907/mo
Price history
| Date | Event | Price |
|---|---|---|
| 8/6/2026 | Listed for sale | $435,000+2.3%$147/sqft |
Source: NTREIS #21352834 Report a problem | ||
| 10/15/2021 | Listing removed | -- |
Source:  Trophy Signature Homes Report a problem Trophy Signature Homes Report a problem | ||
| 10/2/2021 | Price change | $425,400+2.4%$144/sqft |
Source: Trophy Signature Homes Report a problem | ||
| 9/28/2021 | Listed for sale | $415,400$140/sqft |
Source: Trophy Signature Homes Report a problem | ||
Public tax history
| Year | Property taxes | Tax assessment |
|---|---|---|
| 2025 | $7,964 -25.3% | $419,614 |
| 2024 | $10,660 -12.1% | $419,614 -10% |
| 2023 | $12,123 +6.4% | $466,119 +18.9% |
| 2022 | $11,394 +747.8% | $392,133 +761.8% |
| 2021 | $1,344 | $45,500 |
Find assessor info on the county website
Monthly payment
Est. payment
Payment breakdown
Explore the cost of this home by adjusting the details. Changes won't be saved.Climate risks
Neighborhood: The Trails of Fossil Creek
Nearby schools
GreatSchools rating
- 8/10Eagle Mountain Elementary SchoolGrades: PK-5Distance: 2.9 mi
- 6/10Wayside Middle SchoolGrades: 6-8Distance: 2.7 mi
- 4/10Eagle Mountain High SchoolGrades: 9-12Distance: 0.7 mi
Schools provided by the listing agent
- Elementary: Eagle Mountain
- Middle: Wayside
- High: Eagle Mountain
- District: Eagle MT-Saginaw ISD
Source: NTREIS. This data may not be complete. We recommend contacting the local school district to confirm school assignments for this home.
- $--4 bd2 ba1.8k sqft10537 Big Lagoon Dr, Fort Worth, TX 76179Sold

- $372,5004 bd3 ba2.1k sqft10545 Big Lagoon Dr, Fort Worth, TX 76179Off Market

- $389,9004 bd3 ba2.2k sqft10533 Big Lagoon Dr, Fort Worth, TX 76179For Sale
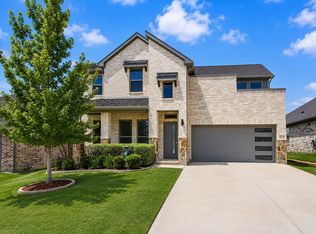
- $365,300-- bd-- ba2.2k sqft2505 Ponca Dr, Fort Worth, TX 76179Off Market
- $365,300-- bd-- ba2.1k sqft2501 Ponca Dr, Fort Worth, TX 76179Off Market
- $382,200-- bd-- ba2.7k sqft2509 Ponca Dr, Fort Worth, TX 76179Off Market
- $327,7003 bd2 ba1.8k sqft10529 Big Lagoon Dr, Fort Worth, TX 76179Off Market
- $379,500-- bd-- ba2.2k sqft2457 Ponca Dr, Fort Worth, TX 76179Off Market
A local agent can set up tours, give advice and negotiate with sellers.
A local lender can help you make sure your offer is ready when you are.
Similar homes
- $437,7004 bd3 ba2.6k sqft10413 Potawatomi Ln, Fort Worth, TX 76179For Sale
 MLS ID #21350895, Gaby Hinojosa. NTREIS
 - $417,5005 bd3 ba3k sqft10620 Muckleshoot St, Fort Worth, TX 76179For Sale
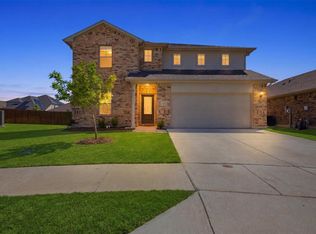 MLS ID #21270243, Joshua Hammonds. NTREIS
 - $445,0005 bd4 ba3.6k sqft2521 Ponca Dr, Fort Worth, TX 76179For Sale
 MLS ID #21301042, Dylan King. NTREIS
 - $424,9905 bd3 ba3.1k sqft10628 Dillon St, Fort Worth, TX 76179New ConstructionNTREIS
- $413,0004 bd3 ba2.2k sqft2513 Peoria Dr, Fort Worth, TX 76179For SaleMLS ID #21342593, Vanessa Macey. NTREIS
- $412,9905 bd4 ba2.9k sqft10644 Dillon St, Fort Worth, TX 76179New ConstructionNTREIS
- $409,9905 bd4 ba2.9k sqft10504 Colonial Heights Ln, Fort Worth, TX 76179New ConstructionNTREIS
- $449,9905 bd4 ba3.5k sqft10632 Dillon St, Fort Worth, TX 76179New ConstructionNTREIS
- $449,0005 bd4 ba3.6k sqft2400 Mato Way, Fort Worth, TX 76179For SaleMLS ID #21330673, Frankie Arthur. NTREIS
- $449,0005 bd4 ba3.5k sqft10628 Tonkala Dr, Fort Worth, TX 76179For SaleMLS ID #21301984, Joshua Hammonds. NTREIS
- $454,9905 bd4 ba3.6k sqft10500 Colonial Heights Ln, Fort Worth, TX 76179New ConstructionNTREIS
- $389,9004 bd3 ba2.2k sqft10533 Big Lagoon Dr, Fort Worth, TX 76179For SaleMLS ID #21326867, Sean Parks. NTREIS
- $399,9904 bd3 ba2.7k sqft10508 Colonial Heights Ln, Fort Worth, TX 76179New ConstructionNTREIS
- $399,0005 bd3 ba2.9k sqft10616 Tonkala Dr, Fort Worth, TX 76179For SaleMLS ID #21273986, Pam Bookout. NTREIS
- $379,0004 bd3 ba2.2k sqft10628 Kootenai St, Fort Worth, TX 76179For SaleMLS ID #21330647, John Prell. NTREIS
- $380,0004 bd3 ba2.1k sqft2536 Peoria Dr, Fort Worth, TX 76179For SaleMLS ID #21323241, Dylan King. NTREIS
- $399,0004 bd3 ba2.1k sqft2504 Awensa Dr, Fort Worth, TX 76179For SaleMLS ID #21290992, Kerri Kay. NTREIS
- $385,4904 bd3 ba2.4k sqft10640 Dillon St, Fort Worth, TX 76179New ConstructionNTREIS
- $389,9004 bd3 ba2.4k sqft2412 Sagamore St, Fort Worth, TX 76179For SaleMLS ID #21275479, Janae Alvarez. NTREIS
- $379,9904 bd3 ba2.4k sqft10520 Colonial Heights Ln, Fort Worth, TX 76179New ConstructionNTREIS
