Seller Motivated! OFFERING 3K TO RATE BUY DOWN OR CLOSING COST. Discover your dream retreat in this stunning property, perfectly situated on a larger corner lot, offering the ultimate privacy with no neighbors behind or to the left. The barn-style garage door adds a charming flair to the exterior, which features a beautiful ivory brick and stone elevation. This home invites you to relax and enjoy life, with a welcoming front porch that sets the tone for what lies within. Step inside to find an airy layout accentuated by vaulted ceilings and tray ceilings. Natural light floods every corner, highlighting quartz countertops and modern finishes throughout. The kitchen features a gas stove and the adjacent covered patio is perfect for a morning coffee.
Enjoy the benefits of this energy efficient gem including a tankless water heater, a leaf reverse osmosis machine and water softener, and more.
Just a short stroll away you’ll find resort style pool and park—perfect for relaxation and recreation. Don't miss the chance to make it yours!
For sale
$413,000
2513 Peoria Dr, Fort Worth, TX 76179
4beds
2,238sqft
Single Family Residence
Built in 2022
6,664 Square Feet Lot
$405,000 Zestimate®
$185/sqft
$60/mo HOA
What's special
Modern finishes throughoutBarn-style garage doorAdjacent covered patioQuartz countertopsLarger corner lotVaulted ceilingsTray ceilings
- 18 days |
- 391 |
- 19 |
Zillow last checked:
Listing updated:
Listed by:
Vanessa Macey 0763771 323-423-5539,
5th Stream Realty 214-868-0707
Source: NTREIS,MLS#: 21342593
Facts & features
Interior
Bedrooms & bathrooms
- Bedrooms: 4
- Bathrooms: 3
- Full bathrooms: 3
Primary bedroom
- Level: First
- Dimensions: 0 x 0
Bedroom
- Level: Second
- Dimensions: 0 x 0
Living room
- Level: First
- Dimensions: 0 x 0
Appliances
- Included: Built-In Gas Range, Dryer, Dishwasher, Disposal
Features
- Built-in Features, Decorative/Designer Lighting Fixtures, Double Vanity
- Flooring: Luxury Vinyl Plank
- Has basement: No
- Number of fireplaces: 1
- Fireplace features: Decorative
Interior area
- Total interior livable area: 2,238 sqft
Video & virtual tour
Property
Parking
- Total spaces: 2
- Parking features: Driveway
- Attached garage spaces: 2
Features
- Levels: Two
- Stories: 2
- Pool features: None
Lot
- Size: 6,664 Square Feet
Details
- Parcel number: 42683571
Construction
Type & style
- Home type: SingleFamily
- Architectural style: Detached
- Property subtype: Single Family Residence
Materials
- Brick
- Foundation: Slab
- Roof: Asphalt
Condition
- Year built: 2022
Utilities & green energy
- Sewer: Public Sewer
- Water: Public
- Utilities for property: Sewer Available, Water Available
Community & HOA
Community
- Subdivision: Cibolo Hill Sub
HOA
- Has HOA: Yes
- Services included: All Facilities, Maintenance Grounds
- HOA fee: $720 annually
- HOA name: Neighborhood Management Inc
- HOA phone: 972-359-1548
Location
- Region: Fort Worth
Financial & listing details
- Price per square foot: $185/sqft
- Tax assessed value: $179,097
- Annual tax amount: $5,113
- Date on market: 7/27/2026
- Cumulative days on market: 19 days
Estimated market value
$405,000
$385,000 - $425,000
$3,474/mo
Price history
| Date | Event | Price |
|---|---|---|
| 7/27/2026 | Listed for sale | $413,000-2.8%$185/sqft |
Source: NTREIS #21342593 Report a problem | ||
| 11/6/2024 | Listing removed | $2,600$1/sqft |
Source: Zillow Rentals Report a problem | ||
| 10/30/2024 | Listed for rent | $2,600$1/sqft |
Source: Zillow Rentals Report a problem | ||
| 10/27/2024 | Listing removed | $424,900$190/sqft |
Source: NTREIS #20744852 Report a problem | ||
| 10/3/2024 | Listed for sale | $424,900-4%$190/sqft |
Source: NTREIS #20744852 Report a problem | ||
| 4/28/2022 | Sold | -- |
Source: NTREIS #14754093 Report a problem | ||
| 2/14/2022 | Pending sale | $442,400$198/sqft |
Source: NTREIS #14754093 Report a problem | ||
| 2/11/2022 | Price change | $442,400-0.3%$198/sqft |
Source: NTREIS #14754093 Report a problem | ||
| 2/7/2022 | Listed for sale | $443,795$198/sqft |
Source: NTREIS #14754093 Report a problem | ||
Public tax history
| Year | Property taxes | Tax assessment |
|---|---|---|
| 2025 | $2,420 -19.5% | $179,097 |
| 2024 | $3,006 -17.9% | $179,097 -8.9% |
| 2023 | $3,662 -62.7% | $196,576 -41.9% |
| 2022 | $9,828 +631.3% | $338,231 +643.4% |
| 2021 | $1,344 | $45,500 |
Find assessor info on the county website
Monthly payment
Est. payment
Payment breakdown
Explore the cost of this home by adjusting the details. Changes won't be saved.Climate risks
Neighborhood: The Trails of Fossil Creek
Nearby schools
GreatSchools rating
- 8/10Eagle Mountain Elementary SchoolGrades: PK-5Distance: 2.8 mi
- 6/10Wayside Middle SchoolGrades: 6-8Distance: 2.6 mi
- 4/10Eagle Mountain High SchoolGrades: 9-12Distance: 0.9 mi
Schools provided by the listing agent
- Elementary: Eagle Mountain
- Middle: Wayside
- High: Boswell
- District: Eagle MT-Saginaw ISD
Source: NTREIS. This data may not be complete. We recommend contacting the local school district to confirm school assignments for this home.
- $179,0974 bd2 ba2k sqft2513 Peoria Dr, Fort Worth, TX 76179Off Market
- $420,2005 bd3 ba2.9k sqft2517 Peoria Dr, Fort Worth, TX 76179Off Market
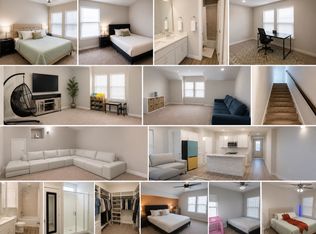
- $464,7005 bd4 ba3.5k sqft2521 Peoria Dr, Fort Worth, TX 76179Off Market
- $483,5005 bd4 ba3.6k sqft10656 Tuccenen Dr, Fort Worth, TX 76179Off Market
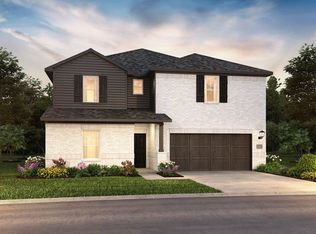
- $405,5004 bd3 ba2.6k sqft10685 Tuccenen Dr, Fort Worth, TX 76179Off Market
- $383,5004 bd3 ba2.2k sqft2732 Keokuk St, Fort Worth, TX 76179Off Market
- $377,9004 bd3 ba2.2k sqft10689 Tuccenen Dr, Fort Worth, TX 76179Off Market
- $419,5005 bd3 ba3k sqft2724 Keokuk St, Fort Worth, TX 76179Off Market
A local agent can set up tours, give advice and negotiate with sellers.
A local lender can help you make sure your offer is ready when you are.
Similar homes
- $359,9004 bd3 ba2k sqft2532 Ponca Dr, Fort Worth, TX 76179For Sale
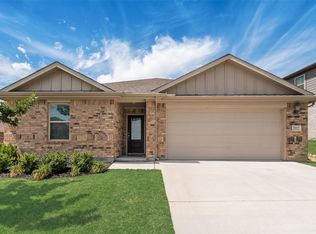 MLS ID #21224548, Dylan King. NTREIS
 - $362,0004 bd3 ba2.6k sqft9125 Edenberry Ln, Fort Worth, TX 76179For Sale
 MLS ID #21346291, Deke Brown Brown. NTREIS
 - $434,9004 bd3 ba2.9k sqft5616 Salt Springs Dr, Fort Worth, TX 76179For Sale
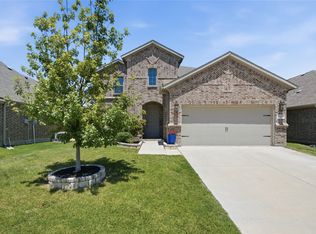 MLS ID #21346213, Crissy Robinson. NTREIS
 - $365,0004 bd2 ba1.9k sqft2500 Eden Creek Dr, Fort Worth, TX 76179For Sale
 MLS ID #21291759, Bilal Omar. NTREIS
 - $400,0004 bd2 ba1.8k sqft5933 Lovills Creek St, Fort Worth, TX 76179For SaleMLS ID #21345237, Alejandra Cohen. NTREIS
- $369,0005 bd3 ba2.9k sqft9600 Fox Hill Dr, Fort Worth, TX 76131For SaleMLS ID #21351934, Howard Vancleave. NTREIS
- $405,0004 bd3 ba2.1k sqft8713 Rock Hibiscus Dr, Fort Worth, TX 76131For SaleMLS ID #21336758, Jay Scarpinato. NTREIS
- $419,0005 bd3 ba2.5k sqft9220 Bronze Meadow Dr, Fort Worth, TX 76131For SaleMLS ID #21339575, Amanda Peterson. NTREIS
- $379,9003 bd3 ba2.2k sqft2008 Sun Star Dr, Haslet, TX 76052For SaleMLS ID #21358026, Daniel Cline. NTREIS
- $385,0003 bd2 ba1.8k sqft2109 Draco Dr, Haslet, TX 76052For SaleMLS ID #21352879, Monica Wofford. NTREIS
- $340,0004 bd4 ba2.9k sqft9208 Comanche Ridge Dr, Fort Worth, TX 76131For SaleMLS ID #21353920, Steve Penate. NTREIS
- $449,9005 bd3 ba3k sqft5656 Broad Bay Ln, Fort Worth, TX 76179For SaleMLS ID #21131701, MiChelle Chambers. NTREIS
- $425,0003 bd3 ba2.9k sqft8629 Tribute Ln, Fort Worth, TX 76131For SaleMLS ID #21328226, Christie Cannon. NTREIS
- $365,0003 bd2 ba1.9k sqft8740 Copper River Dr, Fort Worth, TX 76131For SaleMLS ID #21351973, Francisco Garza. NTREIS
- $385,0004 bd3 ba2.1k sqft8948 Bronze Meadow Dr, Fort Worth, TX 76131For SaleMLS ID #21168009, Shana Martin. NTREIS
- $414,0004 bd3 ba2.1k sqft1216 Nuevo Rancho Ln, Haslet, TX 76052For SaleMLS ID #21325786, Andi Owens. NTREIS
- $429,9004 bd3 ba2.5k sqft2032 Proteus Dr, Haslet, TX 76052For SaleMLS ID #21301526, Wendy Bailey. NTREIS
- $472,9004 bd3 ba2.5k sqft917 Cushing Dr, Fort Worth, TX 76177For SaleMLS ID #21259747, Shannon Byrd. NTREIS
- $370,0004 bd2 ba1.7k sqft11300 Guinness Dr, Haslet, TX 76052For SaleMLS ID #21303453, Christie Cannon. NTREIS
- $455,0004 bd4 ba3.1k sqft1813 Bellatrix Dr, Haslet, TX 76052For SaleMLS ID #21351322, Starla Karlis. NTREIS
