Welcome to this beautifully upgraded 4-bedroom, 2-bath corner home, ideally situated in a highly sought-after school district. Thoughtfully updated with modern touches throughout, this home offers a stylish and comfortable living experience with upgraded light fixtures, painted accent doors, updated ceiling fans, Govee smart lighting, and bathroom privacy screens.
Step outside and enjoy an active lifestyle with the scenic Marine Creek walking trail just moments away. With approximately 6 miles of picturesque paths surrounding the creek, it’s perfect for walking, jogging, biking, and enjoying the outdoors.
Convenience is just minutes away, with the Lake Worth shopping center approximately 10 minutes from home, offering a variety of shopping, dining, and everyday essentials.
The community also features desirable amenities, including a resort-style swimming pool and playground, providing plenty of opportunities for recreation and family fun.
With its prime corner-lot location, thoughtful modern upgrades, access to outdoor recreation, and convenient location, this home offers the perfect blend of comfort, style, and convenience. Come see why this one deserves to be your next home!
For sale
$400,000
5933 Lovills Creek St, Fort Worth, TX 76179
4beds
1,844sqft
Single Family Residence
Built in 2023
7,405 Square Feet Lot
$393,800 Zestimate®
$217/sqft
$38/mo HOA
What's special
Resort-style swimming poolUpdated ceiling fansPrime corner-lot locationGovee smart lightingPainted accent doorsUpgraded light fixturesBathroom privacy screens
- 27 days |
- 350 |
- 23 |
Zillow last checked:
Listing updated:
Listed by:
Alejandra Cohen 0672036 972-836-9295,
JPAR - Plano 972-836-9295
Source: NTREIS,MLS#: 21345237
Facts & features
Interior
Bedrooms & bathrooms
- Bedrooms: 4
- Bathrooms: 2
- Full bathrooms: 2
Primary bedroom
- Features: Ceiling Fan(s)
- Level: First
- Dimensions: 0 x 0
Primary bathroom
- Features: Dual Sinks, Garden Tub/Roman Tub, Stone Counters, Sitting Area in Primary, Separate Shower
- Level: First
- Dimensions: 0 x 0
Other
- Features: Stone Counters
- Level: First
- Dimensions: 0 x 0
Kitchen
- Features: Breakfast Bar, Built-in Features, Granite Counters, Kitchen Island, Pantry, Walk-In Pantry
- Level: First
- Dimensions: 0 x 0
Living room
- Features: Ceiling Fan(s)
- Level: First
- Dimensions: 0 x 0
Heating
- Central, Electric, Natural Gas
Cooling
- Central Air, Ceiling Fan(s), Electric
Appliances
- Included: Some Gas Appliances, Built-In Gas Range, Dishwasher, Gas Cooktop, Disposal, Gas Water Heater, Microwave, Plumbed For Gas, Refrigerator, Tankless Water Heater
- Laundry: Washer Hookup, Dryer Hookup, ElectricDryer Hookup, Laundry in Utility Room
Features
- Decorative/Designer Lighting Fixtures, Eat-in Kitchen, High Speed Internet, Kitchen Island, Open Floorplan, Pantry, Cable TV, Walk-In Closet(s)
- Flooring: Carpet, Ceramic Tile, Luxury Vinyl Plank
- Windows: Window Coverings
- Has basement: No
- Has fireplace: No
Interior area
- Total interior livable area: 1,844 sqft
Video & virtual tour
Property
Parking
- Total spaces: 4
- Parking features: Converted Garage, Concrete, Direct Access, Door-Single, Driveway, Garage Faces Front, Garage, Garage Door Opener
- Attached garage spaces: 2
- Carport spaces: 2
Features
- Levels: One
- Stories: 1
- Patio & porch: Rear Porch, Covered, Patio
- Pool features: Above Ground, Pool, Community
- Fencing: Fenced,Full,Wood
Lot
- Size: 7,405 Square Feet
- Features: Corner Lot
Details
- Parcel number: 42994819
Construction
Type & style
- Home type: SingleFamily
- Architectural style: Traditional,Detached
- Property subtype: Single Family Residence
Materials
- Brick
- Foundation: Slab
- Roof: Composition
Condition
- Resale
- Year built: 2023
Utilities & green energy
- Sewer: Public Sewer
- Water: Public
- Utilities for property: Electricity Available, Electricity Connected, Natural Gas Available, Phone Available, Sewer Available, Separate Meters, Water Available, Cable Available
Community & HOA
Community
- Features: Playground, Pool, Sidewalks, Trails/Paths, Curbs
- Subdivision: Marine Creek Ranch Add
HOA
- Has HOA: Yes
- Services included: Association Management, Maintenance Grounds
- HOA fee: $225 semi-annually
- HOA name: Goodwin And Assc
- HOA phone: 855-289-6007
Location
- Region: Fort Worth
Financial & listing details
- Price per square foot: $217/sqft
- Tax assessed value: $374,847
- Annual tax amount: $9,018
- Date on market: 7/30/2026
- Cumulative days on market: 28 days
- Listing terms: Cash,Conventional,FHA,VA Loan
Estimated market value
$393,800
$374,000 - $413,000
$2,434/mo
Price history
| Date | Event | Price |
|---|---|---|
| 7/30/2026 | Listed for sale | $400,000+3%$217/sqft |
Source: NTREIS #21345237 Report a problem | ||
| 4/30/2024 | Sold | -- |
Source: NTREIS #20460881 Report a problem | ||
| 3/19/2024 | Pending sale | $388,512$211/sqft |
Source: NTREIS #20460881 Report a problem | ||
| 10/23/2023 | Listed for sale | $388,512$211/sqft |
Source: NTREIS #20460881 Report a problem | ||
Public tax history
| Year | Property taxes | Tax assessment |
|---|---|---|
| 2025 | $6,502 +1.4% | $374,847 +41.9% |
| 2024 | $6,412 | $264,154 |
Find assessor info on the county website
Monthly payment
Est. payment
Payment breakdown
Explore the cost of this home by adjusting the details. Changes won't be saved.Climate risks
Neighborhood: 76179
Nearby schools
GreatSchools rating
- 5/10Parkview Elementary SchoolGrades: PK-5Distance: 0.7 mi
- 5/10Marine Creek MiddleGrades: 6-8Distance: 0.7 mi
- 5/10Chisholm Trail High SchoolGrades: 9-12Distance: 0.6 mi
Schools provided by the listing agent
- Elementary: Parkview
- Middle: Marine Creek
- High: Chisholm Trail
- District: Eagle MT-Saginaw ISD
Source: NTREIS. This data may not be complete. We recommend contacting the local school district to confirm school assignments for this home.
- $395,4924 bd2 ba2.1k sqft5217 Markham Ferry Dr, Fort Worth, TX 76179Off Market
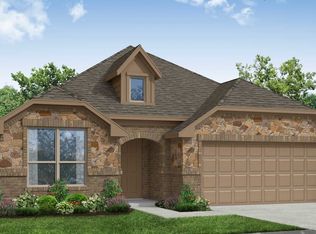
- $407,500-- bd-- ba2k sqft5237 Markham Ferry Dr, Fort Worth, TX 76179Off Market
- $--3 bd2 ba1.8k sqft5304 Markham Ferry Dr, Fort Worth, TX 76179Sold

- $--4 bd2 ba2.1k sqft5308 Markham Ferry Dr, Fort Worth, TX 76179Sold
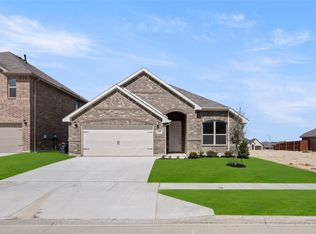
- $396,5004 bd2 ba2.2k sqft5925 Lovills Creek St, Fort Worth, TX 76179For Sale
- $--3 bd2 ba1.8k sqft5236 Markham Ferry Dr, Fort Worth, TX 76179Sold
- $--3 bd2 ba2.1k sqft5328 Markham Ferry Dr, Fort Worth, TX 76179Sold
- $--4 bd2 ba2.1k sqft5905 Lovills Creek Dr, Fort Worth, TX 76179Sold
A local agent can set up tours, give advice and negotiate with sellers.
Similar homes
- $425,0003 bd2 ba2.1k sqft5924 Pine River Ln, Fort Worth, TX 76179For Sale
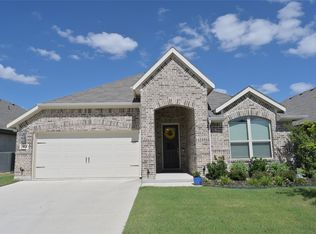 MLS ID #21301598, Stephen Kahn. NTREIS
 - $413,0004 bd3 ba2.2k sqft2513 Peoria Dr, Fort Worth, TX 76179For Sale
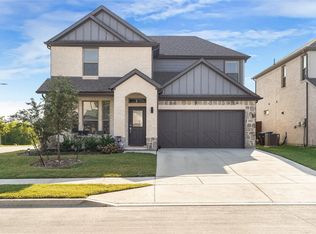 MLS ID #21342593, Vanessa Macey. NTREIS
 - $392,0004 bd2 ba2.1k sqft640 Mooney Dr, Saginaw, TX 76179For Sale
 MLS ID #21176222, Marisol Leon. NTREIS
 - $399,0004 bd3 ba2.1k sqft2404 Ponca Dr, Fort Worth, TX 76179For Sale
 MLS ID #21228509, Sean Arago. NTREIS
 - $330,0004 bd2 ba1.5k sqft8605 Mirror Lake Dr, Fort Worth, TX 76179For SaleMLS ID #21307500, Melissa Serna. NTREIS
- $399,9004 bd4 ba2.3k sqft6700 Windfall Dr, Fort Worth, TX 76135For SaleMLS ID #21214627, Aleshia Howe. NTREIS
- $408,9903 bd2 ba1.8k sqft3525 Fathia Ln, Fort Worth, TX 76179New ConstructionMLS ID #21296997, Ben Caballero. NTREIS
- $317,5003 bd2 ba1.7k sqft5044 Sugarcane Lane, Fort Worth, TX 76179For SaleMLS ID #21336201, Charles Brown. NTREIS
- $379,0003 bd2 ba2.1k sqft636 Mooney Dr, Saginaw, TX 76179For SaleMLS ID #21245554, Danielle Adama. NTREIS
- $409,9905 bd3 ba2.7k sqft517 High Desert Dr, Fort Worth, TX 76131For SaleMLS ID #21283461, Cassie Nero. NTREIS
- $389,9003 bd2 ba2k sqft8924 Flying Eagle Ln, Fort Worth, TX 76131For SaleMLS ID #21338079, Laura Crowl. NTREIS
- $409,0004 bd3 ba2.1k sqft1216 Nuevo Rancho Ln, Haslet, TX 76052For SaleMLS ID #21363377, Andi Owens. NTREIS
- $339,9994 bd2 ba1.8k sqft633 Captree Ln, Fort Worth, TX 76131For SaleMLS ID #21297703, April Contreras. NTREIS
- $399,9993 bd2 ba1.9k sqft10645 Enchanted Rock Way, Fort Worth, TX 76126For SaleMLS ID #21346505, Cassandra Jones. NTREIS
- $385,0003 bd2 ba1.8k sqft2109 Draco Dr, Haslet, TX 76052For SaleMLS ID #21352879, Monica Wofford. NTREIS
- $434,9004 bd3 ba2.7k sqft12361 Hulson Trl, Haslet, TX 76052For SaleMLS ID #21347851, Paul Fleming. NTREIS
- $425,0004 bd3 ba2.5k sqft2245 Bellatrix Dr, Haslet, TX 76052For SaleMLS ID #21365676, Pamela Carter. NTREIS
- $415,0004 bd3 ba2.6k sqft12325 Hulson Trl, Haslet, TX 76052For SaleMLS ID #21316686, Maria Mason. NTREIS
- $424,9003 bd2 ba1.9k sqft101 Saint Meena Ct, Fort Worth, TX 76120For SaleMLS ID #21360475, Cherian Joseph. NTREIS
- $389,0004 bd2 ba1.8k sqft1136 Gillespie Dr, Justin, TX 76247For SaleMLS ID #21342628, Kellie Morgan. NTREIS
