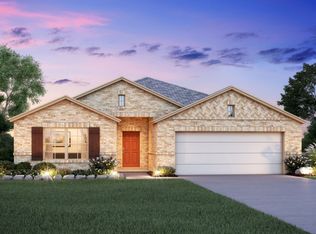
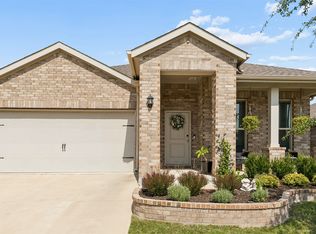
Open spaces, modern style and comfortable everyday living come together in this warm and inviting Fort Worth home. Step inside to find high ceilings, neutral tones and wood-look tile flooring throughout the open living, dining and kitchen areas. Large windows fill the space with natural light, creating an easy flow for relaxing or entertaining. The kitchen features white cabinetry, granite countertops, stainless steel appliances, a gas range and a spacious center island with sink. Pendant lighting and generous counter space add both style and function. The primary suite offers a vaulted ceiling and an ensuite bath with dual vanities and a large walk-in shower accented by decorative tile. Split bedrooms and flex space for second living area or office. Outside, the covered patio provides a comfortable place to unwind or gather, while the fenced backyard offers an open lawn with plenty of possibilities. Thoughtfully designed for everyday comfort, this home blends inviting spaces with a clean, modern feel.
--
For sale
$389,900
8924 Flying Eagle Ln, Fort Worth, TX 76131
3beds
2,069sqft
Single Family Residence
Built in 2023
6,011 Square Feet Lot
$-- Zestimate®
$188/sqft
$63/mo HOA
What's special
Modern styleHigh ceilingsStainless steel appliancesGranite countertopsSplit bedroomsPendant lightingGenerous counter space
- 43 days
- 109
- 7
Zillow last checked:
Listing updated:
Listed by:
Laura Crowl 0523321,
Laura Crowl 214-914-6636
Source: NTREIS,MLS#: 21338079
Facts & features
Interior
Bedrooms & bathrooms
- Bedrooms: 3
- Bathrooms: 2
- Full bathrooms: 2
Primary bedroom
- Features: Dual Sinks, En Suite Bathroom, Separate Shower, Walk-In Closet(s)
- Level: First
- Dimensions: 17 x 12
Bedroom
- Features: Split Bedrooms
- Level: Second
- Dimensions: 12 x 11
Bedroom
- Level: First
- Dimensions: 12 x 11
Dining room
- Level: First
- Dimensions: 12 x 11
Kitchen
- Features: Kitchen Island, Stone Counters
- Level: First
- Dimensions: 12 x 11
Living room
- Level: First
- Dimensions: 21 x 16
Office
- Level: First
- Dimensions: 14 x 11
Heating
- Central
Cooling
- Central Air, Ceiling Fan(s)
Appliances
- Included: Built-In Gas Range, Dishwasher, Disposal, Microwave
- Laundry: Laundry in Utility Room
Features
- Granite Counters, High Speed Internet, Kitchen Island, Wired for Sound
- Flooring: Carpet, Ceramic Tile, Luxury Vinyl Plank
- Windows: Window Coverings
- Has basement: No
- Has fireplace: No
Interior area
- Total interior livable area: 2,069 sqft
Video & virtual tour
Property
Parking
- Total spaces: 2
- Parking features: Attached Carport, Door-Single, Garage, Garage Door Opener
- Attached garage spaces: 2
Features
- Levels: One
- Stories: 1
- Patio & porch: Front Porch, Patio, Covered
- Pool features: None, Community
- Fencing: Wood
Lot
- Size: 6,011 Square Feet
- Features: Corner Lot, Landscaped
Details
- Parcel number: 42742721
Construction
Type & style
- Home type: SingleFamily
- Architectural style: Traditional,Detached
- Property subtype: Single Family Residence
Materials
- Brick
- Foundation: Slab
- Roof: Composition
Condition
- Year built: 2023
Utilities & green energy
- Sewer: Public Sewer
- Water: Public
- Utilities for property: Sewer Available, Water Available
Green energy
- Energy efficient items: Insulation, Rain/Freeze Sensors
Community & HOA
Community
- Features: Curbs, Pool, Trails/Paths, Community Mailbox
- Security: Carbon Monoxide Detector(s), Fire Sprinkler System, Smoke Detector(s)
- Subdivision: Copper Crk Ph 4
HOA
- Has HOA: Yes
- Services included: All Facilities, Maintenance Grounds, Maintenance Structure
- HOA fee: $375 semi-annually
- HOA name: Allied Management
- HOA phone: 817-310-6900
Location
- Region: Fort Worth
Financial & listing details
- Price per square foot: $188/sqft
- Tax assessed value: $390,660
- Annual tax amount: $9,398
- Date on market: 7/22/2026
- Cumulative days on market: 44 days
- Listing terms: Cash,Conventional,FHA,VA Loan
- Exclusions: Vivint Security System and exterior Cameras and all televisions.
Estimated market value
Not available
Estimated sales range
Not available
Not available
Price history
| Date | Event | Price |
|---|---|---|
| 7/22/2026 | Listed for sale | $389,900-8.3%$188/sqft |
Source: NTREIS #21338079 Report a problem | ||
| 10/26/2023 | Sold | -- |
Source: NTREIS #20398586 Report a problem | ||
| 9/18/2023 | Pending sale | $425,329$206/sqft |
Source: NTREIS #20398586 Report a problem | ||
| 6/13/2023 | Listed for sale | $425,329$206/sqft |
Source:  M/I Homes Report a problem M/I Homes Report a problem | ||
Public tax history
| Year | Property taxes | Tax assessment |
|---|---|---|
| 2025 | $6,851 -7.6% | $390,660 |
| 2024 | $7,416 +621.4% | $390,660 +830.1% |
| 2023 | $1,028 -11.1% | $42,000 |
| 2022 | $1,156 | $42,000 |
Find assessor info on the county website
Monthly payment
Est. payment
Payment breakdown
Explore the cost of this home by adjusting the details. Changes won't be saved.Climate risks
Neighborhood: 76131
Nearby schools
Schools provided by the listing agent
- Elementary: Copper Creek
- Middle: Prairie Vista
- High: Saginaw
- District: Eagle MT-Saginaw ISD
Source: NTREIS. This data may not be complete. We recommend contacting the local school district to confirm school assignments for this home.
Similar homes
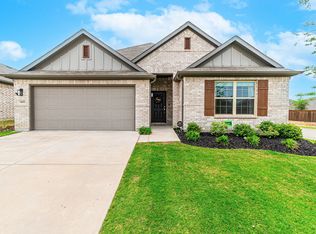
- $395,0004 bd3 ba2.1k sqft8913 Lantana Meadow Dr, Fort Worth, TX 76131For Sale
 MLS ID #21362214, Sarah Lyons. NTREIS
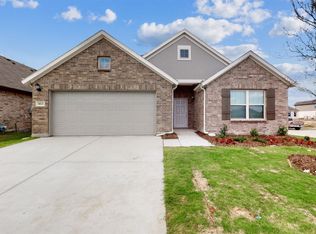
 - $400,0004 bd2 ba2.1k sqft201 Black Alder Dr, Fort Worth, TX 76131For Sale
 MLS ID #21303702, Angi Breidenbach. NTREIS
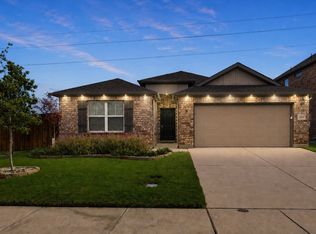
 - $305,0003 bd2 ba1.6k sqft8217 Burma Dr, Fort Worth, TX 76131For Sale
 MLS ID #21374919, Jason Bronson. NTREIS
 - $402,0004 bd3 ba2.2k sqft9537 Abington Ave, Fort Worth, TX 76131For Sale
 MLS ID #21263863, Linda King. NTREIS
