Skip main navigation
Off market
  • $359,200

    8817 Bronze Meadow Dr, Fort Worth, TX 76131

    4beds
    1,921sqft
    SingleFamily
    Built in 2023
    5,488 Square Feet Lot
    $359,200 Zestimate®
    $187/sqft
    $2,470 Estimated rent

    Home value

    $359,200

    $341,000 - $377,000

    $2,470/mo

    Zestimate® history
    Loading
    Loading...

    Owner options

    List your home for rent

    $2,470/mo

    Rent Zestimate®

    Find your next renter with Zillow Rental Manager. Plus, with online applications, you can quickly screen prospective tenants – for free.

    Learn more

    $2,470/mo

    Rent Zestimate®

    Refinance and save

    $2,444/mo

    Est. payment

    Refinancing to a lower rate could help reduce your monthly payments and save thousands over the life of the loan.

    See today's rates

    $2,444/mo

    Est. payment

    Explore your selling options

    Work with a Zillow partner agent

    Leverage their expertise and Zillow's premium Showcase listings to get your home seen by more buyers.

    Get started

    List with your own agent

    Get your home in front of millions of buyers by listing it on Zillow.

    Learn how to do it

    Sell it yourself

    Take full control of how buyers see your home on Zillow by listing For Sale by Owner (FSBO).

    List your home

    What's special

    Modern lifestyleCovered back patioCovered front porchWalk-in closetLaundry room

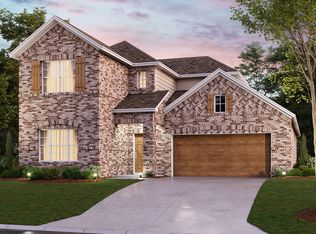
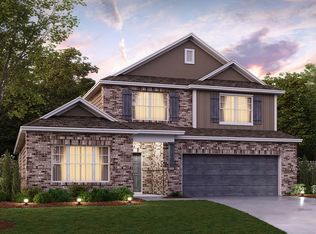
    Welcome to 8817 Bronze Meadow Drive, a stunning single-story home with spacious living areas to accommodate a modern lifestyle. With 4 bedrooms, 2 bathrooms, a 2-car garage and 1,921 square feet of living space this home has it all!Antique white stone graces the front exterior, offering exceptional curb appeal as you pull into the driveway. A covered front porch welcomes you into the foyer with wood-like tile flooring where 2 bedrooms and a full bath are located to the left.Continue through the foyer and to the right and you'll find another bedroom and a conveniently located laundry room.Walk into the seamless living area of the home that connects everyone in the space. The kitchen features the following included design highlights: Large kitchen island Granite countertops Kitchen backsplash Upper and lower cabinets Chrome fixtures GE® stainless steel appliances Microwave hood Effortlessly prepare a wonderful dinner and set the table in the dining room across the kitchen. Once dinner is over, gather in the family room and spend quality time together. The sloped ceilings of the family room create a grand, open feeling.Gather friends and family together for a night out on the covered back patio?a perfect spot to hang out and relax under the shade with food and drinks!The owner's bedroom has a private entry from the family room, offering a luxurious retreat. A walk-in closet provides storage for an ever-growing wardrobe, and plenty of natural light will ...

    This property is not currently displayed as for sale or rent on Zillow. This may be different from what's on other websites or public sources.

    Facts & features

    Interior

    Bedrooms & bathrooms
    • Bedrooms: 4
    • Bathrooms: 2
    • Full bathrooms: 2
    Interior area
    • Total interior livable area: 1,921 sqft

    Property

    Parking
    • Total spaces: 2
    • Parking features: Garage - Attached
    Lot
    • Size: 5,488 Square Feet
    Details
    • Parcel number: 42742704

    Construction

    Type & style
    • Home type: SingleFamily
    Condition
    • New construction: No
    • Year built: 2023

    Community & HOA

    Location
    • Region: Fort Worth

    Financial & listing details

    • Price per square foot: $187/sqft
    • Tax assessed value: $378,452

    Price history

    DateEventPrice
    7/5/2023Sold--
    Source: NTREIS #20300848 Report a problem
    5/18/2023Pending sale$399,029$208/sqft
    Source: NTREIS #20300848 Report a problem
    5/3/2023Price change$399,029+2.3%$208/sqft
    Source: NTREIS #20300848 Report a problem
    4/29/2023Price change$389,990-2.3%$203/sqft
    Source: M/I Homes Report a problem
    4/13/2023Price change$399,029+0.3%$208/sqft
    Source: M/I Homes Report a problem
    3/30/2023Price change$398,029-2%$207/sqft
    Source: M/I Homes Report a problem
    3/2/2023Price change$406,029+0.5%$211/sqft
    Source: M/I Homes Report a problem
    2/9/2023Listed for sale$404,029$210/sqft
    Source: M/I Homes Report a problem

    Public tax history

    YearProperty taxesTax assessment
    2025-- $378,452
    2024-- $378,452 +801.1%
    2023$1,028 -11.1%$42,000
    2022$1,156 $42,000
    Find assessor info on the county website

    Neighborhood: 76131

    Nearby schools

    GreatSchools rating
    Schools provided by the listing agent
    • District: Eagle Mountain - Saginaw ISD

    Source: The MLS. This data may not be complete. We recommend contacting the local school district to confirm school assignments for this home.

    Get a cash offer in 3 minutes
    Find out how much your home could sell for in as little as 3 minutes with a no-obligation cash offer.
    Estimated market value
    $359,200
    Get a cash offer in 3 minutes
    Find out how much your home could sell for in as little as 3 minutes with a no-obligation cash offer.
    Estimated market value
    $359,200