Skip main navigation
Off market
  • $391,700

    8917 Copper River Dr, Fort Worth, TX 76131

    4beds
    2,155sqft
    SingleFamily
    Built in 2022
    6,011 Square Feet Lot
    $391,700 Zestimate®
    $182/sqft
    $2,696 Estimated rent

    Home value

    $391,700

    $372,000 - $411,000

    $2,696/mo

    Zestimate® history
    Loading
    Loading...

    Owner options

    List your home for rent

    $2,696/mo

    Rent Zestimate®

    Find your next renter with Zillow Rental Manager. Plus, with online applications, you can quickly screen prospective tenants – for free.

    Learn more

    $2,696/mo

    Rent Zestimate®

    Refinance and save

    $2,712/mo

    Est. payment

    Refinancing to a lower rate could help reduce your monthly payments and save thousands over the life of the loan.

    See today's rates

    $2,712/mo

    Est. payment

    Explore your selling options

    Work with a Zillow partner agent

    Leverage their expertise and Zillow's premium Showcase listings to get your home seen by more buyers.

    Get started

    List with your own agent

    Get your home in front of millions of buyers by listing it on Zillow.

    Learn how to do it

    Sell it yourself

    Take full control of how buyers see your home on Zillow by listing For Sale by Owner (FSBO).

    List your home

    What's special

    Modern living arrangementsCovered porchHome officeGrand foyerWooden featuresPrivate libraryOpen flex room

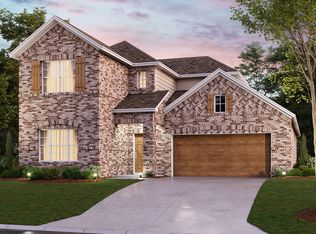
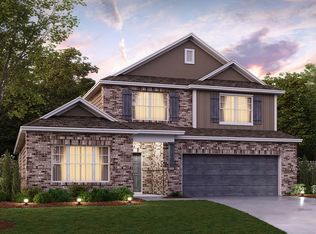
    Welcome to 8917 Copper River Drive! Make yourself at home with the Pizarro floorplan, featuring 2,155 square feet of flexible living spaces and thoughtfully crafted design details. It boasts 4 bedrooms, 3 bathrooms, and a 2-car garage, accommodating a variety of modern living arrangements, suitable for your family's lifestyle. Enter through the covered porch, where a grand foyer will introduce 2 bedrooms and a full secondary bathroom. Each bedroom features a window offering a soft, natural glow. Dark tile with wooden features covers the floor in the bathroom and contrasts beautifully with the white vanity. It is complete with a ceramic tiled shower and a white acrylic tub. Wood-look tile flooring invites you farther down the foyer and into the open flex room. This room has endless possibilities, whether it's a home office, a play nook for the kids, or even a private library for the avid reader. Across the hall, you will encounter a private bedroom and a full bathroom featuring a glass shower. You will also find a vanity with white cabinets and plenty of additional storage space for bathroom necessities. The foyer pours into the expansive, open-concept living spaces, including a well-lit family room, a modern kitchen, and an elegant dining room. The chef of the family will enjoy the following hand-picked designs and upgraded features:  Dark granite countertops White, herringbone-patterned backsplash A large center island Wh...

    This property is off market, which means it's not currently listed for sale or rent on Zillow. This may be different from what's available on other websites or public sources.

    Facts & features

    Interior

    Bedrooms & bathrooms
    • Bedrooms: 4
    • Bathrooms: 3
    • Full bathrooms: 3
    Interior area
    • Total interior livable area: 2,155 sqft

    Property

    Parking
    • Total spaces: 2
    • Parking features: Garage - Attached
    Lot
    • Size: 6,011 Square Feet
    Details
    • Parcel number: 42741848

    Construction

    Type & style
    • Home type: SingleFamily
    Condition
    • Year built: 2022

    Community & HOA

    Location
    • Region: Fort Worth

    Financial & listing details

    • Price per square foot: $182/sqft
    • Tax assessed value: $327,000
    • Annual tax amount: $5,449

    Price history

    DateEventPrice
    6/4/2024Listing removed--
    Source: M/I Homes Report a problem
    8/14/2023Listed for sale$440,029$204/sqft
    Source: M/I Homes Report a problem
    3/2/2023Listing removed--
    Source: M/I Homes Report a problem
    2/9/2023Price change$440,029+0.5%$204/sqft
    Source: M/I Homes Report a problem
    12/6/2022Listed for sale$438,029$203/sqft
    Source: M/I Homes Report a problem

    Public tax history

    YearProperty taxesTax assessment
    2025$5,449 -15.3%$327,000 -5.6%
    2024$6,430 +196.7%$346,233 +291%
    2023$2,167 +87.5%$88,548 +110.8%
    2022$1,156 $42,000
    Find assessor info on the county website

    Neighborhood: 76131

    Nearby schools

    GreatSchools rating
    Schools provided by the listing agent
    • District: Eagle Mountain - Saginaw ISD

    Source: The MLS. This data may not be complete. We recommend contacting the local school district to confirm school assignments for this home.

    Get a cash offer in 3 minutes
    Find out how much your home could sell for in as little as 3 minutes with a no-obligation cash offer.
    Estimated market value
    $391,700
    Get a cash offer in 3 minutes
    Find out how much your home could sell for in as little as 3 minutes with a no-obligation cash offer.
    Estimated market value
    $391,700