Welcome home to Willow Vista Estates in the heart of Saginaw — where small-town charm meets modern living! Nestled within the highly sought-after Eagle Mountain Saginaw ISD, this stunning 2024 McBee Homes build offers the perfect blend of quality craftsmanship and thoughtful design.
Step inside to a spacious open-concept living room featuring gorgeous wood beams and a cozy wood-burning fireplace — the perfect gathering space. A versatile flex room off the living area offers endless possibilities as a game room, home office, play room or second living space. The kitchen is a showstopper with stainless steel appliances, a gas cooktop, walk-in pantry, generous cabinet storage, and a large island ideal for entertaining. Wood-look tile flows throughout the main living areas, with plush carpet in all three generously sized bedrooms — each featuring walk-in closets. Two full baths and a dedicated laundry room round out the thoughtfully designed interior. The true highlight of this home is the outdoor living experience. Enjoy your private backyard retreat complete with an extended covered patio, mounted TV, full bar with cabinets, evening solar lighting, and a privacy fence — perfect for hosting or unwinding after a long day. Professional landscaping in both the front and backyard includes a storage shed and raised bed gardens, ready for your green thumb. Storage and hobbyist will rejoice — the attic above the garage is fully decked for maximum storage capacity, and the 2-car garage is lined with built-in cabinets for all your projects and workspace needs. Located just minutes from Willow Creek Park, enjoy access to baseball fields, volleyball courts, covered pavilions, playgrounds, a dog park, farmers market, food truck events, and scenic walking trails — all within a vibrant, welcoming community. This is Saginaw living at its finest. Don't miss your opportunity to call this exceptional home yours!
For sale
Price cut: $10K (7/15)
$379,000
636 Mooney Dr, Saginaw, TX 76179
3beds
2,104sqft
:
Get pre-qualified$2,848/mo
Single Family Residence
Built in 2024
7,710 Square Feet Lot
$374,600 Zestimate®
$180/sqft
$33/mo HOA
What's special
Cozy wood-burning fireplacePrivacy fenceStorage shedPrivate backyard retreatExtended covered patioStainless steel appliancesRaised bed gardens
- 99 days |
- 284 |
- 21 |
Zillow last checked:
Listing updated:
Listed by:
Danielle Adama 0709185 817-920-7700,
Keller Williams Fort Worth 817-920-7700
Source: NTREIS,MLS#: 21245554
Facts & features
Interior
Bedrooms & bathrooms
- Bedrooms: 3
- Bathrooms: 2
- Full bathrooms: 2
Primary bedroom
- Features: Ceiling Fan(s), En Suite Bathroom, Garden Tub/Roman Tub, Walk-In Closet(s)
- Level: First
- Dimensions: 13 x 18
Bedroom
- Features: Split Bedrooms, Walk-In Closet(s)
- Level: First
- Dimensions: 13 x 11
Bedroom
- Features: Walk-In Closet(s)
- Level: First
- Dimensions: 13 x 12
Primary bathroom
- Features: En Suite Bathroom, Garden Tub/Roman Tub, Sink, Separate Shower
- Level: First
- Dimensions: 12 x 12
Dining room
- Level: First
- Dimensions: 1 x 1
Family room
- Level: First
- Dimensions: 20 x 24
Other
- Features: Built-in Features
- Level: First
- Dimensions: 5 x 8
Kitchen
- Features: Breakfast Bar, Built-in Features, Granite Counters, Kitchen Island, Walk-In Pantry
- Level: First
- Dimensions: 15 x 26
Laundry
- Level: First
- Dimensions: 1 x 1
Living room
- Features: Ceiling Fan(s), Fireplace
- Level: First
- Dimensions: 20 x 24
Heating
- Central, Natural Gas
Cooling
- Central Air, Electric
Appliances
- Included: Dishwasher, Gas Cooktop, Disposal, Gas Oven, Microwave
- Laundry: Washer Hookup, Electric Dryer Hookup, Laundry in Utility Room
Features
- Kitchen Island, Open Floorplan, Walk-In Closet(s)
- Flooring: Carpet, Tile
- Windows: Window Coverings
- Has basement: No
- Number of fireplaces: 1
- Fireplace features: Gas, Living Room, Raised Hearth, Wood Burning
Interior area
- Total interior livable area: 2,104 sqft
Video & virtual tour
Property
Parking
- Total spaces: 2
- Parking features: Driveway, Garage Faces Front, Garage, Garage Door Opener, Inside Entrance
- Attached garage spaces: 2
Features
- Levels: One
- Stories: 1
- Patio & porch: Rear Porch, Covered
- Pool features: None
- Fencing: Fenced,Wood
Lot
- Size: 7,710 Square Feet
- Features: Landscaped, Subdivision, Sprinkler System
Details
- Additional structures: Shed(s)
- Parcel number: 42289805
Construction
Type & style
- Home type: SingleFamily
- Architectural style: Traditional,Detached
- Property subtype: Single Family Residence
Materials
- Brick, Fiber Cement
- Foundation: Slab
- Roof: Composition
Condition
- Year built: 2024
Utilities & green energy
- Sewer: Public Sewer
- Water: Public
- Utilities for property: Natural Gas Available, Sewer Available, Water Available
Community & HOA
Community
- Features: Playground, Park, Trails/Paths, Community Mailbox, Curbs, Sidewalks
- Security: Fire Alarm
- Subdivision: Willow Vista Estates
HOA
- Has HOA: Yes
- Services included: Association Management
- HOA fee: $400 annually
- HOA name: Willow Vista Hoa
- HOA phone: 972-943-2828
Location
- Region: Saginaw
Financial & listing details
- Price per square foot: $180/sqft
- Tax assessed value: $385,000
- Annual tax amount: $8,619
- Date on market: 4/23/2026
- Cumulative days on market: 99 days
- Listing terms: Cash,Conventional,FHA,VA Loan
Estimated market value
$374,600
$356,000 - $393,000
$2,605/mo
Price history
| Date | Event | Price |
|---|---|---|
| 7/15/2026 | Price change | $379,000-2.6%$180/sqft |
Source: NTREIS #21245554 Report a problem | ||
| 6/16/2026 | Price change | $389,000-2.5%$185/sqft |
Source: NTREIS #21245554 Report a problem | ||
| 6/4/2026 | Price change | $399,000-2.2%$190/sqft |
Source: NTREIS #21245554 Report a problem | ||
| 5/27/2026 | Price change | $408,000-1.7%$194/sqft |
Source: NTREIS #21245554 Report a problem | ||
| 4/23/2026 | Listed for sale | $415,000+4%$197/sqft |
Source: NTREIS #21245554 Report a problem | ||
| 4/20/2026 | Listing removed | -- |
Source: Owner Report a problem | ||
| 2/17/2026 | Price change | $399,000-2.4%$190/sqft |
Source: Owner Report a problem | ||
| 10/6/2025 | Price change | $409,000-2.4%$194/sqft |
Source: Owner Report a problem | ||
| 8/14/2025 | Listed for sale | $419,000+5.8%$199/sqft |
Source: Owner Report a problem | ||
| 7/3/2024 | Sold | -- |
Source: NTREIS #20559435 Report a problem | ||
| 6/13/2024 | Pending sale | $395,900$188/sqft |
Source: NTREIS #20559435 Report a problem | ||
| 6/3/2024 | Price change | $395,900-2.5%$188/sqft |
Source: NTREIS #20559435 Report a problem | ||
| 5/22/2024 | Price change | $405,900-2.2%$193/sqft |
Source: NTREIS #20559435 Report a problem | ||
| 5/10/2024 | Listed for sale | $415,000$197/sqft |
Source: NTREIS #20559435 Report a problem | ||
| 4/30/2024 | Listing removed | -- |
Source: NTREIS #20559435 Report a problem | ||
| 3/13/2024 | Listed for sale | $415,000$197/sqft |
Source: NTREIS #20559435 Report a problem | ||
Public tax history
| Year | Property taxes | Tax assessment |
|---|---|---|
| 2025 | $8,620 | $385,000 +38.9% |
| 2024 | -- | $277,115 +509% |
| 2023 | $1,022 | $45,500 |
| 2022 | -- | $45,500 |
| 2021 | -- | $45,500 |
| 2020 | $1,159 +594.8% | $45,500 +600% |
| 2019 | $167 | $6,500 |
Find assessor info on the county website
Monthly payment
Est. payment
Payment breakdown
Explore the cost of this home by adjusting the details. Changes won't be saved.Climate risks
Neighborhood: Willow Vista Estates
Nearby schools
GreatSchools rating
- 7/10Willow Creek Elementary SchoolGrades: PK-5Distance: 0.7 mi
- 7/10Creekview Middle SchoolGrades: 6-8Distance: 1.8 mi
- 6/10Boswell High SchoolGrades: 9-12Distance: 2.3 mi
Schools provided by the listing agent
- Elementary: Willow Creek
- Middle: Creekview
- High: Boswell
- District: Eagle MT-Saginaw ISD
Source: NTREIS. This data may not be complete. We recommend contacting the local school district to confirm school assignments for this home.
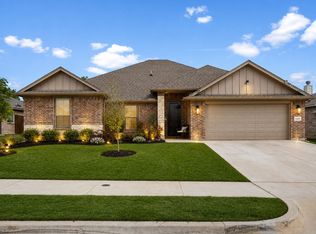
- $392,0004 bd2 ba2.1k sqft640 Mooney Dr, Saginaw, TX 76179For Sale
- $425,0004 bd2 ba2.2k sqft632 Mooney Dr, Saginaw, TX 76179For Sale

- $313,7004 bd2 ba1.7k sqft509 Buckstone Dr, Saginaw, TX 76179Off Market
- $301,1003 bd2 ba1.7k sqft513 Buckstone Dr, Saginaw, TX 76179Off Market
- $--4 bd3 ba2.2k sqft645 Mooney Dr, Saginaw, TX 76179Sold
- $--3 bd2 ba2.1k sqft644 Mooney Dr, Saginaw, TX 76179Sold
- $--5 bd2 ba2.3k sqft628 Mooney Dr, Saginaw, TX 76179Sold
- $390,0004 bd2 ba2.3k sqft637 Mooney Dr, Saginaw, TX 76179Pending
A local agent can set up tours, give advice and negotiate with sellers.
A local lender can help you make sure your offer is ready when you are.
Similar homes
- $413,0004 bd3 ba2.2k sqft2513 Peoria Dr, Fort Worth, TX 76179For Sale
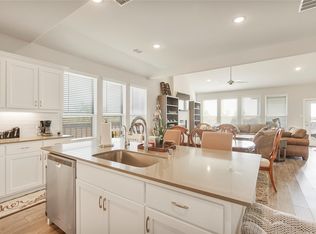 MLS ID #21342593, Vanessa Macey. NTREIS
 - $375,0005 bd3 ba2.1k sqft5405 N Wind Ln, Fort Worth, TX 76179For Sale
 MLS ID #21309852, Russell Strong. NTREIS
 - $325,0003 bd2 ba1.7k sqft5044 Sugarcane Ln, Fort Worth, TX 76179For Sale
 MLS ID #21336201, Charles Brown. NTREIS
 - $385,0004 bd3 ba2.1k sqft10609 Kenosha St, Fort Worth, TX 76179For Sale
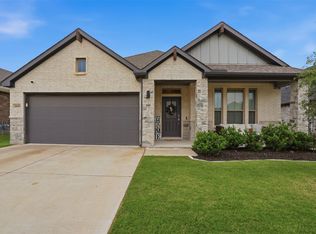 MLS ID #21248582, Pedro Quintana. NTREIS
 - $359,0004 bd2 ba1.8k sqft512 Dunster Ln, Saginaw, TX 76131For SaleMLS ID #21274138, Lesley Pool. NTREIS
- $385,0005 bd3 ba3.1k sqft5909 Deck House Rd, Fort Worth, TX 76179For SaleMLS ID #21316444, Kaitlyn Lewis. NTREIS
- $315,0003 bd2 ba1.8k sqft4517 Rockmill Trl, Fort Worth, TX 76179For SaleMLS ID #21327419, Stephanie Sinclair. NTREIS
- $399,0004 bd3 ba2.1k sqft2504 Awensa Dr, Fort Worth, TX 76179For SaleMLS ID #21290992, Kerri Kay. NTREIS
- $334,9003 bd2 ba1.7k sqft7409 Innisbrook Ln, Fort Worth, TX 76179For SaleMLS ID #21292483, Laura Trejo. NTREIS
- $359,9004 bd3 ba2k sqft2532 Ponca Dr, Fort Worth, TX 76179For SaleMLS ID #21224548, Dylan King. NTREIS
- $339,9003 bd2 ba1.6k sqft8208 Sleeping Doe Dr, Fort Worth, TX 76179For SaleMLS ID #21310854, Sherry Roof. NTREIS
- $389,9003 bd2 ba2k sqft8924 Flying Eagle Ln, Fort Worth, TX 76131For SaleMLS ID #21338079, Laura Crowl. NTREIS
- $399,0004 bd3 ba2.1k sqft2404 Ponca Dr, Fort Worth, TX 76179For SaleMLS ID #21228509, Sean Arago. NTREIS
- $325,0003 bd2 ba1.6k sqft5816 Brookville Dr, Fort Worth, TX 76179For SaleMLS ID #21339326, Judith Droguett. NTREIS
- $369,9003 bd2 ba2.1k sqft2341 Parda Alpina Ln, Fort Worth, TX 76131For SaleMLS ID #21287067, Brittany Tromly. NTREIS
- $327,0004 bd2 ba1.7k sqft8569 Big Apple Dr, Fort Worth, TX 76179For SaleMLS ID #21305463, Elaine Gross. NTREIS
- $339,0004 bd2 ba1.5k sqft8913 Timber Gulch Cir, Fort Worth, TX 76179For SaleMLS ID #21260451, Araceli Mercado. NTREIS
- $389,9953 bd2 ba1.9k sqft10324 Lakemont Dr, Fort Worth, TX 76131For SaleMLS ID #21234180, Heath Hartman. NTREIS
- $347,0005 bd2 ba2.1k sqft6224 Blacksmith Ave, Fort Worth, TX 76179For SaleMLS ID #21176636, Avinit Sijapati. NTREIS
- $370,0004 bd2 ba1.7k sqft11300 Guinness Dr, Haslet, TX 76052For SaleMLS ID #21303453, Christie Cannon. NTREIS
