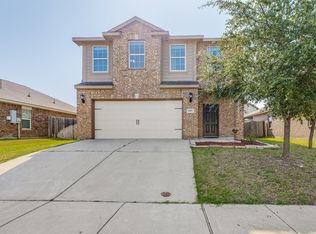
This charming 5-bed, 2.5-bath Lake Pointe home offers a welcoming layout with plenty of flexible spaces. Luxury plank flooring downstairs, and electric fireplace perfect for cozy nights. Downstairs features a dedicated office plus a front flex room with French doors that works beautifully as a sitting room, or retreat. Upstairs, a spacious media room adds even more space to spread out. All bedrooms are spacious, and have walk in closets. The open kitchen creates an easy flow for everyday living and entertaining, complete with a pantry for convenience. A warm, comfortable home that truly feels like home. Solar panels will be paid off at closing, offering you savings right from the start. We can't wait for you to see it.
For sale
Price cut: $5K (7/29)
$385,000
5909 Deck House Rd, Fort Worth, TX 76179
5beds
3,133sqft
Single Family Residence
Built in 2008
6,316 Square Feet Lot
$374,700 Zestimate®
$123/sqft
$57/mo HOA
What's special
Dedicated officeLuxury plank flooring downstairsAll bedrooms are spaciousPantry for convenience
- 89 days
- 246
- 30
Zillow last checked:
Listed by:
Kaitlyn Lewis,
Century 21 Mike Bowman, Inc.
Source: Century 21 Mike Bowman Inc.,MLS#: 21316444
Facts & features
Interior
Bedrooms & bathrooms
- Bedrooms: 5
- Bathrooms: 3
- Full bathrooms: 2
- 1/2 bathrooms: 1
Features
- Has basement: No
- Has fireplace: Yes
Interior area
- Total structure area: 3,133
- Total interior livable area: 3,133 sqft
Video & virtual tour
Property
Features
- Stories: 2
Lot
- Size: 6,316 Square Feet
Details
- Parcel number: 41147987
Construction
Type & style
- Home type: SingleFamily
- Property subtype: Single Family Residence
Condition
- Year built: 2008
Community & HOA
Community
- Subdivision: Parks At Boat Club The
HOA
- Has HOA: Yes
- Services included: HOA
- HOA fee: $172 quarterly
Location
- Region: Fort Worth
Financial & listing details
- Price per square foot: $123/sqft
- Tax assessed value: $388,469
- Date on market: 7/1/2026
- Lease term: Contact For Details
Estimated market value
$374,700
$356,000 - $393,000
$2,947/mo
Price history
| Date | Event | Price |
|---|---|---|
| 7/29/2026 | Price change | $385,000-1.3%$123/sqft |
Source: NTREIS #21316444 Report a problem | ||
| 7/1/2026 | Listed for sale | $390,000+57.6%$124/sqft |
Source: NTREIS #21316444 Report a problem | ||
| 3/2/2019 | Listing removed | $247,500$79/sqft |
Source: Colleen Frost Real Estate Serv #13976092 Report a problem | ||
| 2/21/2019 | Pending sale | $247,500$79/sqft |
Source: Colleen Frost Real Estate Serv #13976092 Report a problem | ||
| 1/17/2019 | Price change | $247,500-1%$79/sqft |
Source: Colleen Frost Real Estate Serv #13976092 Report a problem | ||
| 1/4/2019 | Price change | $249,900-1.2%$80/sqft |
Source: Colleen Frost Real Estate Serv #13976092 Report a problem | ||
| 12/13/2018 | Price change | $253,000-2.7%$81/sqft |
Source: Colleen Frost Real Estate Serv #13976092 Report a problem | ||
| 11/28/2018 | Listed for sale | $260,000+30.1%$83/sqft |
Source: Colleen Frost Real Estate Serv #13976092 Report a problem | ||
| 2/18/2016 | Sold | -- |
Source: Agent Provided Report a problem | ||
| 2/9/2016 | Pending sale | $199,900$64/sqft |
Source: CENTURY 21 Judge Fite Company #13286812 Report a problem | ||
| 2/3/2016 | Listing removed | $1,750$1/sqft |
Source: Leasing Agent Report a problem | ||
| 2/1/2016 | Listed for rent | $1,750-7.7%$1/sqft |
Source: Leasing Agent Report a problem | ||
| 12/10/2015 | Listed for sale | $199,900+5.8%$64/sqft |
Source: Better Homes and Gardens Real Estate Judge Fite Company #13286812 Report a problem | ||
| 12/10/2015 | Listing removed | $1,895$1/sqft |
Source: Leasing Agent Report a problem | ||
| 11/24/2015 | Listed for rent | $1,895$1/sqft |
Source: Leasing Agent Report a problem | ||
| 8/20/2015 | Sold | -- |
Source: Agent Provided Report a problem | ||
| 7/22/2015 | Pending sale | $189,000$60/sqft |
Source: Keller Williams - Fort Worth #13190910 Report a problem | ||
| 7/10/2015 | Listed for sale | $189,000$60/sqft |
Source: KELLER WILLIAMS REALTY #13190910 Report a problem | ||
Public tax history
| Year | Property taxes | Tax assessment |
|---|---|---|
| 2025 | -- | $388,469 |
| 2024 | -- | $388,469 -3.4% |
| 2023 | -- | $402,024 +32% |
| 2022 | -- | $304,564 -1% |
| 2021 | -- | $307,540 +10.2% |
| 2020 | -- | $279,140 -0.4% |
| 2019 | $6,114 +8.3% | $280,239 +28.4% |
| 2018 | $5,645 -9.1% | $218,267 -7.5% |
| 2017 | $6,206 -0.1% | $236,041 +14% |
| 2016 | $6,215 +29.3% | $207,069 +12% |
| 2015 | $4,806 | $184,836 +3.8% |
| 2014 | $4,806 | $178,100 +11.5% |
| 2013 | -- | $159,800 +1.1% |
| 2012 | -- | $158,000 -9.4% |
| 2011 | -- | $174,400 +7% |
| 2010 | -- | $163,000 -5% |
| 2009 | -- | $171,500 +690% |
| 2008 | -- | $21,708 |
| 2007 | -- | $21,708 |
Find assessor info on the county website
Monthly payment
Est. payment
Payment breakdown
Explore the cost of this home by adjusting the details. Changes won't be saved.Climate risks
Neighborhood: LakePointe
Similar homes
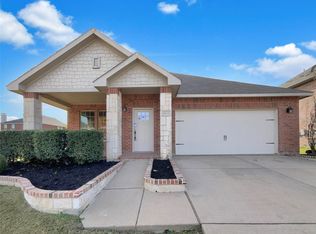
- $375,0004 bd3 ba2.7k sqft949 Chestnut Ln, Saginaw, TX 76179For Sale
 MLS ID #21305236, Robin Glaysher. NTREIS
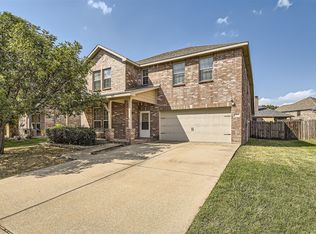
 - $430,0003 bd3 ba2.6k sqft6016 Dunnlevy Dr, Fort Worth, TX 76179For Sale
 MLS ID #21360457, Tanya Anderson. NTREIS
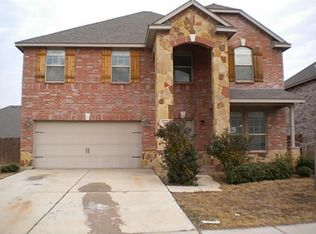
 - $325,0005 bd3 ba2.5k sqft4709 Cedar Springs Dr, Fort Worth, TX 76179For Sale
 MLS ID #21338745, Crystal Zschirnt. NTREIS
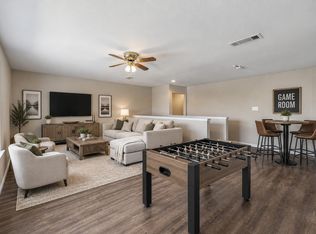
 - $345,9804 bd3 ba2.4k sqft6144 Nathan Creek Dr, Fort Worth, TX 76179For Sale
 MLS ID #21376332, Galyna Grybchuk. NTREIS
