Welcome to the home you’ve been searching for! This beautifully upgraded two-story home offers over $25,000 in recent improvements and is perfectly located in the highly desirable Stone Creek Ranch community. Enjoy a premium location directly across from the neighborhood park with walking trails and a soccer field, and just a two-minute walk to the community pool.
Inside, you’ll find a spacious and functional floor plan featuring 4 generously sized bedrooms, 2.5 bathrooms, and an open-concept living, dining, and kitchen area designed for both everyday living and entertaining. Upstairs, the large game room provides the perfect space for a second living area, media room, or playroom.
Recent updates include fresh interior paint, new carpet in all bedrooms,game room and on the stairs, as well as new luxury laminate flooring throughout the first floor. Every bedroom features an oversized walk-in closet, offering exceptional storage.
The garage is a true “man’s cave,” providing the perfect space for hobbies, projects, or a home gym. The kitchen includes a new dishwasher , alot of kithen cabinets, granite counters.
Step outside to your private backyard retreat featuring an outdoor kitchen, fire pit, and a dedicated sand play area that can also be used for a play space or an above-ground pool.
A brand-new roof and garage door have just been installed.
This isn’t just a house—it’s a place you’ll be proud to call home!
For sale
Price cut: $4.1K (8/12)
$354,950
6144 Nathan Creek Dr, Fort Worth, TX 76179
4beds
2,499sqft
Single Family Residence
Built in 2016
6,534 Square Feet Lot
$353,400 Zestimate®
$142/sqft
$28/mo HOA
What's special
Beautifully upgraded two-story homeOutdoor kitchenFresh interior paintPrivate backyard retreatGranite countersFire pitDedicated sand play area
- 28 days |
- 630 |
- 25 |
Likely to sell faster than
Zillow last checked:
Listing updated:
Listed by:
Galyna Grybchuk 0685113 972-836-9295,
JPAR - Plano 972-836-9295
Source: NTREIS,MLS#: 21336335
Facts & features
Interior
Bedrooms & bathrooms
- Bedrooms: 4
- Bathrooms: 3
- Full bathrooms: 2
- 1/2 bathrooms: 1
Primary bedroom
- Features: Sitting Area in Primary, Walk-In Closet(s)
- Level: Second
- Dimensions: 16 x 13
Bedroom
- Level: Second
- Dimensions: 14 x 13
Bedroom
- Level: Second
- Dimensions: 14 x 12
Bedroom
- Level: Second
- Dimensions: 14 x 12
Primary bathroom
- Features: Dual Sinks
- Level: Second
- Dimensions: 14 x 8
Dining room
- Level: First
- Dimensions: 15 x 13
Other
- Level: Second
- Dimensions: 10 x 7
Half bath
- Level: First
- Dimensions: 4 x 4
Kitchen
- Level: First
- Dimensions: 16 x 13
Laundry
- Level: First
- Dimensions: 8 x 4
Living room
- Level: First
- Dimensions: 19 x 17
Heating
- Central, Electric
Cooling
- Central Air, Electric
Appliances
- Included: Dishwasher, Electric Oven, Electric Range, Disposal, Microwave
Features
- Eat-in Kitchen, Granite Counters, Open Floorplan, Pantry, Walk-In Closet(s)
- Flooring: Carpet, Laminate, Tile
- Has basement: No
- Has fireplace: No
Interior area
- Total interior livable area: 2,499 sqft
Video & virtual tour
Property
Parking
- Total spaces: 2
- Parking features: Door-Single
- Attached garage spaces: 2
Features
- Levels: One
- Stories: 1
- Pool features: None
Lot
- Size: 6,534 Square Feet
Details
- Parcel number: 42051761
Construction
Type & style
- Home type: SingleFamily
- Architectural style: Traditional,Detached
- Property subtype: Single Family Residence
Materials
- Brick
- Foundation: Slab
- Roof: Composition
Condition
- Resale
- Year built: 2016
Utilities & green energy
- Sewer: Public Sewer
- Water: Public
- Utilities for property: Electricity Connected, Sewer Available, Water Available
Community & HOA
Community
- Features: Community Mailbox
- Subdivision: Stone Crk Ranch Ph Iv
HOA
- Has HOA: Yes
- Services included: All Facilities, Association Management
- HOA fee: $330 annually
- HOA name: First Service Residential
- HOA phone: 817-378-2388
Location
- Region: Fort Worth
Financial & listing details
- Price per square foot: $142/sqft
- Tax assessed value: $296,000
- Annual tax amount: $7,390
- Date on market: 7/20/2026
- Cumulative days on market: 30 days
- Listing terms: Cash,Conventional,FHA,Other,Private Financing Available,VA Loan
Estimated market value
$353,400
$336,000 - $371,000
$2,567/mo
Price history
| Date | Event | Price |
|---|---|---|
| 8/12/2026 | Price change | $354,950-1.1%$142/sqft |
Source: NTREIS #21336335 Report a problem | ||
| 7/20/2026 | Listed for sale | $359,000-2.7%$144/sqft |
Source: NTREIS #21336335 Report a problem | ||
| 4/6/2023 | Listing removed | -- |
Source: NTREIS #20182264 Report a problem | ||
| 2/15/2023 | Listing removed | -- |
Source: Zillow Rentals Report a problem | ||
| 2/13/2023 | Price change | $3,200+3.2%$1/sqft |
Source: Zillow Rentals Report a problem | ||
| 1/11/2023 | Listed for rent | $3,100$1/sqft |
Source: Zillow Rentals Report a problem | ||
| 1/3/2023 | Listing removed | $369,000$148/sqft |
Source: NTREIS #20182264 Report a problem | ||
| 12/5/2022 | Price change | $369,000-2.9%$148/sqft |
Source: NTREIS #20182264 Report a problem | ||
| 11/14/2022 | Price change | $379,900-0.5%$152/sqft |
Source: NTREIS #20182264 Report a problem | ||
| 10/9/2022 | Listed for sale | $382,000+0.5%$153/sqft |
Source: NTREIS #20182264 Report a problem | ||
| 10/2/2022 | Listing removed | $380,000$152/sqft |
Source: NTREIS #20145874 Report a problem | ||
| 10/1/2022 | Price change | $380,000-1.3%$152/sqft |
Source: NTREIS #20145874 Report a problem | ||
| 9/10/2022 | Price change | $384,9000%$154/sqft |
Source: NTREIS #20145874 Report a problem | ||
| 8/21/2022 | Listed for sale | $384,990$154/sqft |
Source: NTREIS #20145874 Report a problem | ||
Public tax history
| Year | Property taxes | Tax assessment |
|---|---|---|
| 2025 | $7,121 -16.1% | $296,000 -15.3% |
| 2024 | $8,482 -2.3% | $349,471 -3.5% |
| 2023 | $8,684 +2.9% | $362,300 +15.4% |
| 2022 | $8,436 +17.5% | $313,978 +19.1% |
| 2021 | $7,180 -2.3% | $263,710 -0.2% |
| 2020 | $7,346 -2.9% | $264,262 -2.1% |
| 2019 | $7,566 +13.2% | $269,936 +14.9% |
| 2018 | $6,682 -1.3% | $234,868 -0.2% |
| 2017 | $6,773 +1022.1% | $235,329 +1077.8% |
| 2016 | $604 | $19,980 |
| 2015 | -- | $19,980 |
Find assessor info on the county website
Monthly payment
Est. payment
Payment breakdown
Explore the cost of this home by adjusting the details. Changes won't be saved.Climate risks
Neighborhood: Stone Creek Ranch
Nearby schools
GreatSchools rating
- 4/10Dozier Elementary SchoolGrades: PK-5Distance: 0.6 mi
- 5/10Ed Willkie Middle SchoolGrades: 6-8Distance: 0.4 mi
- 5/10Chisholm Trail High SchoolGrades: 9-12Distance: 1.8 mi
Schools provided by the listing agent
- Elementary: Dozier
- Middle: Ed Willkie
- High: Chisholm Trail
- District: Eagle MT-Saginaw ISD
Source: NTREIS. This data may not be complete. We recommend contacting the local school district to confirm school assignments for this home.
- $274,7003 bd2 ba1.6k sqft6140 Nathan Creek Dr, Fort Worth, TX 76179Off Market

- $286,100-- bd-- ba1.6k sqft6148 Nathan Creek Dr, Fort Worth, TX 76179Off Market
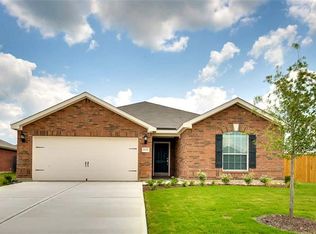
- $285,0003 bd3 ba2k sqft6136 Nathan Creek Dr, Fort Worth, TX 76179Pending

- $--3 bd2 ba1.5k sqft6152 Nathan Creek Dr, Fort Worth, TX 76179Sold
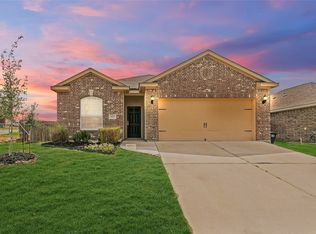
- $332,2005 bd2 ba2.6k sqft6356 White Jade Dr, Fort Worth, TX 76179Off Market
- $--3 bd2 ba1.3k sqft6349 Trinity Creek Dr, Fort Worth, TX 76179Sold
- $282,2004 bd2 ba1.6k sqft6132 Nathan Creek Dr, Fort Worth, TX 76179Off Market
- $--4 bd2 ba1.6k sqft6145 Nathan Creek Dr, Fort Worth, TX 76179Sold
A local agent can set up tours, give advice and negotiate with sellers.
A local lender can help you make sure your offer is ready when you are.
Similar homes
- $350,0005 bd3 ba2.5k sqft4709 Cedar Springs Dr, Fort Worth, TX 76179For Sale
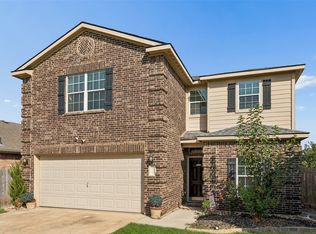 MLS ID #21338745, Crystal Zschirnt. NTREIS
 - $319,9993 bd2 ba1.9k sqft6033 Paddlefish Dr, Fort Worth, TX 76179For Sale
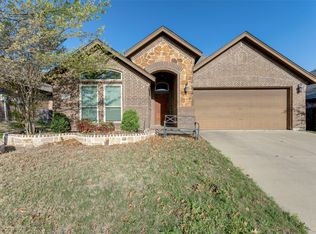 MLS ID #21319391, ALEX Guess. NTREIS
 - $349,9005 bd3 ba2.2k sqft8540 Boswell Meadows Dr, Fort Worth, TX 76179For Sale
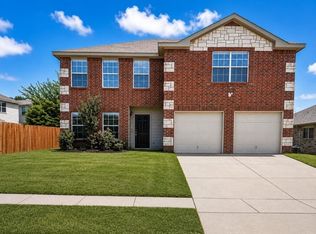 MLS ID #21281912, Kimberly Miller. NTREIS
 - $309,9004 bd2 ba1.7k sqft7205 Wavecrest Way, Fort Worth, TX 76179For Sale
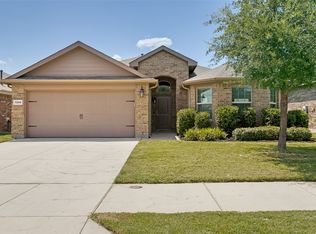 MLS ID #21354905, Pam Bookout. NTREIS
 - $280,0004 bd2 ba1.6k sqft6133 Chalk Hollow Dr, Fort Worth, TX 76179For SaleMLS ID #21180987, Gael Bekale. NTREIS
- $268,9994 bd2 ba1.6k sqft6205 Verdon Gorge Dr, Fort Worth, TX 76179For SaleMLS ID #21289323, Stephen Gulledge. NTREIS
- $305,0004 bd3 ba2.4k sqft4820 Cedar Springs Dr, Fort Worth, TX 76179For SaleMLS ID #21273253, Ruth Geisler. NTREIS
- $294,9003 bd2 ba1.5k sqft6321 Ferncreek Ln, Fort Worth, TX 76179For SaleMLS ID #21345793, Robert Salmons. NTREIS
- $275,0003 bd2 ba1.4k sqft6709 Coolwater Trl, Fort Worth, TX 76179For SaleMLS ID #21340391, Jacob Langford. NTREIS
- $299,9004 bd3 ba2k sqft8512 Steel Dust Dr, Fort Worth, TX 76179For SaleMLS ID #21321332, Clint Crawford. NTREIS
- $329,9004 bd3 ba2.8k sqft4117 Tiburon St, Fort Worth, TX 76106For SaleMLS ID #21313510, Lisa Hawkins. NTREIS
- $330,0003 bd2 ba1.8k sqft709 Ravenwood Dr, Saginaw, TX 76179For SaleMLS ID #21280999, Amber Broadway. NTREIS
- $299,9003 bd2 ba1.7k sqft6308 Eagle Pier Way, Fort Worth, TX 76179For SaleMLS ID #21327653, Barbara Byrd. NTREIS
- $279,9003 bd2 ba1.6k sqft8824 Noontide Dr, Fort Worth, TX 76179For SaleMLS ID #21351152, Theresa Kell. NTREIS
- $275,0003 bd2 ba1.7k sqft632 Stirrup Bar Dr, Fort Worth, TX 76179For SaleMLS ID #21353771, Amber Broadway. NTREIS
- $329,9994 bd2 ba1.5k sqft6152 Flour Mill Run, Fort Worth, TX 76179For SaleCentury 21 Mike Bowman Inc.
- $369,9004 bd3 ba2.9k sqft9241 Oldwest Trl, Fort Worth, TX 76131For SaleMLS ID #21327171, Beth Hughes. NTREIS
- $395,0004 bd2 ba2.1k sqft1816 Placitas Trl, Fort Worth, TX 76131For SaleMLS ID #21315934, Jack Metcalf. NTREIS
- $370,0004 bd2 ba2k sqft729 Rebecca Ln, Saginaw, TX 76131For SaleMLS ID #21353745, Basanta Giri. NTREIS
- $275,0003 bd2 ba1.3k sqft4801 Cedar Springs Dr, Fort Worth, TX 76179For SaleMLS ID #21340088, Penni Boot. NTREIS
